This is a carousel with tiles that activate property listing cards. Use the previous and next buttons to navigate.
1/12
$4,300
This is a carousel with tiles that activate property listing cards. Use the previous and next buttons to navigate.
1/12
Property Description
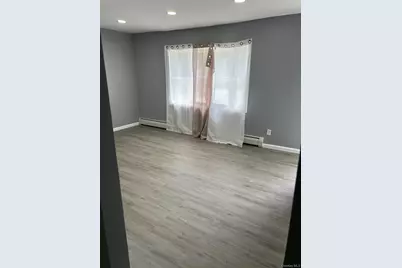
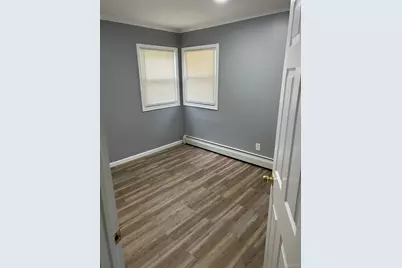
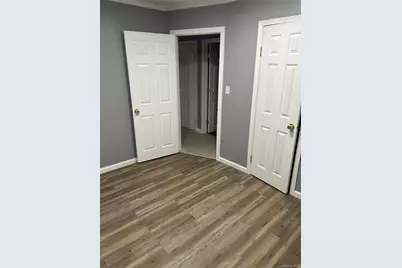
Discover this beautifully renovated 4-bedroom, 2-bathroom home that perfectly balances style and convenience. Step into the modern eat-in kitchen featuring brand-new stainless steel appliances, sleek quartz countertops, and fresh cabinets, ideal for both cooking and entertaining. Bright and welcoming, the space is enhanced by newly installed recessed lighting throughout, creating a warm ambiance in every room. Enjoy the outdoors in the spacious backyard-perfect for gatherings or personal relaxation. The property also offers driveway parking for your convenience. Located close to the parkway, shops, and stores, this home provides easy access to everything you need. All utilities are included. Don't miss the opportunity to see it for yourself!
Full Property Details
Full Property Details for 42 Benburb St
General
- Rent: $4,300
- Status: Active
- Type: Single Family
- Source: Long_Island
- MLS ID: 1030999
- Updated: 8/18/2026
- Added to Site: 32 day(s) ago
Rental Information
- Rent Includes: All Utilities
Interior
- Number of Rooms: 6
- Interior Features: Eat-in Kitchen
- Appliances: Other
Rooms
Bathrooms
- Total Bathrooms: 2
- Full Bathrooms: 2
Bedrooms
- Total Bedrooms: 4
Parking
- Parking Features: Driveway
Location
- County: Suffolk County
- Cross Streets: Geraldine Avenue
School Information
- High School District: Amityville
- Elementary School: Northwest Elementary School
- Middle School: Edmund W Miles Middle School
- High School: Amityville Memorial High School
Heating & Cooling
- Cooling Type: None
- Heating Type: Oil, Baseboard
Utilities
- Sewer: Public Sewer
- Water: Public
- Utility Description: Electricity Connected, Sewer Connected, Water Connected
Structural Information
- Architectural Style: Cape Cod
- Detached/Attached: Detached
- Construction: Vinyl Siding
- Basement Desc.: None
- Unfinished Attic: Yes
- Entry Floor Number: 1
- Sq. Ft. Source: Public Records
- Year Built: 1957
Lot Features
- Lot Size (Sq. Ft.): 10,000
- Lot Dimensions: 100 x 100
Financial Considerations
- Security Deposit: $4,500
Disclosures and Reports
- Special Conditions: None
- Property ID: 0100-163-00-02-00-041-000
- Block: 2
- Lot Number: 9
Listed by Fave Realty Inc

Schools
Schools serving 42 Benburb St
School District:Amityville Union Free School District
| Name | Grades | Distance |
|---|---|---|
Northeast School, Amityville, NY 420 Albany Avenue, Amityville, NY 11701 | PK-1 | 0.8 mi |
Northwest Elementary School 450 County Line Road, Amityville, NY 11701 | 1-3 | 0.8 mi |
Park Avenue School, Amityville, NY 140 Park Avenue, Amityville, NY 11701 | 2-8 | 1.9 mi |
Edmund W Miles Middle School 501 Rt 110, Amityville, NY 11701 | 7-11 | 1 mi |
Amityville Memorial High School 250 Merrick Road, Amityville, NY 11701 | 9-12 | 2.4 mi |
Disclaimer:
School attendance boundaries provided by ATTOM Data Solutions and are for reference only. Contact the school directly to verify enrollment eligibility.
Price History for 42 Benburb St
Date
Details
Price
Change
Source
8/18/2026
Price Reduced
$4,300
-4.44%
MLS
7/27/2026
Listed
$4,500
—
MLS
Disclaimer: Historical sales information is derived from public records provided by the county offices. Information is not guaranteed and should be independently verified.
42 Benburb Street, Amityville, NY 11701 (MLS# 1030999) is a Single Family property with 4 bedrooms and 2 full bathrooms. 42 Benburb Street is currently listed for rent at $4,300 and was received on July 27, 2026. Want to learn more about 42 Benburb Street? Do you have questions about finding other real estate for sale or rent in Amityville? You can browse all Amityville rentals or contact a Coldwell Banker agent to request more information.