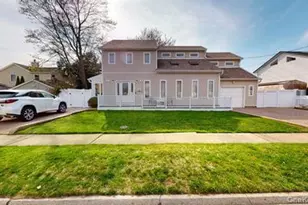
Full Property Details for 53 Coolidge Ave
General
- Price: $694,999
- Taxes: $16,809
- Status: Pending
- Type: Single Family
- Source: Long_Island
- MLS ID: 989722
- Updated: 9/16/2026
- Added to Site: 168 day(s) ago
Interior
- Number of Rooms: 9
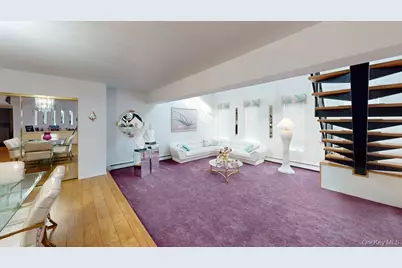
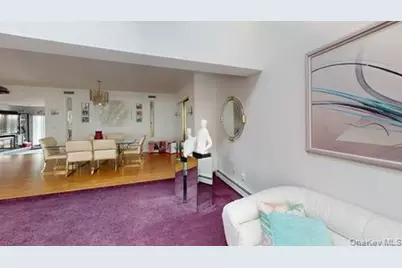
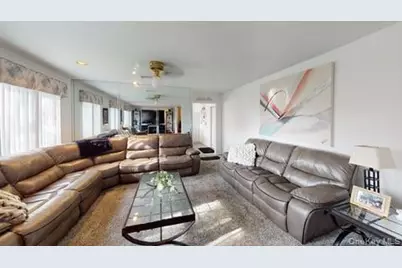
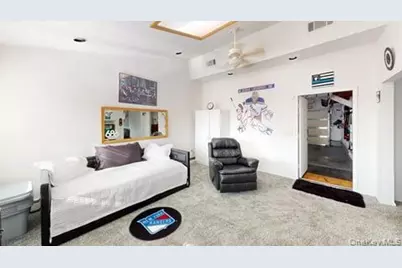
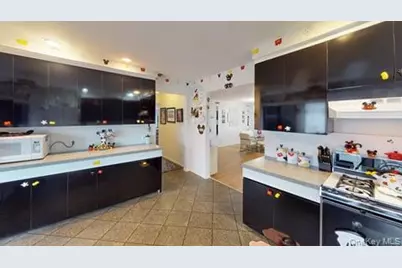
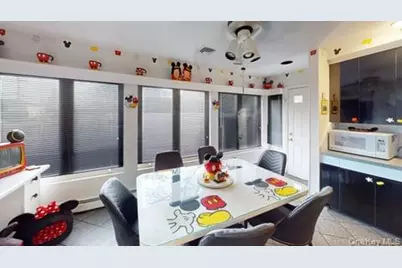
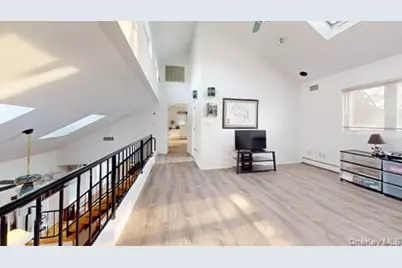
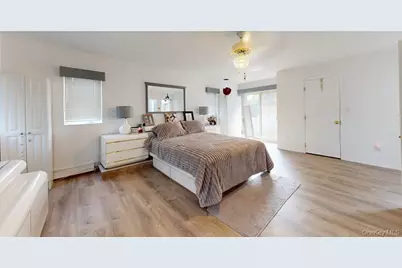
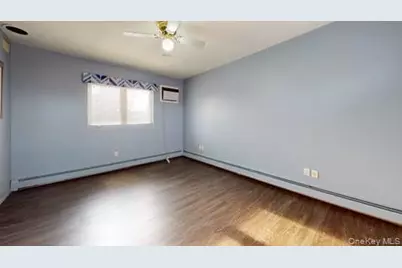
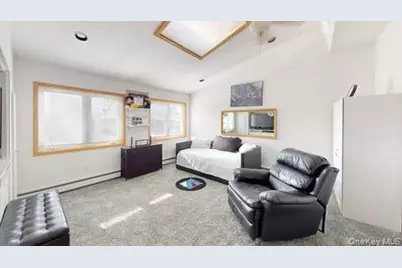
- Interior Features: First Floor Bedroom, First Floor Full Bath, Breakfast Bar, Built-in Features, Cathedral Ceiling(s), Ceiling Fan(s), Chefs Kitchen, Double Vanity, Eat-in Kitchen, ENERGY STAR Qualified Door(s), Entrance Foyer, Formal Dining, High Ceilings, High Speed Internet, Low Flow Plumbing Fixtures, Open Floorplan, Original Details, Pantry, Primary Bathroom, Master Downstairs, Recessed Lighting, Soaking Tub, Storage, Walk Through Kitchen, Walk-In Closet(s), Washer/Dryer Hookup, Wired for Sound
- Appliances: Cooktop, Dishwasher, Dryer, ENERGY STAR Qualified Appliances, Exhaust Fan, Gas Cooktop, Gas Oven, Gas Range, Microwave, Oven, Refrigerator, Washer
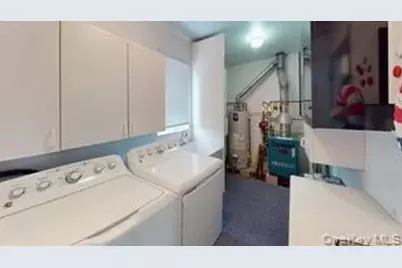
- Laundry Facilities: Yes
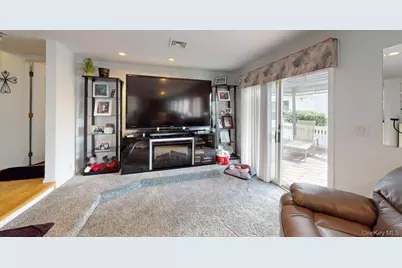
- Flooring: Carpet, Ceramic Tile, Tile, Vinyl
Rooms
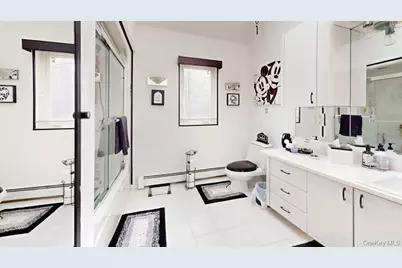
- Total Bathrooms: 2
- Full Bathrooms: 2
- Laundry: Gas Dryer Hookup, Laundry Room, Washer Hookup
Additional Information
- Security/Safety: Security System, Smoke Detector(s)
Exterior
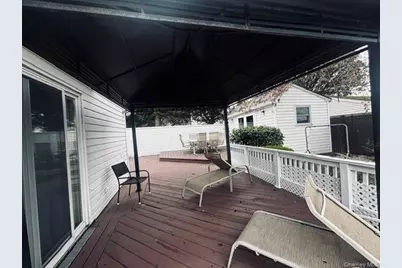
- Exterior Features: Balcony, Mailbox, Rain Gutters
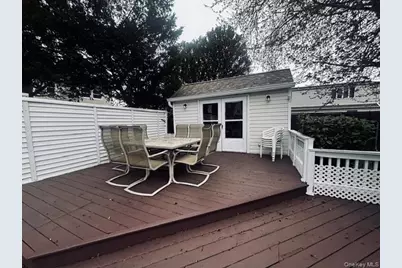
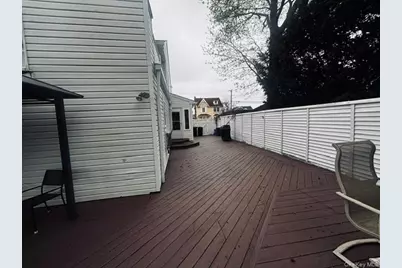
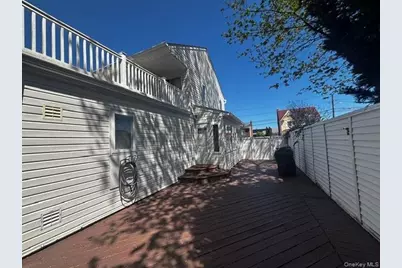
- Porch/Patio/Deck: Deck, Patio, Porch
Parking
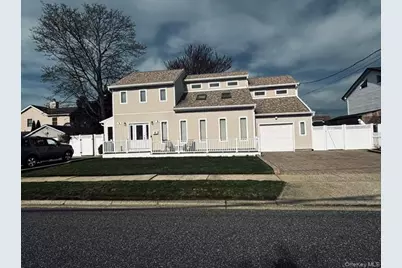
- Garage: Yes
- Garage Spaces: 1
- Total Spaces: 3
- Parking Features: Driveway, Garage, Garage Door Opener, Heated Garage, Off Street, On Street, Private, Open
Location
- County: Suffolk County
- Cross Streets: Montauk Hwy
- Driving Directions: Montauk Highway to Coolidge Ave #(53)
- Direction Faces: East
School Information
- High School District: Copiague
- Elementary School: Deauville Gardens East Elementary
- Middle School: Copiague Middle School
- High School: Walter G O'Connell Copiague High Sch
Heating & Cooling
- Central air: Yes
- Cooling Type: Central Air, Wall/Window Unit(s)
- Heating Type: Baseboard, Ducts, ENERGY STAR Qualified Equipment, Hot Water, Natural Gas
- Heating Zones: 2
Utilities
- Sewer: Public Sewer
- Water: Public
- Utility Description: Cable Available, Cable Connected, Electricity Available, Electricity Connected, Sewer Available, Sewer Connected, Trash Collection Public, Water Available, Water Connected
Structural Information
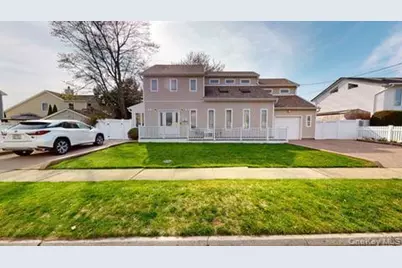
- Architectural Style: Expanded Cape
- Detached/Attached: Attached
- Construction: Cedar, Shingle Siding, Vinyl Siding
- Basement: Yes
- Basement Desc.: Crawl Space
- Building Size: 3004
- Square Feet: 3,004
- Sq. Ft. Source: Public Records
- Year Built: 1985
Additional Structures
- Other Structures: Shed(s)
Lot Features
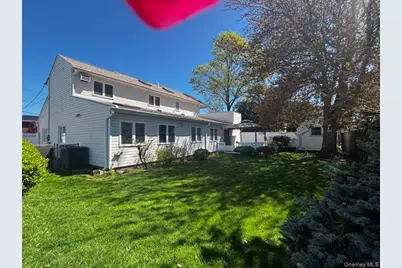
- Property View: Neighborhood
- Lot Size (Acres): 0.1837
- Lot Size (Sq. Ft.): 8,000
- Lot Dimensions: 80 x 100
- Frontage: Municipal
- Road Maintenance: Public Maintained Road
- Fence: Yes
- Lot Features: Back Yard, Front Yard, Landscaped, Near Public Transit, Near School, Near Shops, Sprinklers In Front, Sprinklers In Rear
- Fencing (Description): Back Yard, Fenced, Vinyl
Financial Considerations
Disclosures and Reports
- Special Conditions: None
- Property ID: 0100-181-00-02-00-029-001
- Block: 13
- Lot Number: 39
Listed by Advantage + Realty Corp