This is a carousel with tiles that activate property listing cards. Use the previous and next buttons to navigate.
1/25
$759,000 Sale Pending
This is a carousel with tiles that activate property listing cards. Use the previous and next buttons to navigate.
1/25
Property Description
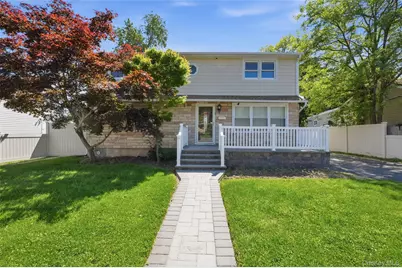
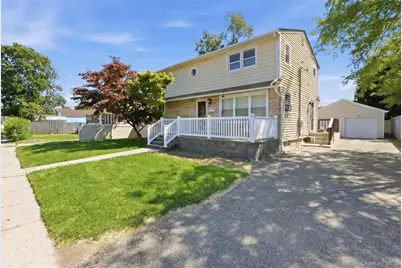
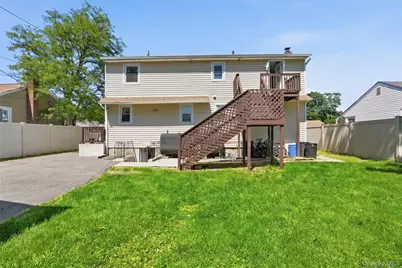
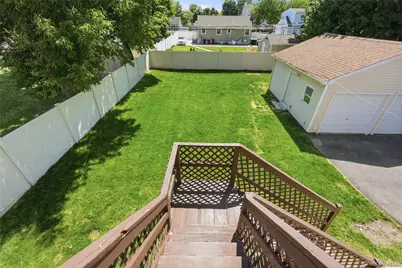
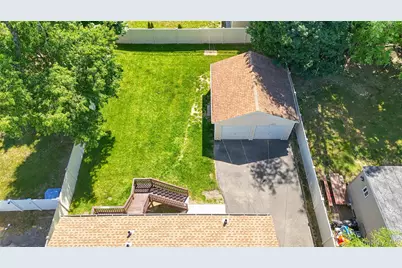
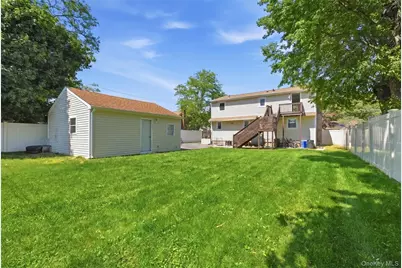
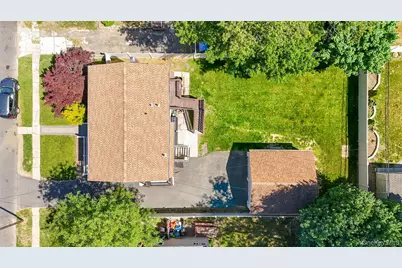
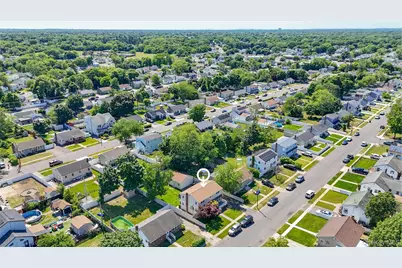
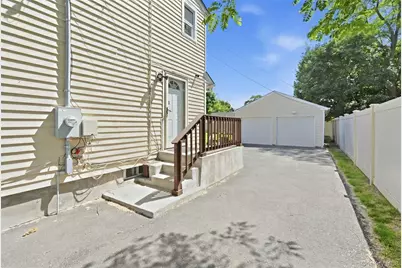
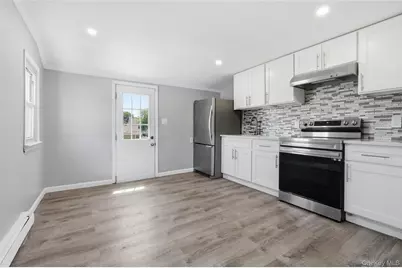
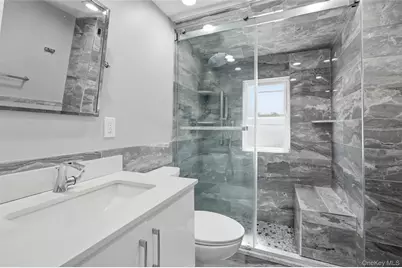
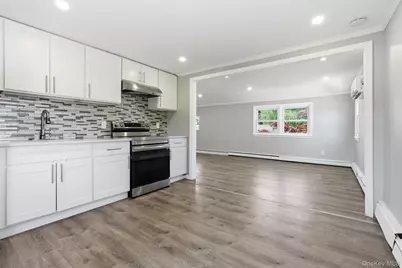
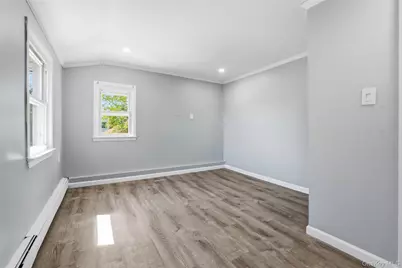
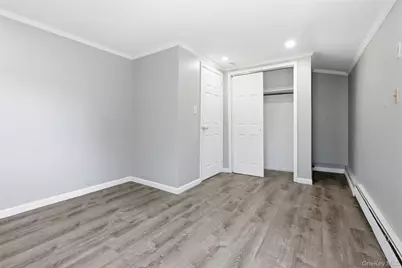
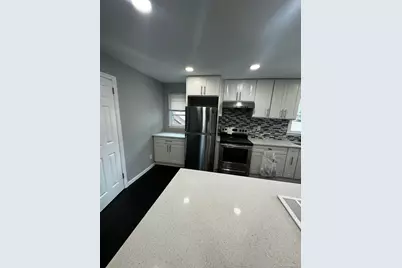
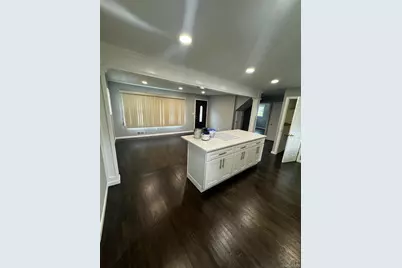
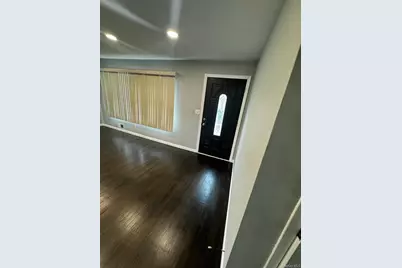
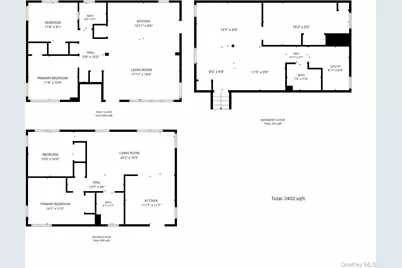
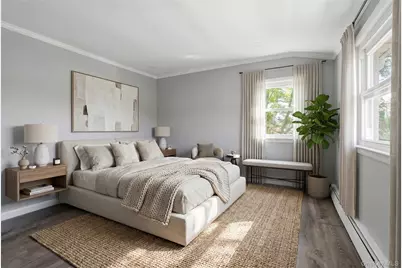
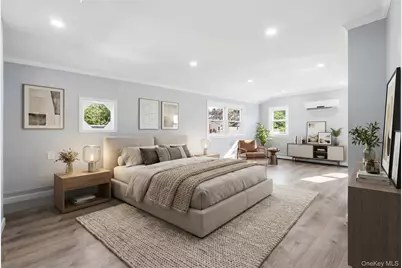
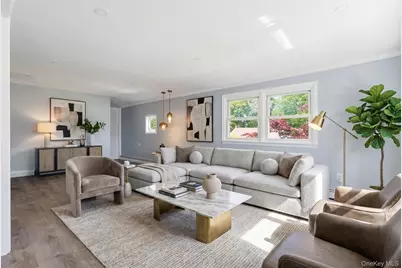
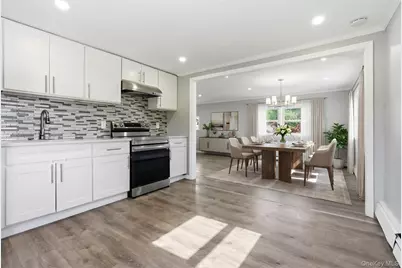
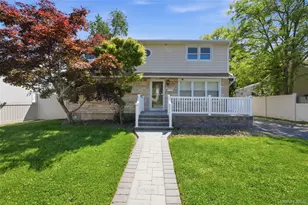
Welcome to 7 Penndale Drive, a beautifully updated 4-bedroom, 2-bath home offering space, comfort, and versatility. This home has been completely renovated within the last few years. Features include 200-amp electric service, a finished basement with an egress window and separate entrance, a modern kitchen with quartz countertops, high-hat lighting throughout, 2-zone heating, a 4-zone in-ground sprinkler system, a PVC-fenced yard, and a roof that is only 2 years old. The property also features a detached 2-car garage with a separate electrical panel, providing additional storage and functionality. Perfect for a large or extended family, this move-in-ready home offers flexible living space and modern updates throughout. Don't miss the opportunity to make this beautiful house your new home!
Full Property Details
Full Property Details for 7 Penndale Dr
General
- Price: $759,000
- Taxes: $13,856
- Status: Pending
- Type: Single Family
- Source: Long_Island
- MLS ID: 1012641
- Updated: 8/27/2026
- Added to Site: 70 day(s) ago
Interior
- Number of Rooms: 9
- Interior Features: Quartz/Quartzite Counters
- Appliances: Convection Oven, Refrigerator
- Laundry Facilities: Yes
- Flooring: Hardwood
Rooms
Bathrooms
- Total Bathrooms: 2
- Full Bathrooms: 2
Bedrooms
- Total Bedrooms: 4
Other Rooms
- Laundry: In Basement
Parking
- Garage: Yes
- Garage Spaces: 2
- Total Spaces: 4
- Parking Features: Driveway
Location
- County: Suffolk County
- Cross Streets: Prospect Street W
- Driving Directions: Great Neck Road to Prospect Street W
School Information
- High School District: Copiague
- Elementary School: Deauville Gardens West Elementary
- Middle School: Copiague Middle School
- High School: Walter G O'Connell Copiague High Sch
Heating & Cooling
- Cooling Type: None
- Heating Type: Oil
- Heating Zones: 3
Utilities
- Sewer: Public Sewer
- Water: Public
- Utility Description: Electricity Connected
Structural Information
- Architectural Style: Colonial
- Detached/Attached: Detached
- Construction: Aluminum Siding, Brick
- Basement: Yes
- Basement Desc.: Finished, Full Basement, See Remarks
- Sq. Ft. Source: Other
- Year Built: 1952
Lot Features
- Lot Size (Acres): 0.165
- Lot Size (Sq. Ft.): 7,200
- Fence: Yes
- Fencing (Description): Fenced
Financial Considerations
- Tax Amount: $13,856
Disclosures and Reports
- Special Conditions: None
- Property ID: 472000504520
- Block: 2
- Lot Number: 0100-174-00-02-00-0
Listed by Charles Rutenberg Realty Inc

Get Pre-Approved Today
Schools
Schools serving 7 Penndale Dr
School District:Copiague Union Free School District
| Name | Grades | Distance |
|---|---|---|
Deauville Gardens Elementary School 100 Deauville Boulevard, Copiague, NY 11726 | K-5 | 1.8 mi |
Deauville Gardens West Elementary School 100 Deauville Boulevard, Copiague, NY 11726 | K-5 | 1.8 mi |
Copiague Middle School 2650 Great Neck Road, Copiague, NY 11726 | 6-8 | 0.6 mi |
Walter G O Connell Copiague High School 1100 Dixon Avenue, Copiague, NY 11726 | 9-12 | 0.6 mi |
Disclaimer:
School attendance boundaries provided by ATTOM Data Solutions and are for reference only. Contact the school directly to verify enrollment eligibility.
Price & Sales History for 7 Penndale Dr
Date
Details
Price
Change
Source
6/19/2026
Listed
$759,000
54.9%
MLS
4/28/2022
Sold
$490,000
—
Public Record
Disclaimer: Historical sales information is derived from public records provided by the county offices. Information is not guaranteed and should be independently verified.
Tax History
Tax History for 7 Penndale Dr
Year
Property Taxes
Change
Tax Assessment
Change
2024
$13,333
100%
$3,440
—
2020
100%
$3,440
—
2022
-100%
$3,440
—
2016
$11,497
-4%
$3,440
—
2020
$11,994
2%
$3,440
—
2018
$11,773
2%
$3,440
—
2017
$11,503
1%
$3,440
—
2016
$11,409
-1%
$3,440
—
2015
$11,496
2%
$3,440
—
2015
$11,253
12%
$3,440
—
2014
$10,024
-6%
$3,440
—
2013
$10,700
—
$3,440
—
Disclaimer: Historical tax information is derived from public records provided by the county offices. Information is not guaranteed and should be independently verified.
Estimate the Cost
Estimate the Cost for 7 Penndale Dr
7 Penndale Drive, Amityville, NY 11701 (MLS# 1012641) is a Single Family property with 4 bedrooms and 2 full bathrooms. 7 Penndale Drive is currently listed for $759,000 and was received on June 19, 2026. Want to learn more about 7 Penndale Drive? Do you have questions about finding other Single Family real estate for sale in Amityville? You can browse all Amityville real estate or contact a Coldwell Banker agent to request more information.