This is a carousel with tiles that activate property listing cards. Use the previous and next buttons to navigate.
1/40
$769,000
This is a carousel with tiles that activate property listing cards. Use the previous and next buttons to navigate.
1/40
Property Description
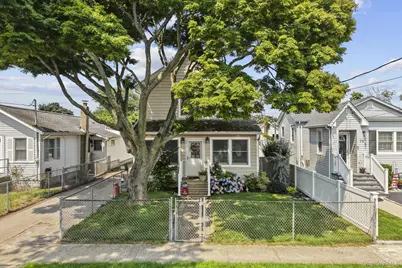
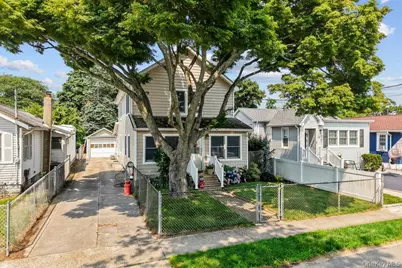
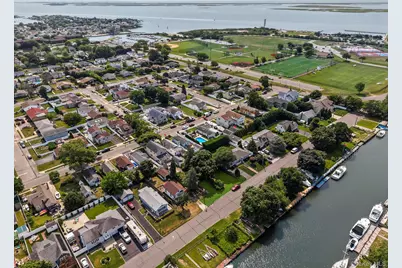
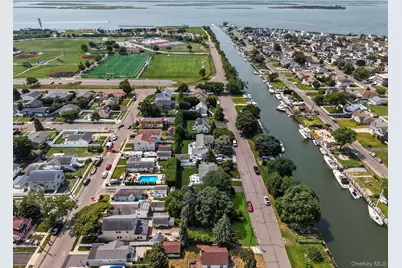
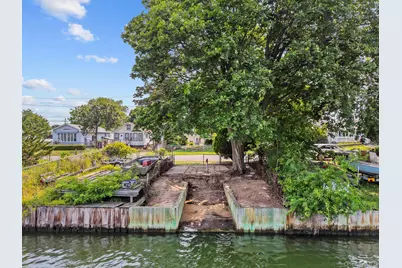
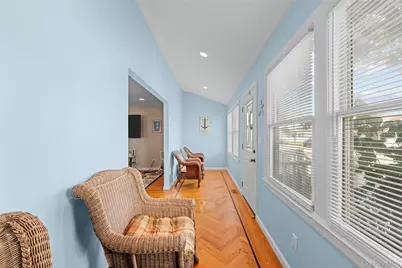
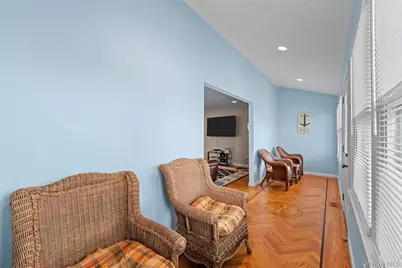
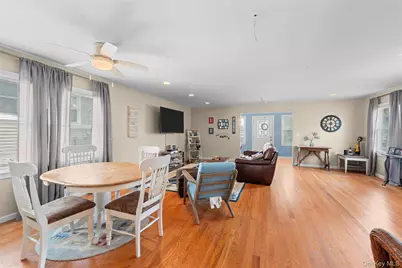
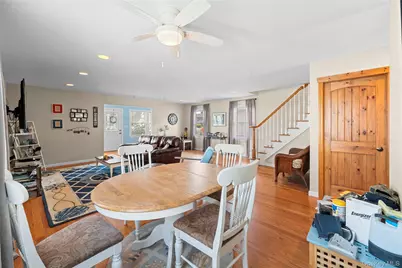
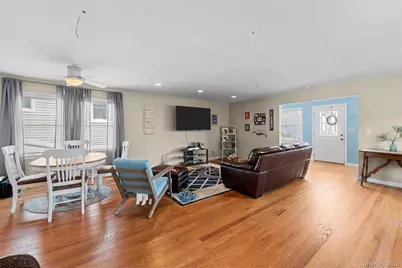
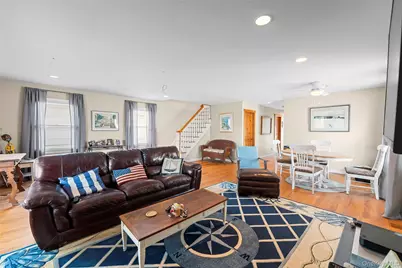
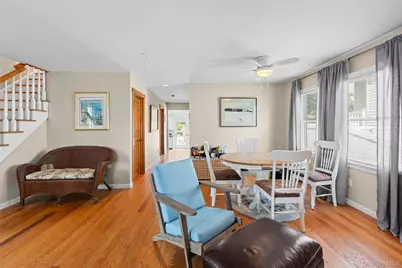
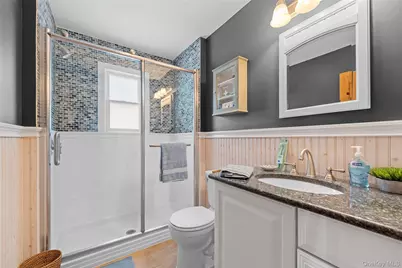
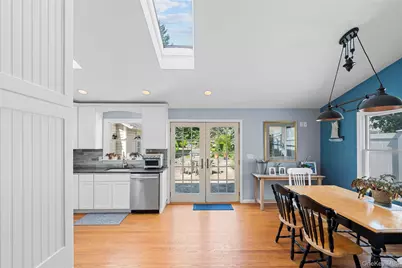
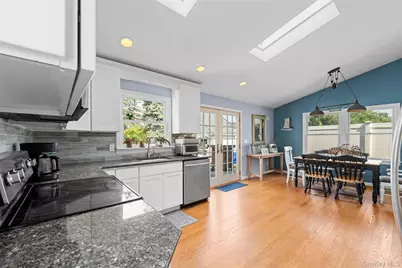
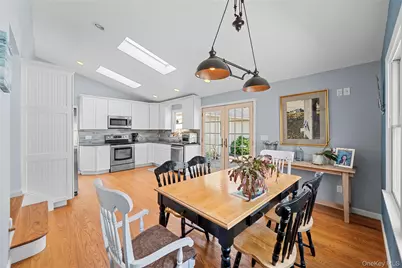
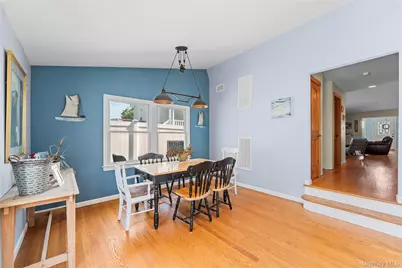
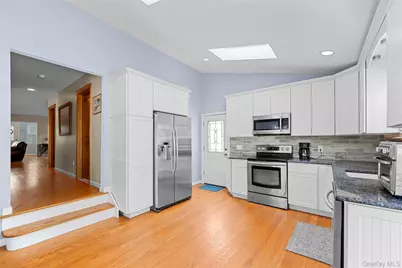
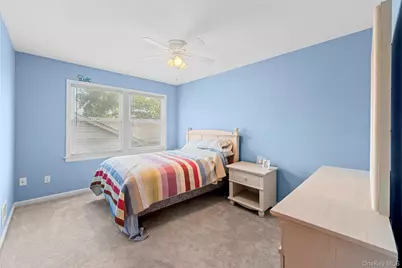
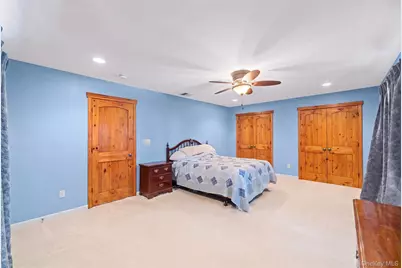
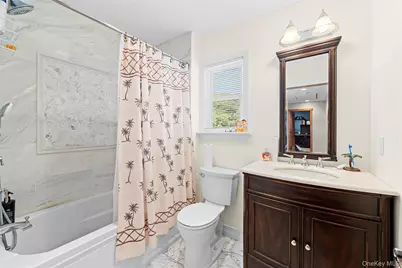
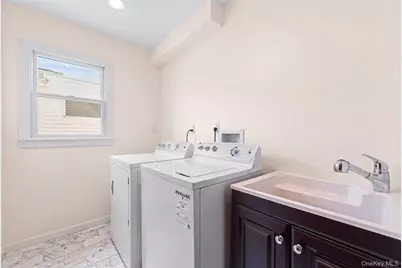
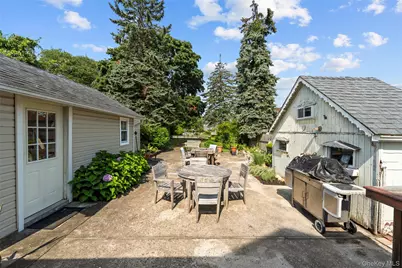
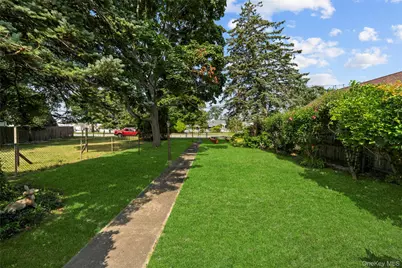
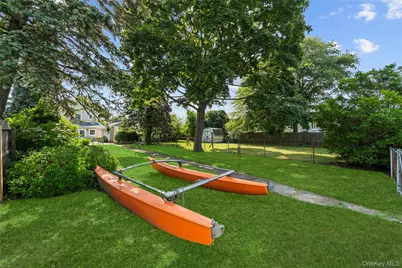
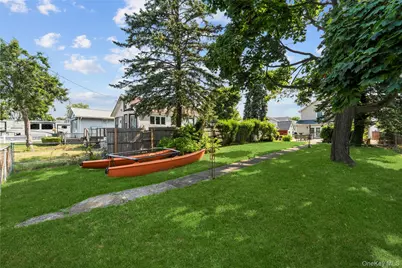
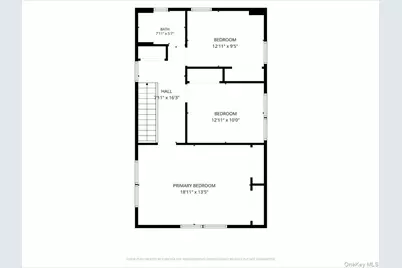
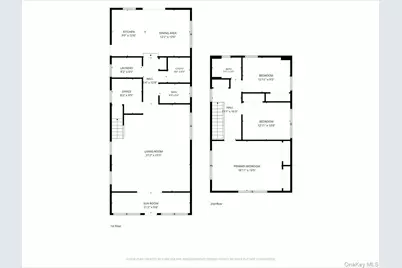
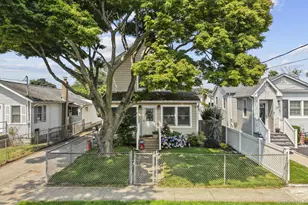
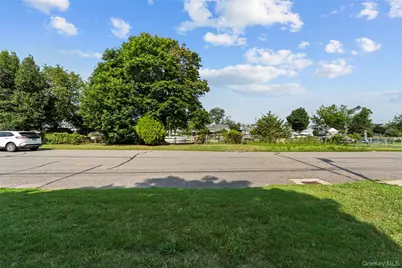
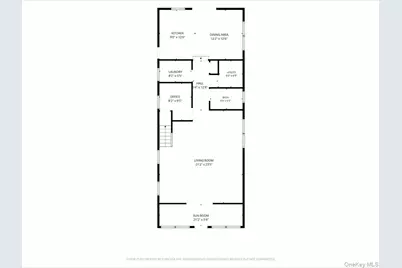
Welcome to this beautifully updated waterfront home in the heart of Amity Harbor, where you'll enjoy the opportunity to own a move-in-ready home, renovated in 2013 with spray foam insulation. Offering 4 spacious bedrooms, 2 full baths, a dedicated laundry room, a full attic for abundant storage, and an expansive outdoor setting with endless possibilities. Step into the inviting sunroom and immediately be captivated by the striking herringbone-pattern flooring, highlighted by a custom nautical compass inlay-a truly one-of-a-kind feature that reflects the home's coastal character. The thoughtfully updated interior blends style and comfort. The kitchen features white cabinetry, a spacious dining area, and access to the backyard with a garden and one-car garage. Practical upgrades include 200-amp electric service and a generator hookup. Enjoy the best of waterfront living with your own private, separately deeded 20' x 30' bullheaded lot with a boat ramp on the Amity Harbor canal, offering easy access for boating, fishing, kayaking, paddle boarding, or simply relaxing by the water. With plenty of room to moor your boat right behind your home, every day feels like a getaway. Located just a few steps from Tanner Park, you'll enjoy easy access to the beach, marina, boat launch, concerts, playgrounds, and year-round community events, adding even more to the exceptional waterfront lifestyle this home offers. Whether you're looking for a full-time residence or a weekend escape, this exceptional waterfront property offers a unique combination of modern updates, distinctive craftsmanship, generous outdoor space, an unbeatable location, and proximity to Tanner Park and all the amenities Amity Harbor has to offer. Come see everything this special home has to offer you may never want to leave
Full Property Details
Full Property Details for 81 Wilson Ave
General
- Price: $769,000
- Taxes: $14,459
- Status: Active
- Type: Single Family
- Source: Long_Island
- MLS ID: 1026677
- Updated: 8/17/2026
- Added to Site: 52 day(s) ago
Interior
- Number of Rooms: 10
- Interior Features: First Floor Bedroom, First Floor Full Bath, Entrance Foyer, His and Hers Closets, Smart Thermostat, Storage, Wired for Sound
- Appliances: Dryer, Microwave, Oven, Refrigerator, Stainless Steel Appliance(s), Washer
- Laundry Facilities: Yes
- Flooring: Hardwood, Tile, Wood
Rooms
Bathrooms
- Total Bathrooms: 2
- Full Bathrooms: 2
Bedrooms
- Total Bedrooms: 4
Other Rooms
- Laundry: Laundry Room
Exterior
- Exterior Features: Garden
Parking
- Garage: Yes
- Garage Spaces: 1
- Parking Features: Driveway, Garage
Location
- County: Suffolk County
School Information
- High School District: Copiague
- Elementary School: Deauville Gardens West Elementary
- Middle School: Copiague Middle School
- High School: Walter G O'Connell Copiague High Sch
Heating & Cooling
- Central air: Yes
- Cooling Type: Central Air
- Heating Type: Natural Gas
Utilities
- Sewer: Public Sewer
- Water: Public
- Utility Description: Cable Available, Electricity Connected, Natural Gas Connected, See Remarks, Sewer Connected, Water Connected
Structural Information
- Architectural Style: Colonial
- Detached/Attached: Detached
- Construction: Vinyl Siding
- Building Size: 2090
- Square Feet: 2,090
- Sq. Ft. Source: Public Records
- Year Built: 1939
Additional Structures
- Other Structures: Garage(s)
Lot Features
- Property View: Water
- Lot Size (Acres): 0.0918
- Lot Size (Sq. Ft.): 4,000
- Fence: Yes
- Lot Features: Back Yard, See Remarks, Waterfront
- Fencing (Description): Back Yard
Water Features
- Water View: Yes
- Water Front View: Bayfront, Bulkhead, Canal Access, Water Access
Financial Considerations
- Tax Amount: $14,459
Disclosures and Reports
- Special Conditions: None
- Property ID: 0100-182-00-02-00-026-000
Listed by Century 21 AA Realty

Get Pre-Approved Today
Schools
Schools serving 81 Wilson Ave
School District:Copiague Union Free School District
| Name | Grades | Distance |
|---|---|---|
Deauville Gardens Elementary School 100 Deauville Boulevard, Copiague, NY 11726 | K-5 | 0.6 mi |
Deauville Gardens West Elementary School 100 Deauville Boulevard, Copiague, NY 11726 | K-5 | 0.6 mi |
Copiague Middle School 2650 Great Neck Road, Copiague, NY 11726 | 6-8 | 1.9 mi |
Walter G O Connell Copiague High School 1100 Dixon Avenue, Copiague, NY 11726 | 9-12 | 1.9 mi |
Disclaimer:
School attendance boundaries provided by ATTOM Data Solutions and are for reference only. Contact the school directly to verify enrollment eligibility.
Price & Sales History for 81 Wilson Ave
Date
Details
Price
Change
Source
8/17/2026
Price Reduced
$769,000
-2.53%
MLS
7/16/2026
Listed
$789,000
—
MLS
Disclaimer: Historical sales information is derived from public records provided by the county offices. Information is not guaranteed and should be independently verified.
Tax History
Tax History for 81 Wilson Ave
Year
Property Taxes
Change
Tax Assessment
Change
2024
$10,855
100%
$3,700
—
2020
100%
$3,700
—
2022
-100%
$3,700
—
2016
$8,919
4%
$3,700
—
2020
$8,573
6%
$3,700
—
2018
$8,064
-20%
$3,700
2%
2017
$10,032
1%
$3,620
—
2016
$9,964
267%
$3,620
202%
2015
$2,713
2%
$1,200
—
2015
$2,653
21%
$1,200
17%
2014
$2,195
-52%
$1,030
-47%
2013
$4,620
—
$1,940
—
Disclaimer: Historical tax information is derived from public records provided by the county offices. Information is not guaranteed and should be independently verified.
Estimate the Cost
Estimate the Cost for 81 Wilson Ave
81 Wilson Avenue, Amityville, NY 11701 (MLS# 1026677) is a Single Family property with 4 bedrooms and 2 full bathrooms. 81 Wilson Avenue is currently listed for $769,000 and was received on July 16, 2026. Want to learn more about 81 Wilson Avenue? Do you have questions about finding other Single Family real estate for sale in Amityville? You can browse all Amityville real estate or contact a Coldwell Banker agent to request more information.