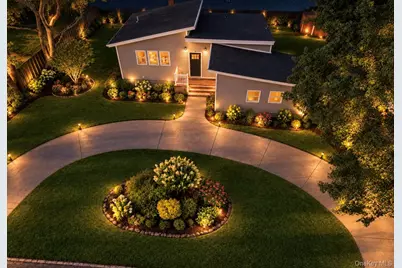
This is a carousel with tiles that activate property listing cards. Use the previous and next buttons to navigate.
1/5
$698,600
This is a carousel with tiles that activate property listing cards. Use the previous and next buttons to navigate.
1/5
Property Description
Welcome to this beautifully transformed, turnkey 4-bedroom, 1.5-bathroom ranch, perfectly designed for modern living and exceptional convenience. Completely renovated from top to bottom, this single-story home blends seamless open-concept living with an incredibly versatile layout, topped off by an expansive, fully finished basement featuring its own separate entrance. Main Level Living: The bright, sun-drenched main floor features a spacious living area that flows effortlessly into a brand-new gourmet eat-in kitchen, outfitted with premium stainless steel appliances, custom cabinetry, and sleek countertops. Comfortable Accommodations: This level hosts four well-proportioned bedrooms with ample closet space and a beautifully updated main full bathroom. A convenient, newly remodeled full-bath completes the main floor layout. Amazing Home Situated in a highly desirable neighborhood, this home offers unparalleled convenience. You are just minutes away from local public transportation hubs, top-rated neighborhood schools, and vibrant community parks, making your daily commute and weekend recreation completely effortless. A must See. Some pothos Are AI generated to give clients ideas
Full Property Details
Full Property Details for 9 Holt St
General
- Price: $698,600
- Taxes: $9,486
- Status: Active
- Type: Single Family
- Source: Long_Island
- MLS ID: 1057666
- Updated: 10/9/2026
- Added to Site: 11 day(s) ago
Interior
- Number of Rooms: 10
- Interior Features: First Floor Bedroom, First Floor Full Bath, Cathedral Ceiling(s), Eat-in Kitchen, Entertainment Cabinets, High Ceilings, Open Floorplan, Open Kitchen, Primary Bathroom, Master Downstairs, Quartz/Quartzite Counters, Walk Through Kitchen
- Appliances: Electric Range, Electric Water Heater, Microwave, Refrigerator, Stainless Steel Appliance(s)
Rooms
Bathrooms
- Total Bathrooms: 2
- Full Bathrooms: 1
- Half Bathrooms: 1
Bedrooms
- Total Bedrooms: 4
Parking
- Parking Features: Driveway, Off Street, Open
Location
- County: Suffolk County
- Cross Streets: Albany Ave.
- Driving Directions: New High Way To Holt St.
School Information
- High School District: Copiague
- Elementary School: Deauville Gardens West Elementary
- Middle School: Copiague Middle School
- High School: Walter G O'Connell Copiague High Sch
Heating & Cooling
- Cooling Type: None
- Heating Type: Oil
Utilities
- Sewer: Public Sewer
- Water: Public
- Utility Description: Electricity Available, Electricity Connected, Sewer Available, Sewer Connected, Water Available, Water Connected
Structural Information
- Architectural Style: Ranch
- Detached/Attached: Detached
- Construction: Vinyl Siding
- Basement: Yes
- Basement Desc.: Finished, Full Basement, Walk-Out Access
- Building Size: 1900
- Square Feet: 1,900
- Sq. Ft. Source: Public Records
- Year Built: 1967
Lot Features
- Lot Size (Acres): 0.23
- Lot Size (Sq. Ft.): 10,000
- Lot Dimensions: 100 x 100
- Lot Features: Back Yard, Front Yard, Near Public Transit, Near School, Near Shops
Financial Considerations
- Tax Amount: $9,486
Disclosures and Reports
- Special Conditions: None
- Property ID: 0100-099-00-02-00-021-002
Listed by Dalton Wade Inc

Get Pre-Approved Today
Schools
Schools serving 9 Holt St
School District:Copiague Union Free School District
| Name | Grades | Distance |
|---|---|---|
Great Neck Road Elementary School 1400 Great Neck Road, Copiague, NY 11726 | K-5 | 2.6 mi |
Copiague Middle School 2650 Great Neck Road, Copiague, NY 11726 | 6-8 | 1.8 mi |
Walter G O Connell Copiague High School 1100 Dixon Avenue, Copiague, NY 11726 | 9-12 | 1.8 mi |
Disclaimer:
School attendance boundaries provided by ATTOM Data Solutions and are for reference only. Contact the school directly to verify enrollment eligibility.
Price & Sales History for 9 Holt St
Date
Details
Price
Change
Source
10/09/2026
Price Increased
$698,600
—
MLS
10/01/2026
Listed
$698,599
60.6%
MLS
11/25/2024
Sold
$435,000
—
Public Record
Disclaimer: Historical sales information is derived from public records provided by the county offices. Information is not guaranteed and should be independently verified.
Tax History
Tax History for 9 Holt St
Year
Property Taxes
Change
Tax Assessment
Change
2024
$8,736
100%
$2,520
—
2020
100%
$2,520
—
2022
-100%
$2,520
—
2016
$6,660
-17%
$2,520
—
2020
$7,994
2%
$2,520
—
2018
$7,851
126%
$2,520
—
2017
$3,479
-15%
$2,520
—
2016
$4,112
4%
$2,520
—
2015
$3,938
2%
$2,520
—
2015
$3,876
9%
$2,520
—
2014
$3,567
-40%
$2,520
-19%
2013
$5,945
—
$3,130
—
Disclaimer: Historical tax information is derived from public records provided by the county offices. Information is not guaranteed and should be independently verified.
Estimate the Cost
Estimate the Cost for 9 Holt St
9 Holt Street, Amityville, NY 11701 (MLS# 1057666) is a Single Family property with 4 bedrooms, 1 full bathroom and 1 partial bathroom. 9 Holt Street is currently listed for $698,600 and was received on October 01, 2026. Want to learn more about 9 Holt Street? Do you have questions about finding other Single Family real estate for sale in Amityville? You can browse all Amityville real estate or contact a Coldwell Banker agent to request more information.