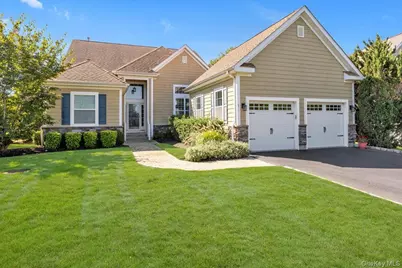
This is a carousel with tiles that activate property listing cards. Use the previous and next buttons to navigate.
1/23
$875,000 Sale Pending
This is a carousel with tiles that activate property listing cards. Use the previous and next buttons to navigate.
1/23
Property Description
WELCOME to 5 WOLFSBANE COURT AQUEBOGUE - a stunning model home offering style, comfort, and effortless living. Originally built as a model home, this beautifully designed 3-bedroom, 2-bath residence showcases an exceptional open floor plan with an inviting flow from room to room. Filled with natural light and thoughtfully appointed throughout, the home offers a perfect blend of elegance and sophistication. The open-concept living area with vaulted ceilings, and dining areas create an ideal setting for entertaining. The spacious primary bedroom features outdoor sliders, 2 large walk-in closets and entry to the oversized bathroom with double vanity and soaker tub. Beautifully furnished and tastefully decorated, this home is offered completely furnished allowing you to move right in and immediately enjoy everything it has to offer. With it's desirable cul-de-sac location, beautiful presentation, and turnkey appeal, 5 Wolfsbane Court is a rare opportunity to own a home that feels special from the moment you walk in the door. Simply unpack, settle in, and enjoy the best of Aquebogue and everything the North Fork lifestyle offers.
Full Property Details
Full Property Details for 5 Wolfsbane Ct
General
- Price: $875,000
- HOA FEE: $723/month
- Taxes: $13,746
- Status: Pending
- Type: Single Family
- Source: Long_Island
- MLS ID: 1036466
- Updated: 8/27/2026
- Added to Site: 15 day(s) ago
Interior
- Number of Rooms: 6
- Interior Features: First Floor Bedroom, First Floor Full Bath, Cathedral Ceiling(s), Chefs Kitchen, Double Vanity, Entrance Foyer, Granite Counters, High Ceilings, His and Hers Closets, Kitchen Island, Open Floorplan, Open Kitchen, Primary Bathroom, Recessed Lighting, Soaking Tub, Stone Counters, Tray Ceiling(s), Walk-In Closet(s), Washer/Dryer Hookup
- Fireplace: Yes
- Number of Fireplaces: 1
- Fireplace(s): Gas
- Appliances: Dishwasher, Dryer, Gas Cooktop, Gas Oven, Gas Range, Microwave, Refrigerator, Stainless Steel Appliance(s), Washer, Gas Water Heater
- Laundry Facilities: Yes
- Flooring: Hardwood
Rooms
Bathrooms
- Total Bathrooms: 2
- Full Bathrooms: 2
Bedrooms
- Total Bedrooms: 3
Other Rooms
- Laundry: Inside
Additional Information
- Shared Amenities: Clubhouse, Fitness Center, Landscaping, Maintenance, Maintenance Grounds, Parking, Pool, Tennis Court(s)
- Pool: Yes
- Private Pool: Yes
- Pool Description: Community
- Security/Safety: Security System, Smoke Detector(s)
Exterior
- Exterior Features: Garden, Gas Grill
- Porch/Patio/Deck: Deck
Parking
- Garage: Yes
- Garage Spaces: 2
- Parking Features: Driveway, Garage
Location
- County: Suffolk County
- Subdivision: The Highlands
- Cross Streets: Sound Avenue
- Driving Directions: Sound Avenue to Stonecrop Road and right onto to Wolfsbane Court
School Information
- High School District: Riverhead
- Elementary School: Aquebogue Elementary School
- Middle School: Riverhead Middle School
- High School: Riverhead Senior High School
Community
- Association: Yes
- Assoc. Fees Include: Common Area Maintenance, Grounds Care, Snow Removal, Trash
Heating & Cooling
- Central air: Yes
- Cooling Type: Central Air
- Heating Type: Natural Gas
- Heating Zones: 3
Utilities
- Sewer: Cesspool
- Water: Public
- Utility Description: Electricity Connected, Natural Gas Connected
Structural Information
- Architectural Style: Ranch
- Detached/Attached: Detached
- Construction: Advanced Framing Technique
- Basement: Yes
- Basement Desc.: Full Basement, Unfinished
- Building Size: 9583
- Square Feet: 9,583
- Sq. Ft. Source: Plans
- Year Built: 2006
Additional Structures
- Other Structures: None
Lot Features
- Lot Size (Acres): 0.22
- Lot Size (Sq. Ft.): 9,583
Financial Considerations
- Association Fee: Yes
- Association Fee: $723
- Assoc Fee Freq.: Monthly
- Other Fee: Yes
- Other Fee Type: HOA
- Other Fee Freq.: Monthly
- Tax Amount: $13,746
Disclosures and Reports
- Special Conditions: None
- Exclusions: Some Art Work
- Property ID: 47300017049
- Block: 5
- Lot Number: 4
Listed by Compass Greater NY LLC
Get Pre-Approved Today
Schools
Schools serving 5 Wolfsbane Ct
School District:Riverhead Central School District
| Name | Grades | Distance |
|---|---|---|
Aquebogue Elementary School 499 Main Road, Aquebogue, NY 11931 | K-4 | 1.8 mi |
Riverhead Middle School 600 Harrison Avenue, Riverhead, NY 11901 | 7-8 | 3.2 mi |
Riverhead Senior High School 700 Harrison Avenue, Riverhead, NY 11901 | 9-12 | 3.1 mi |
Disclaimer:
School attendance boundaries provided by ATTOM Data Solutions and are for reference only. Contact the school directly to verify enrollment eligibility.
Price & Sales History for 5 Wolfsbane Ct
Date
Details
Price
Change
Source
8/12/2026
Listed
$875,000
32.58%
MLS
5/15/2015
Sold
$660,000
—
Public Record
Disclaimer: Historical sales information is derived from public records provided by the county offices. Information is not guaranteed and should be independently verified.
Tax History
Tax History for 5 Wolfsbane Ct
Year
Property Taxes
Change
Tax Assessment
Change
2024
$12,641
100%
$62,200
—
2020
100%
$62,200
—
2022
100%
$62,200
—
2021
-100%
$62,200
—
2020
$11,852
—
$62,200
—
2018
$11,856
2%
$62,200
—
2017
$11,603
2%
$62,200
—
2016
$11,378
1%
$62,200
—
2015
$11,261
4%
$62,200
—
2015
$10,880
—
$62,200
—
2014
$10,904
4%
$62,200
—
2013
$10,529
—
$62,200
—
Disclaimer: Historical tax information is derived from public records provided by the county offices. Information is not guaranteed and should be independently verified.
Estimate the Cost
Estimate the Cost for 5 Wolfsbane Ct
5 Wolfsbane Court, Aquebogue, NY 11931 (MLS# 1036466) is a Single Family property with 3 bedrooms and 2 full bathrooms. 5 Wolfsbane Court is currently listed for $875,000 and was received on August 13, 2026. Want to learn more about 5 Wolfsbane Court? Do you have questions about finding other Single Family real estate for sale in Aquebogue? You can browse all Aquebogue real estate or contact a Coldwell Banker agent to request more information.