Full Property Details for 712 Hubbard Ave
General
- Price: $3,250,000
- Taxes: $35,396
- Status: Active
- Type: Single Family
- Source: Long_Island
- MLS ID: 1051138
- Updated: 9/16/2026
- Added to Site: 4 day(s) ago
Interior
- Number of Rooms: 10
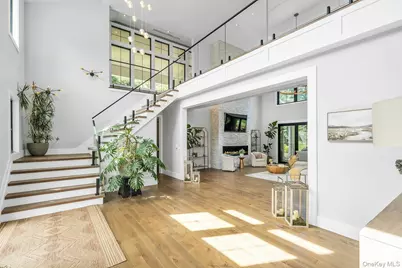
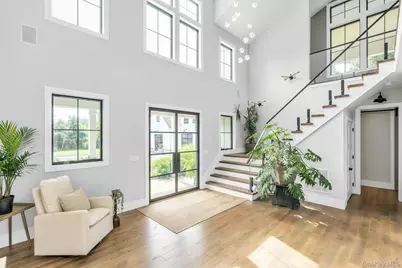
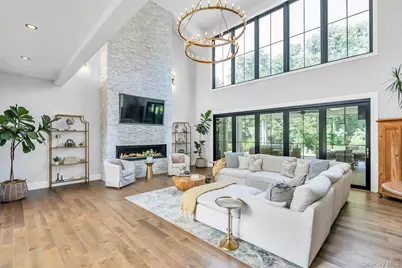
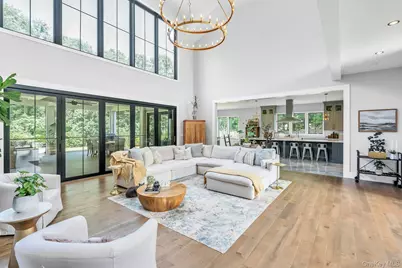
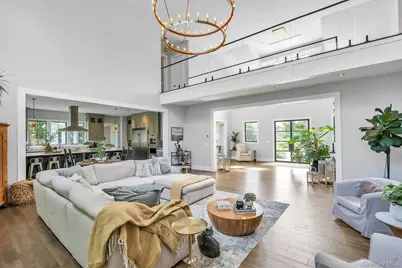
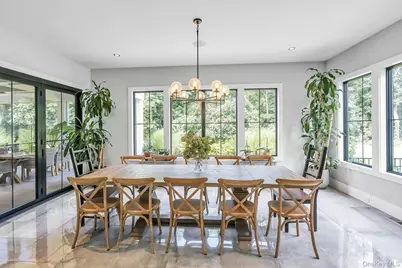
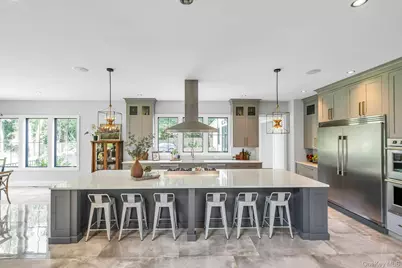
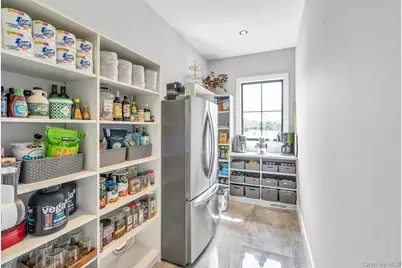
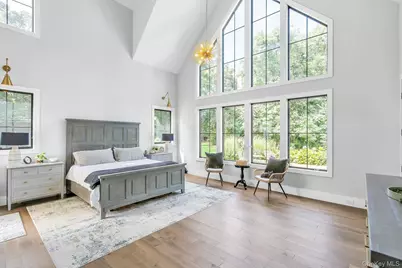
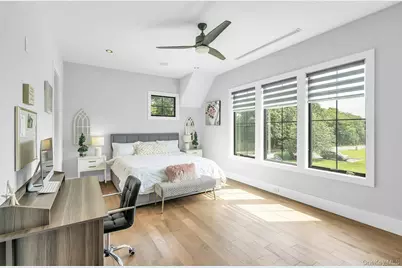
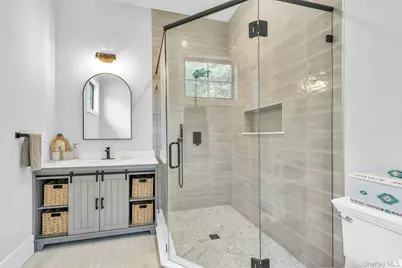
- Interior Features: First Floor Bedroom, First Floor Full Bath, Built-in Features, Cathedral Ceiling(s), Ceiling Fan(s), Central Vacuum, Chandelier, Chefs Kitchen, Crown Molding, Double Vanity, Dry Bar, Eat-in Kitchen, Entrance Foyer, High Ceilings, High Speed Internet, His and Hers Closets, Kitchen Island, Open Floorplan, Open Kitchen, Pantry, Primary Bathroom, Master Downstairs, Quartz/Quartzite Counters, Recessed Lighting, Speakers, Walk-In Closet(s), Washer/Dryer Hookup, Wired for Sound
- Fireplace: Yes
- Number of Fireplaces: 1
- Fireplace(s): Family Room
- Appliances: Convection Oven, Dishwasher, Oven, Refrigerator, Stainless Steel Appliance(s)
- Laundry Facilities: Yes
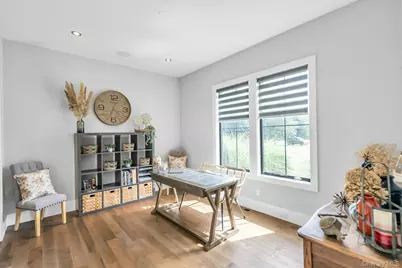
- Flooring: Wood
Rooms
- Total Bathrooms: 5
- Full Bathrooms: 4
- Half Bathrooms: 1
Additional Information
- Security/Safety: Security Gate, Security System
Exterior
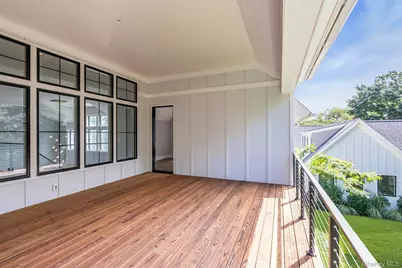
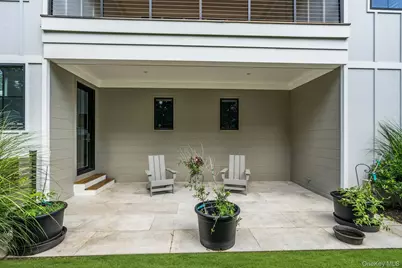
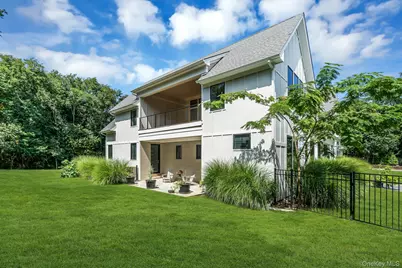
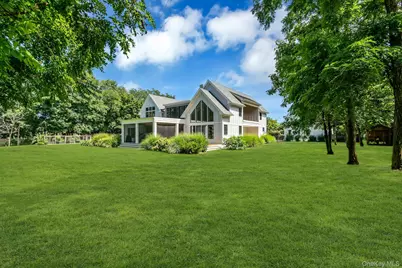
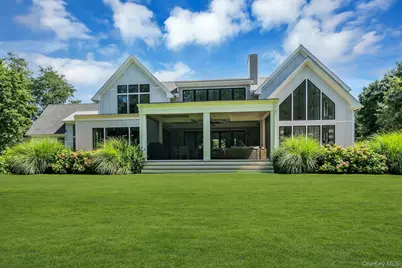
- Porch/Patio/Deck: Deck, Patio, Porch, Screened
Parking
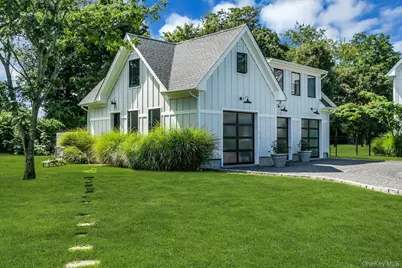
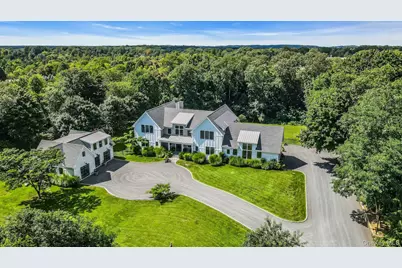
- Garage: Yes
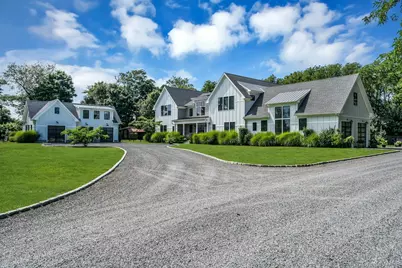
- Garage Spaces: 5
- Parking Features: Driveway, Garage
Location
- County: Suffolk County
- Driving Directions: GPS
School Information
- High School District: Riverhead
- Elementary School: Roanoke Avenue School
- Middle School: Riverhead Middle School
- High School: Riverhead Senior High School
Heating & Cooling
- Central air: Yes
- Cooling Type: Central Air
- Heating Type: Geothermal
Utilities
- Sewer: Cesspool
- Water: Public
- Utility Description: Electricity Connected, Water Connected
Structural Information
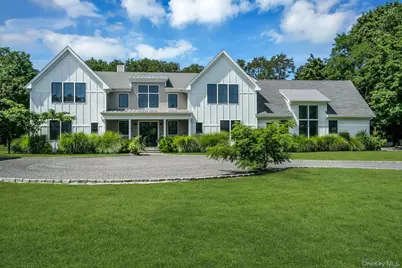
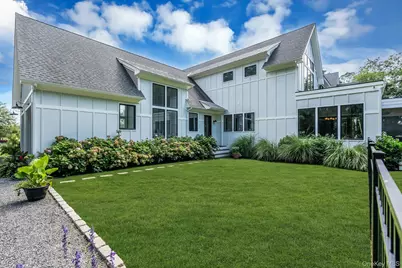
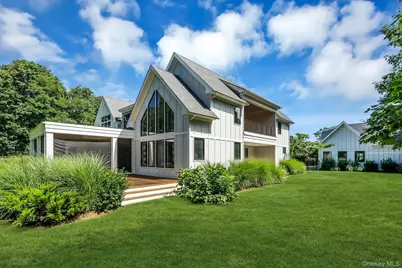
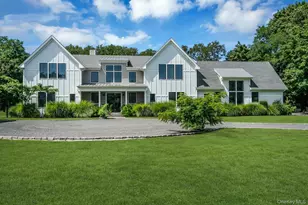
- Architectural Style: Modern
- Detached/Attached: Detached
- Construction: Frame
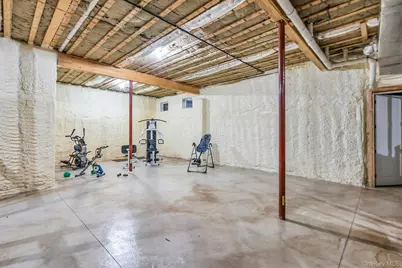
- Basement: Yes
- Basement Desc.: Full Basement, Walk-Out Access
- Building Size: 6106
- Square Feet: 6,106
- Sq. Ft. Source: Public Records
- Year Built: 2020
Lot Features
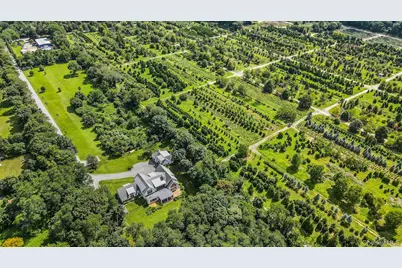
- Lot Size (Acres): 2.41
- Lot Size (Sq. Ft.): 104,980
Financial Considerations
Disclosures and Reports
- Special Conditions: None
- Property ID: 0600-085-00-03-00-076-001
- Block: 3
- Lot Number: 76.001
Listed by Daniel Gale Sothebys Intl Rlty