This is a carousel with tiles that activate property listing cards. Use the previous and next buttons to navigate.
1/46
$815,000
This is a carousel with tiles that activate property listing cards. Use the previous and next buttons to navigate.
1/46
Property Description
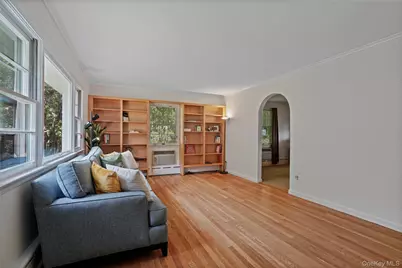
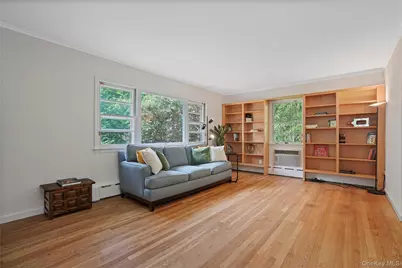
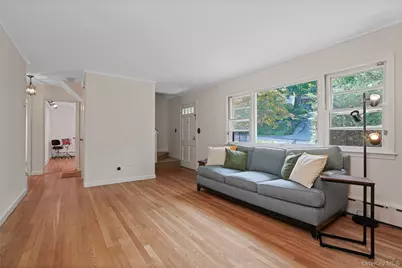
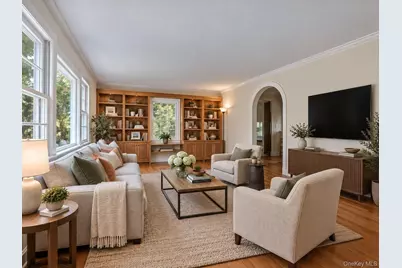
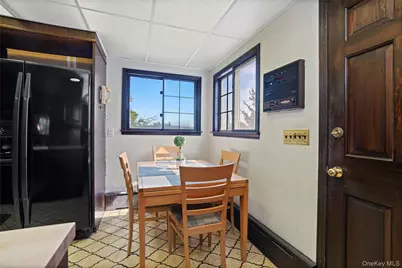
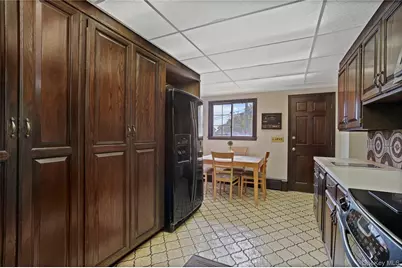
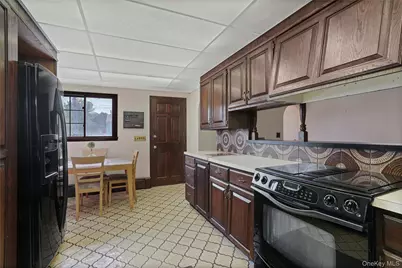
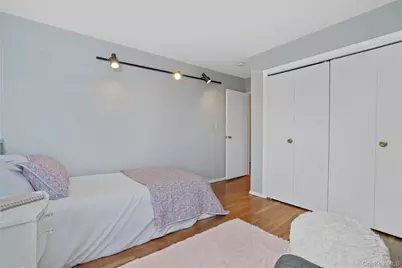
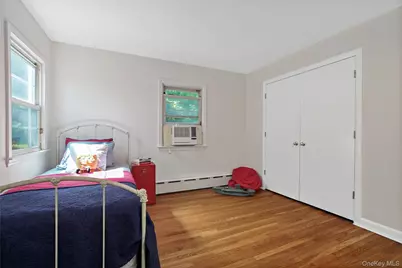
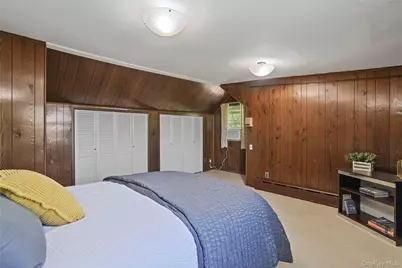
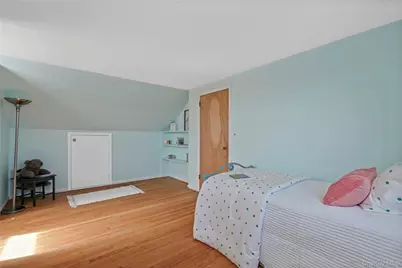
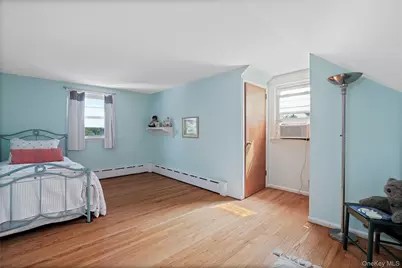
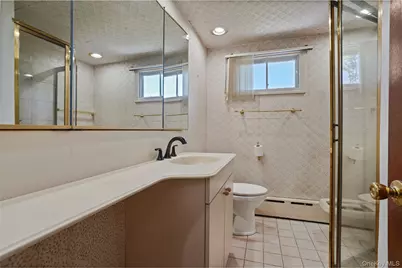
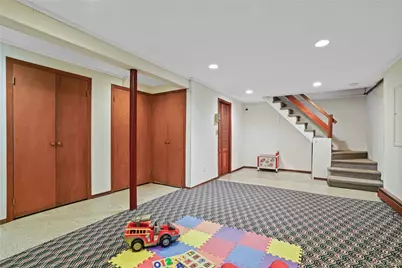
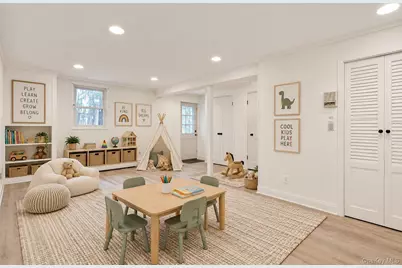
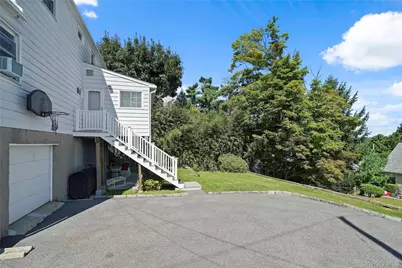
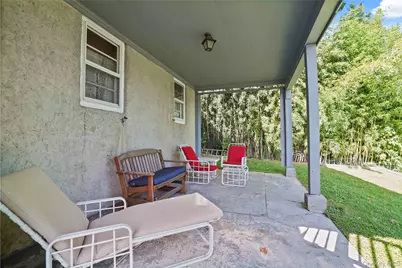
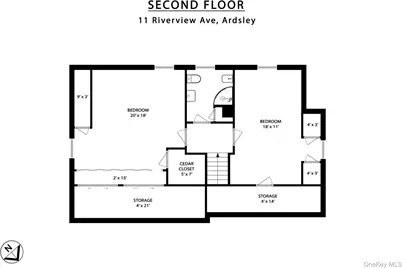
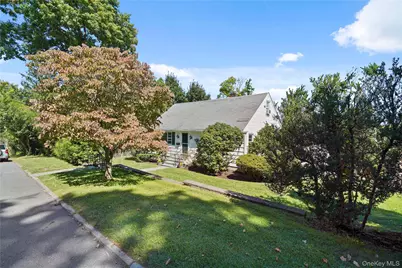
Located in the sought-after Ardsley School District, this classic Cape Cod-style home offers a flexible layout, generously proportioned rooms, and wonderful potential for its next owner to make it their own. Lovingly cared for over the years and now ready for its next chapter, the home's timeless design and solid layout provide an excellent foundation for updating and personalizing. The main level features a spacious living room with charming built-in bookcases, adding both character and functional storage. A large dining room sits adjacent to the kitchen and presents an exciting opportunity to open the space and create the contemporary, open-concept kitchen and dining area so many buyers are looking for today. Two well-sized bedrooms and a full bath complete this level. Upstairs, you'll find two additional generously proportioned bedrooms and a second full bath, providing plenty of flexibility for a variety of living needs. Out back, the yard and patio offer a wonderful setting for outdoor dining, entertaining, gardening, or simply relaxing. A long driveway plus garage provides plenty of off-street parking, adding another layer of everyday convenience. Ideally located close to village shops, dining, and everyday conveniences, with nearby bus service providing easy access to area train stations for a convenient commute. With great space, a versatile floor plan, and plenty of possibilities, 11 Riverview Ave is ready to be reimagined for today's lifestyle. Bring your ideas, add your personal style, and come join the Ardsley Community
Full Property Details
Full Property Details for 11 Riverview Ave
General
- Price: $815,000
- Taxes: $27,740
- Status: Active
- Type: Single Family
- Source: Long_Island
- MLS ID: 1040183
- Updated: 9/24/2026
- Added to Site: 18 day(s) ago
Interior
- Number of Rooms: 7
- Interior Features: First Floor Bedroom, Built-in Features, Ceiling Fan(s), Eat-in Kitchen, Formal Dining, Washer/Dryer Hookup
- Appliances: Dishwasher, Dryer, Microwave, Range, Refrigerator, Washer, Oil Water Heater
- Laundry Facilities: Yes
- Flooring: Hardwood
Rooms
Bathrooms
- Total Bathrooms: 2
- Full Bathrooms: 2
Bedrooms
- Total Bedrooms: 4
Other Rooms
- Laundry: Electric Dryer Hookup, In Basement, Washer Hookup
Parking
- Garage: Yes
- Garage Spaces: 1
- Parking Features: Driveway, Garage
Location
- County: Westchester County
- Driving Directions: Ashford to Larchmont , right on Riverview
School Information
- High School District: Ardsley
- Elementary School: Concord Road Elementary School
- Middle School: Ardsley Middle School
- High School: Ardsley High School
Heating & Cooling
- Cooling Type: Wall/Window Unit(s)
- Heating Type: Oil
Utilities
- Sewer: Public Sewer
- Water: Public
- Utility Description: Cable Available, Electricity Connected, Sewer Connected, Trash Collection Public, Water Connected
Structural Information
- Architectural Style: Cape Cod
- Detached/Attached: Detached
- Construction: Vinyl Siding
- Basement: Yes
- Basement Desc.: Full Basement
- Building Size: 2353
- Square Feet: 2,353
- Sq. Ft. Source: Public Records
- Year Built: 1955
Lot Features
- Lot Size (Acres): 0.1741
- Lot Size (Sq. Ft.): 7,583
Financial Considerations
- Taxes Include: Sewer, Trash
- Tax Amount: $27,740
Disclosures and Reports
- Special Conditions: None
- Exclusions: None
- Inclusions: Refrigerator, Range, Dishwasher, Washer, Dryer, Ceiling Fans,
- Property ID: 2601-006-080-00073-000-0015
Listed by Houlihan Lawrence Inc.
Get Pre-Approved Today
Schools
Schools serving 11 Riverview Ave
School District:Ardsley Union Free School District
| Name | Grades | Distance |
|---|---|---|
Ardsley Middle School 700 Ashford Avenue, Ardsley, NY 10502 | 5-8 | 0.4 mi |
Concord Road Elementary School Concord Road, Ardsley, NY 10502 | K-4 | 0.9 mi |
Ardsley High School 300 Farm Road, Ardsley, NY 10502 | 9-12 | 1.1 mi |
Disclaimer:
School attendance boundaries provided by ATTOM Data Solutions and are for reference only. Contact the school directly to verify enrollment eligibility.
Price & Sales History for 11 Riverview Ave
Date
Details
Price
Change
Source
9/24/2026
Listed
$815,000
—
MLS
Disclaimer: Historical sales information is derived from public records provided by the county offices. Information is not guaranteed and should be independently verified.

Tax History
Tax History for 11 Riverview Ave
Year
Property Taxes
Change
Tax Assessment
Change
2025
$22,025
100%
$838,700
9%
2024
100%
$769,500
13%
2020
100%
$682,700
4%
2020
100%
$658,500
9%
2020
100%
$604,100
20%
2020
-100%
$504,900
—
2020
$16,633
—
$504,900
—
2018
$16,555
28%
$504,900
4%
2017
$12,981
19%
$486,000
3%
2017
$10,936
-49%
$471,900
2612%
2016
$21,331
5%
$17,400
—
2015
$20,384
4%
$17,400
—
2013
$19,525
—
$17,400
—
Disclaimer: Historical tax information is derived from public records provided by the county offices. Information is not guaranteed and should be independently verified.
Estimate the Cost
Estimate the Cost for 11 Riverview Ave
11 Riverview Avenue, Ardsley, NY 10502 (MLS# 1040183) is a Single Family property with 4 bedrooms and 2 full bathrooms. 11 Riverview Avenue is currently listed for $815,000 and was received on September 24, 2026. Want to learn more about 11 Riverview Avenue? Do you have questions about finding other Single Family real estate for sale in Ardsley? You can browse all Ardsley real estate or contact a Coldwell Banker agent to request more information.
