This is a carousel with tiles that activate property listing cards. Use the previous and next buttons to navigate.
1/42
$1,075,000 Sale Pending
This is a carousel with tiles that activate property listing cards. Use the previous and next buttons to navigate.
1/42
Property Description
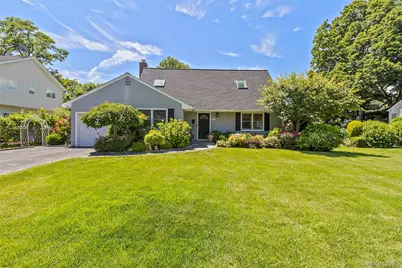
Welcome to 116 Huntley Drive, a beautifully updated Cape Cod in the highly sought-after Huntley Estates neighborhood of Ardsley. This move-in-ready home features a bright open-concept layout with a renovated kitchen and seamless flow into the dining and living room. Sliding glass doors lead to a spacious brand new Trex deck and level backyard, perfect for entertaining and everyday enjoyment. The first-floor primary suite offers a stunning renovated bath with radiant heated floors, while two additional well-sized bedrooms and a full bath are located upstairs. A cozy family room and versatile lower level provide flexible space for work, fitness, or recreation. Recent updates include renovated baths, roof and skylights, new hardwood floors, Sub-Zero refrigerator, whole-house water filtration system, recently replaced hot water heater, lighting, landscaping, and a Generac whole-house generator for added peace of mind. Driveway features Belgian block apron, attached one-car garage and a storage shed. This meticulously maintained home is ready for its next owner!
Full Property Details
Full Property Details for 116 Huntley Dr
General
- Price: $1,075,000
- Taxes: $28,673
- Status: Pending
- Type: Single Family
- Source: Long_Island
- MLS ID: 1011297
- Updated: 6/22/2026
- Added to Site: 77 day(s) ago
Interior
- Number of Rooms: 8
- Interior Features: First Floor Bedroom, Built-in Features, Eat-in Kitchen, Formal Dining, High Ceilings, Open Kitchen, Master Downstairs, Stone Counters, Walk-In Closet(s)
- Appliances: Dishwasher, Dryer, Freezer, Gas Cooktop, Gas Oven, Refrigerator, Gas Water Heater, Water Purifier Owned
- Laundry Facilities: Yes
Rooms
Bathrooms
- Total Bathrooms: 3
- Full Bathrooms: 3
Bedrooms
- Total Bedrooms: 3
Other Rooms
- Laundry: In Basement
Parking
- Garage: Yes
- Garage Spaces: 1
- Total Spaces: 1
- Parking Features: Attached, Driveway
Location
- County: Westchester County
School Information
- High School District: Ardsley
- Elementary School: Concord Road Elementary School
- Middle School: Ardsley Middle School
- High School: Ardsley High School
Heating & Cooling
- Central air: Yes
- Cooling Type: Central Air
- Heating Type: Forced Air, Natural Gas, Radiant Floor
- Heating Zones: 1
Utilities
- Sewer: Public Sewer
- Water: Public
- Utility Description: Cable Connected, Electricity Connected, Sewer Connected, Trash Collection Public, Water Connected
Structural Information
- Architectural Style: Cape Cod
- Detached/Attached: Detached
- Construction: Frame
- Basement: Yes
- Basement Desc.: Storage Space
- Sq. Ft. Source: Public Records
- Year Built: 1952
Lot Features
- Lot Size (Acres): 0.2112
- Lot Size (Sq. Ft.): 9,198
- Fence: Yes
- Lot Features: Back Yard, Landscaped, Level
- Fencing (Description): Back Yard
Financial Considerations
- Taxes Include: Sewer, Trash
- Tax Amount: $28,673
Disclosures and Reports
- Special Conditions: None
- Property ID: 2601-006-030-00015-000-0002
- Block: 15
- Lot Number: 2
Listed by Compass Greater NY, LLC
Get Pre-Approved Today
Schools
Schools serving 116 Huntley Dr
School District:Ardsley Union Free School District
| Name | Grades | Distance |
|---|---|---|
Concord Road Elementary School Concord Road, Ardsley, NY 10502 | K-4 | 0.2 mi |
Ardsley Middle School 700 Ashford Avenue, Ardsley, NY 10502 | 5-8 | 1 mi |
Ardsley High School 300 Farm Road, Ardsley, NY 10502 | 9-12 | 0.4 mi |
Disclaimer:
School attendance boundaries provided by ATTOM Data Solutions and are for reference only. Contact the school directly to verify enrollment eligibility.
Price & Sales History for 116 Huntley Dr
Date
Details
Price
Change
Source
6/12/2026
Listed
$1,075,000
29.52%
MLS
1/26/2023
Sold
$830,000
—
Public Record
Disclaimer: Historical sales information is derived from public records provided by the county offices. Information is not guaranteed and should be independently verified.
Tax History
Tax History for 116 Huntley Dr
Year
Property Taxes
Change
Tax Assessment
Change
2025
$18,432
100%
$890,900
9%
2024
100%
$817,400
17%
2020
100%
$700,600
4%
2020
100%
$675,800
3%
2020
100%
$655,700
10%
2020
-100%
$597,000
—
2020
$19,990
-31%
$597,000
—
2018
$29,059
83%
$597,000
4%
2017
$15,839
19%
$574,700
3%
2017
$13,356
-27%
$557,900
3595%
2016
$18,354
4%
$15,100
—
2015
$17,690
4%
$15,100
—
2013
$16,944
—
$15,100
—
Disclaimer: Historical tax information is derived from public records provided by the county offices. Information is not guaranteed and should be independently verified.
Estimate the Cost
Estimate the Cost for 116 Huntley Dr
116 Huntley Drive, Ardsley, NY 10502 (MLS# 1011297) is a Single Family property with 3 bedrooms and 3 full bathrooms. 116 Huntley Drive is currently listed for $1,075,000 and was received on June 12, 2026. Want to learn more about 116 Huntley Drive? Do you have questions about finding other Single Family real estate for sale in Ardsley? You can browse all Ardsley real estate or contact a Coldwell Banker agent to request more information.