This is a carousel with tiles that activate property listing cards. Use the previous and next buttons to navigate.
1/37
$1,190,000 Sale Pending
This is a carousel with tiles that activate property listing cards. Use the previous and next buttons to navigate.
1/37
Property Description
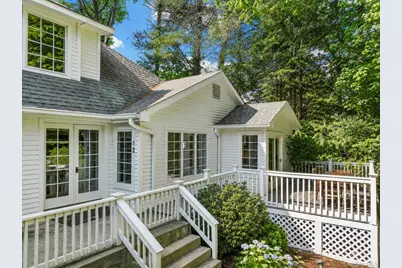
Welcome to this charming Craftsman-style home nestled on a quiet cul-de-sac. Set along a private road with lush, magazine-worthy landscaping, this four-bedroom, three-bathroom residence delivers the perfect blend of character and modern comfort. Step through the stunning two-story entry foyer, where natural light pours in and immediately sets the tone. The bright living room showcases a beautiful stone fireplace and sliding glass doors that seamlessly connect indoor living to the verdant yard. An open-concept kitchen features a breakfast bar, stainless steel appliances, and elegant stone countertops, flowing effortlessly into the formal dining room. The main level offers two spacious bedrooms and a beautifully updated hall bathroom, creating a versatile layout. Upstairs, discover a sizable bedroom, a hall bathroom, and a breathtaking primary suite complete with vaulted ceilings, skylights, a walk-in closet, and a spa-like bathroom that practically whispers relaxation. The lower level provides a generous recreation room perfect, laundry area and utilities. Outside, the massive two-car garage and bucolic surroundings complete this picture-perfect package. Conveniently located near Greenburgh Parks and Recreation and the Hartsdale Train Station for easy commuting, this home offers the best of suburban tranquility with accessible connectivity. Schedule your private showing today and experience this exceptional property firsthand. Photos have been virtually staged.
Full Property Details
Full Property Details for 12 Sheldon St
General
- Price: $1,190,000
- Taxes: $28,088
- Status: Pending
- Type: Single Family
- Source: Long_Island
- MLS ID: 996265
- Updated: 5/22/2026
- Added to Site: 66 day(s) ago
Interior
- Number of Rooms: 8
- Interior Features: First Floor Bedroom, First Floor Full Bath, Beamed Ceilings, Breakfast Bar, Built-in Features, Ceiling Fan(s), Crown Molding, Double Vanity, Eat-in Kitchen, Granite Counters, High Ceilings, In-Law Floorplan, Natural Woodwork, Open Floorplan, Open Kitchen, Primary Bathroom, Storage, Walk-In Closet(s), Washer/Dryer Hookup
- Fireplace: Yes
- Number of Fireplaces: 1
- Fireplace(s): Living Room
- Appliances: Dishwasher, Dryer, Microwave, Oven, Range, Refrigerator, Washer
- Laundry Facilities: Yes
- Flooring: Hardwood
Rooms
Bathrooms
- Total Bathrooms: 3
- Full Bathrooms: 3
Bedrooms
- Total Bedrooms: 4
Other Rooms
- Laundry: In Basement
Additional Information
- Amenities: Park, Playground, Pool, Tennis Court(s)
Exterior
- Porch/Patio/Deck: Deck
Parking
- Garage: Yes
- Garage Spaces: 2
- Total Spaces: 6
- Parking Features: Attached, Driveway, Garage, Oversized, Storage
Location
- County: Westchester County
- Cross Streets: Euclid Avenue
- Direction Faces: East
School Information
- High School District: Ardsley
- Elementary School: Concord Road Elementary School
- Middle School: Ardsley Middle School
- High School: Ardsley High School
Heating & Cooling
- Central air: Yes
- Cooling Type: Central Air
- Heating Type: Oil
- Heating Zones: 2
Utilities
- Sewer: Public Sewer
- Water: Public
- Utility Description: Cable Connected, Electricity Connected, Phone Connected, Sewer Connected, Trash Collection Public, Water Connected
Structural Information
- Architectural Style: Colonial, Craftsman, Expanded Cape
- Detached/Attached: Detached
- Construction: Block, Clapboard, Frame
- Basement: Yes
- Basement Desc.: Finished, Full Basement
- Windows: Casement, Double Pane Windows, Oversized Windows, Skylight(s)
- Building Size: 3191
- Square Feet: 3,191
- Sq. Ft. Source: Public Records
- Year Built: 1956
Lot Features
- Property View: Neighborhood, Trees/Woods
- Lot Size (Acres): 0.22
- Lot Size (Sq. Ft.): 9,583
- Lot Features: Corner Lot, Cul-De-Sac, Garden, Level, Near Public Transit, Near School, Near Shops, Private, Secluded
Financial Considerations
- Taxes Include: Sewer, Trash
- Tax Amount: $28,088.72
Disclosures and Reports
- Special Conditions: None
- Exclusions: Select Light Fixtures
- Inclusions: Oven/Range, Microwave, Dishwasher, Refrigerator, Washer, Dyer, Light Fixtures
- Property ID: 2689-008-380-00271-000-0028
Listed by Houlihan Lawrence Inc.
Get Pre-Approved Today
Schools
Schools serving 12 Sheldon St
School District:Ardsley Union Free School District
| Name | Grades | Distance |
|---|---|---|
Ardsley Middle School 700 Ashford Avenue, Ardsley, NY 10502 | 5-8 | 0.2 mi |
Concord Road Elementary School Concord Road, Ardsley, NY 10502 | K-4 | 1 mi |
Ardsley High School 300 Farm Road, Ardsley, NY 10502 | 9-12 | 1.2 mi |
Disclaimer:
School attendance boundaries provided by ATTOM Data Solutions and are for reference only. Contact the school directly to verify enrollment eligibility.
Price & Sales History for 12 Sheldon St
Date
Details
Price
Change
Source
5/08/2026
Listed
$1,190,000
53.55%
MLS
7/01/2014
Sold
$775,000
—
Public Record
Disclaimer: Historical sales information is derived from public records provided by the county offices. Information is not guaranteed and should be independently verified.
Tax History
Tax History for 12 Sheldon St
Year
Property Taxes
Change
Tax Assessment
Change
2025
100%
$1,030,100
7%
2024
100%
$962,700
3%
2020
100%
$938,800
4%
2020
100%
$905,000
6%
2020
100%
$856,700
—
2020
-100%
$855,300
—
2020
$26,868
2%
$855,300
2%
2018
$26,419
5%
$840,000
1%
2017
$25,255
—
$830,600
4%
2017
$25,320
11%
$798,700
3844%
2016
$22,902
-5%
$20,250
-11%
2015
$24,086
3%
$22,800
—
2013
$23,414
—
$22,800
—
Disclaimer: Historical tax information is derived from public records provided by the county offices. Information is not guaranteed and should be independently verified.
Estimate the Cost
Estimate the Cost for 12 Sheldon St
12 Sheldon Street, Ardsley, NY 10502 (MLS# 996265) is a Single Family property with 4 bedrooms and 3 full bathrooms. 12 Sheldon Street is currently listed for $1,190,000 and was received on May 08, 2026. Want to learn more about 12 Sheldon Street? Do you have questions about finding other Single Family real estate for sale in Ardsley? You can browse all Ardsley real estate or contact a Coldwell Banker agent to request more information.