This is a carousel with tiles that activate property listing cards. Use the previous and next buttons to navigate.
1/37
$1,085,000 Sale Pending
This is a carousel with tiles that activate property listing cards. Use the previous and next buttons to navigate.
1/37
Property Description
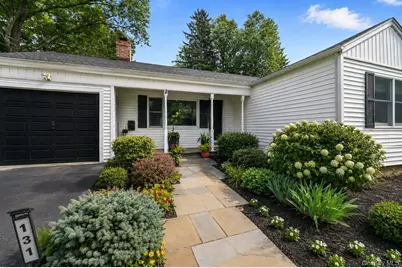
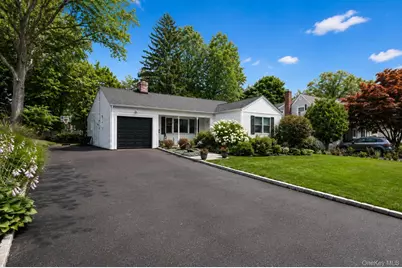
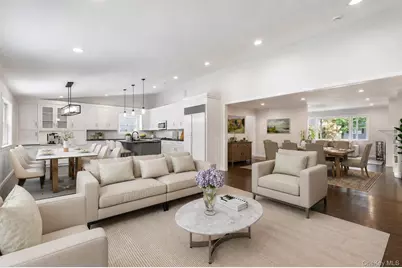
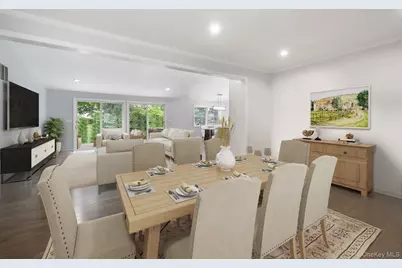
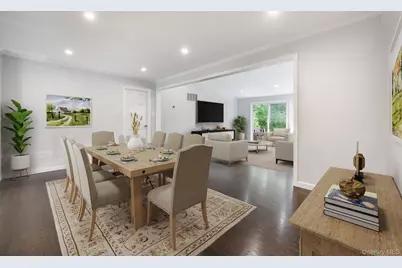
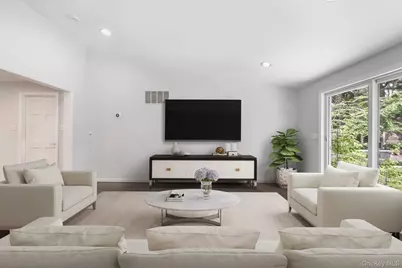
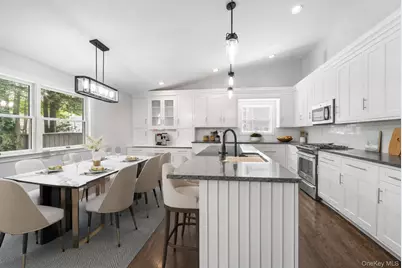
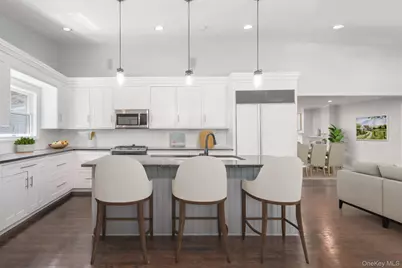
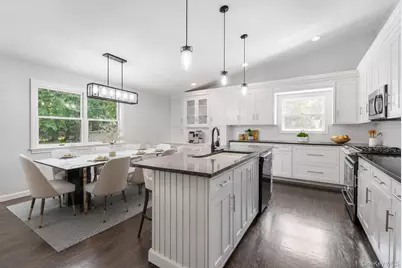
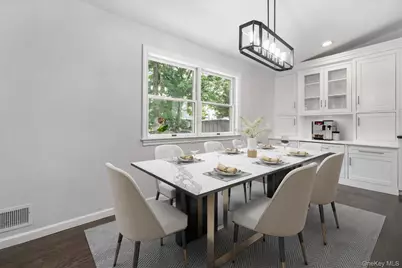
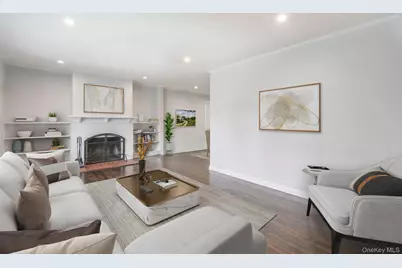
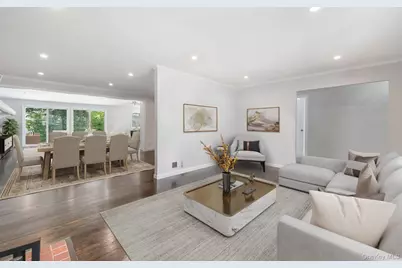
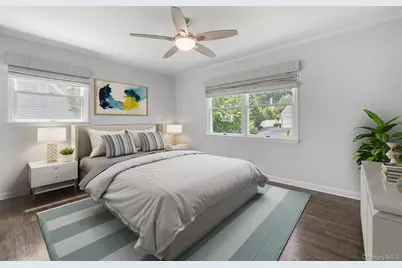
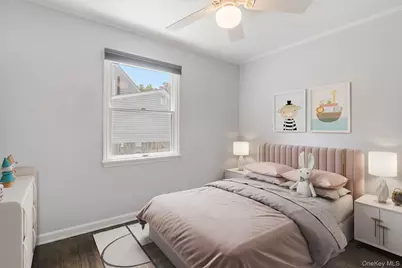
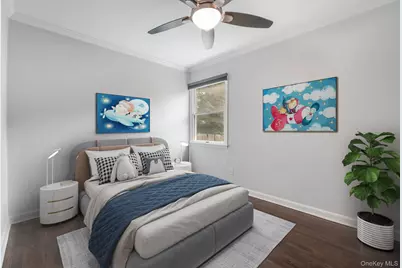
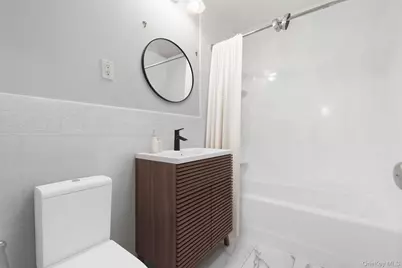
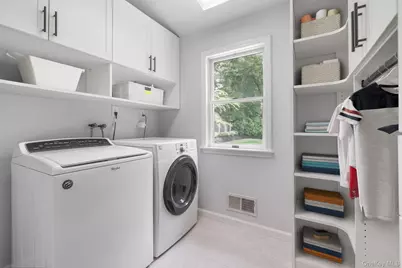
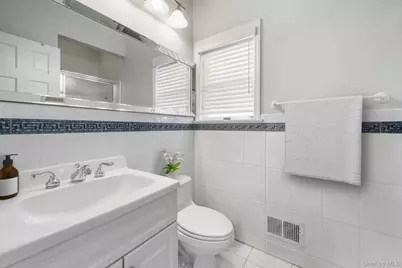
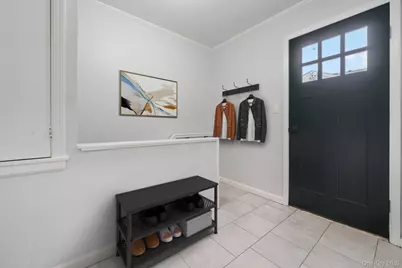
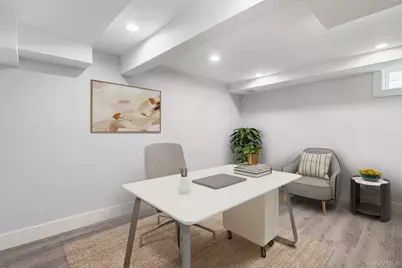
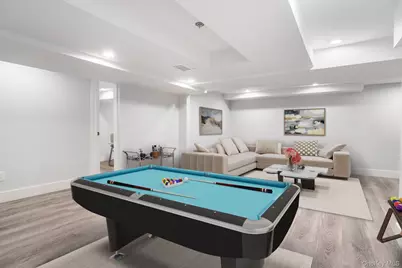
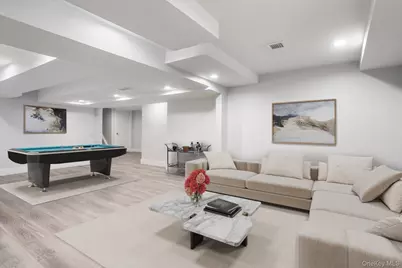
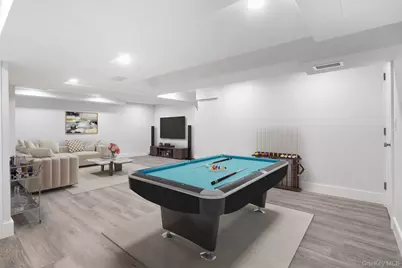
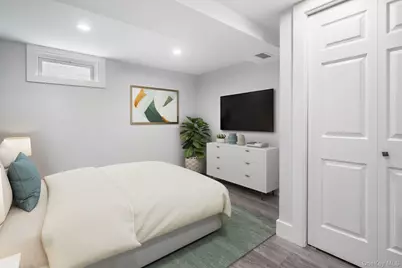
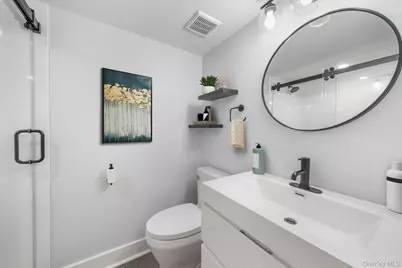
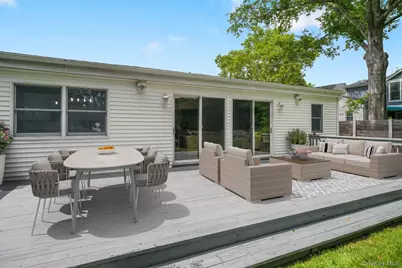
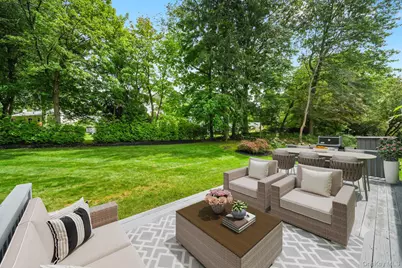
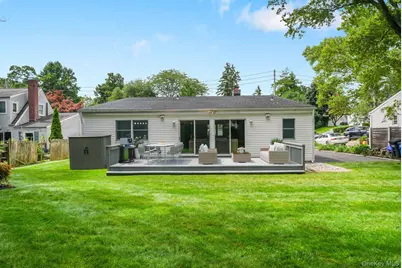
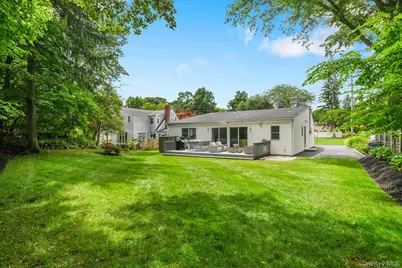
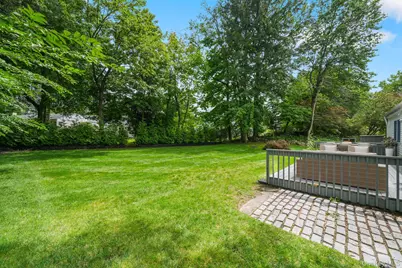
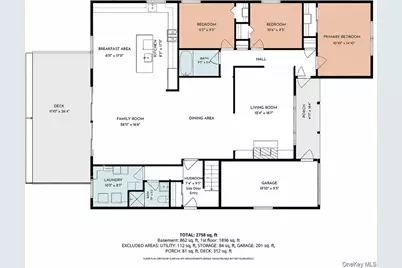
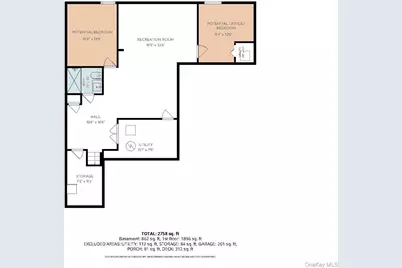
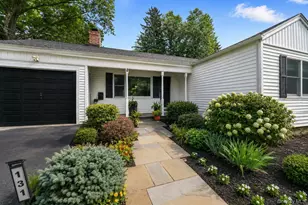
Welcome to this beautifully maintained ranch-style home in the highly desirable Huntley Estates neighborhood of Ardsley, offering the ease of one-level living in an exceptional location. Conveniently situated near parks, schools, shopping, and major highways, this home combines comfort, functionality, and convenience. The main level features three generously sized bedrooms, three full bathrooms with recently updated finishes, a spacious kitchen, and a bright family room with a cozy fireplace overlooking the private, level backyard. Step outside to the large deck, perfect for outdoor dining, entertaining, or simply enjoying the peaceful surroundings. A dedicated laundry room, central air conditioning, a large garage, and an oversized driveway add to the home's everyday convenience. The fully finished lower level provides 850+ sq ft of additional living space of complete with a full bathroom and two versatile rooms currently used as a home office and guest room-ideal for today's flexible lifestyle. Whether you're looking for extra space for work, recreation, or overnight guests, this home offers endless possibilities. Don't miss this wonderful opportunity to own a move-in-ready home in one of Ardsley's most sought-after neighborhoods.
Full Property Details
Full Property Details for 131 Huntley Dr
General
- Price: $1,085,000
- Taxes: $27,249
- Status: Pending
- Type: Single Family
- Source: Long_Island
- MLS ID: 1034585
- Updated: 8/28/2026
- Added to Site: 22 day(s) ago
Interior
- Number of Rooms: 8
- Interior Features: First Floor Bedroom, First Floor Full Bath, Built-in Features, Ceiling Fan(s), Eat-in Kitchen, Granite Counters, Natural Woodwork, Open Floorplan, Open Kitchen, Washer/Dryer Hookup
- Fireplace: Yes
- Number of Fireplaces: 1
- Fireplace(s): Family Room
- Appliances: Dishwasher, Dryer, Microwave, Oven, Range, Refrigerator, Stainless Steel Appliance(s), Washer
- Laundry Facilities: Yes
- Flooring: Hardwood
Rooms
Bathrooms
- Total Bathrooms: 3
- Full Bathrooms: 3
Bedrooms
- Total Bedrooms: 3
Other Rooms
- Laundry: Laundry Room
Parking
- Garage: Yes
- Garage Spaces: 1
- Total Spaces: 1
- Parking Features: Driveway, Garage
Location
- County: Westchester County
- Cross Streets: Heatherdell Road
- Driving Directions: Saw Mill River Road/A9 to Heatherdell Road to Huntley Drive #131
- Direction Faces: West
School Information
- High School District: Ardsley
- Elementary School: Concord Road Elementary School
- Middle School: Ardsley Middle School
- High School: Ardsley High School
Heating & Cooling
- Central air: Yes
- Cooling Type: Central Air
- Heating Type: Hot Air, Natural Gas
- Heating Zones: 1
Utilities
- Sewer: Public Sewer
- Water: Public
- Utility Description: Cable Connected, Electricity Connected, Natural Gas Connected, Phone Connected, Sewer Connected, Trash Collection Public, Water Connected
Structural Information
- Architectural Style: Ranch
- Detached/Attached: Detached
- Construction: Clapboard, Frame
- Basement: Yes
- Basement Desc.: Finished, Full Basement
- Windows: Aluminum Frames
- Sq. Ft. Source: Public Records
- Year Built: 1952
Lot Features
- Lot Size (Acres): 0.2591
- Lot Size (Sq. Ft.): 11,288
- Fence: Yes
- Fencing (Description): None
Financial Considerations
- Taxes Include: Sewer, Trash
- Tax Amount: $27,249
Disclosures and Reports
- Special Conditions: None
- Exclusions: None
- Inclusions: Oven/Range, Refrigerator, Microwave, Dishwasher, Washer, Dryer, Light Fixtures, Ceiling Fans
- Property ID: 2601-006-030-00013-000-0012
Listed by Houlihan Lawrence Inc.

Get Pre-Approved Today
Schools
Schools serving 131 Huntley Dr
School District:Ardsley Union Free School District
| Name | Grades | Distance |
|---|---|---|
Concord Road Elementary School Concord Road, Ardsley, NY 10502 | K-4 | 0.2 mi |
Ardsley Middle School 700 Ashford Avenue, Ardsley, NY 10502 | 5-8 | 1.1 mi |
Ardsley High School 300 Farm Road, Ardsley, NY 10502 | 9-12 | 0.2 mi |
Disclaimer:
School attendance boundaries provided by ATTOM Data Solutions and are for reference only. Contact the school directly to verify enrollment eligibility.
Price & Sales History for 131 Huntley Dr
Date
Details
Price
Change
Source
8/07/2026
Listed
$1,085,000
46.82%
MLS
7/12/2017
Sold
$739,000
—
Public Record
Disclaimer: Historical sales information is derived from public records provided by the county offices. Information is not guaranteed and should be independently verified.
Tax History
Tax History for 131 Huntley Dr
Year
Property Taxes
Change
Tax Assessment
Change
2025
$17,695
100%
$855,300
9%
2024
100%
$784,700
5%
2020
100%
$750,600
4%
2020
100%
$724,000
9%
2020
100%
$664,200
11%
2020
-100%
$599,500
—
2020
$21,855
-30%
$599,500
—
2018
$31,177
96%
$599,500
4%
2017
$15,916
3%
$577,100
3%
2017
$15,469
-36%
$560,300
2744%
2016
$24,261
5%
$19,700
—
2015
$23,079
2%
$19,700
—
2014
$22,556
—
$19,700
—
Disclaimer: Historical tax information is derived from public records provided by the county offices. Information is not guaranteed and should be independently verified.
Estimate the Cost
Estimate the Cost for 131 Huntley Dr
131 Huntley Drive, Ardsley, NY 10502 (MLS# 1034585) is a Single Family property with 3 bedrooms and 3 full bathrooms. 131 Huntley Drive is currently listed for $1,085,000 and was received on August 07, 2026. Want to learn more about 131 Huntley Drive? Do you have questions about finding other Single Family real estate for sale in Ardsley? You can browse all Ardsley real estate or contact a Coldwell Banker agent to request more information.