This is a carousel with tiles that activate property listing cards. Use the previous and next buttons to navigate.
1/34
$1,250,000 Sale Pending
This is a carousel with tiles that activate property listing cards. Use the previous and next buttons to navigate.
1/34
Property Description
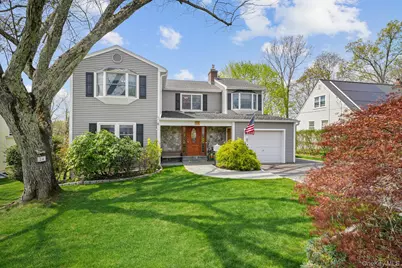
Welcome to this stunning move-in ready colonial nestled on a picturesque, tree-lined street in one of Ardsley's most desirable neighborhoods. This spacious five-bedroom, three-bathroom home delivers thoughtfully designed living space that seamlessly blends classic charm with modern functionality. Step through the inviting entry foyer into an open concept living room featuring a cozy fireplace that flows effortlessly into the dining room and kitchen. The kitchen boasts a center peninsula, stainless steel appliances, and elegant stone countertops, complemented by a butler's pantry that adds a touch of sophistication. Two bedrooms, a dedicated home office, and a full bathroom round out the main level, offering incredible versatility for today's lifestyle. Upstairs, the generous primary suite awaits with a walk-in closet and spa-inspired bathroom that practically whispers relaxation. Three additional bedrooms and a comfortable family room provide ample space for everyone to spread out. The lower level delivers even more living space with a recreation room, full bathroom, laundry, and utilities. Step outside and discover a fantastic backyard oasis complete with a sparkling pool. The generous lot offers plenty of room to enjoy the outdoors in your own private retreat. The location truly shines with Ardsley High School just moments away and convenient access to the Hartsdale Metro North train station for effortless commuting into the city. Schedule your private showing today and make this exceptional colonial yours.
Full Property Details
Full Property Details for 24 Overlook Rd
General
- Price: $1,250,000
- Taxes: $30,881
- Status: Pending
- Type: Single Family
- Source: Long_Island
- MLS ID: 988714
- Updated: 5/10/2026
- Added to Site: 28 day(s) ago
Interior
- Number of Rooms: 10
- Interior Features: First Floor Bedroom, First Floor Full Bath, Built-in Features, Ceiling Fan(s), Eat-in Kitchen, Entrance Foyer, Open Kitchen, Primary Bathroom, Storage, Washer/Dryer Hookup
- Fireplace: Yes
- Number of Fireplaces: 1
- Fireplace(s): Living Room, Wood Burning
- Appliances: Dishwasher, Dryer, Microwave, Oven, Range, Refrigerator, Washer
- Laundry Facilities: Yes
- Flooring: Hardwood
Rooms
Bathrooms
- Total Bathrooms: 3
- Full Bathrooms: 3
Bedrooms
- Total Bedrooms: 5
Other Rooms
- Laundry: In Basement
Additional Information
- Pool: Yes
- Private Pool: Yes
- Pool Description: Above Ground, Pool Cover
- Spa: Yes
Exterior
- Porch/Patio/Deck: Covered, Deck, Porch
Parking
- Garage: Yes
- Garage Spaces: 1
- Total Spaces: 7
- Parking Features: Driveway, Garage
Location
- County: Westchester County
- Cross Streets: Huntley
- Driving Directions: Saw Mill River Road to Heatherdell Road to Huntley to Overlook #24
- Direction Faces: East
School Information
- High School District: Ardsley
- Elementary School: Concord Road Elementary School
- Middle School: Ardsley Middle School
- High School: Ardsley High School
Heating & Cooling
- Central air: Yes
- Cooling Type: Central Air
- Heating Type: Hot Water
- Heating Zones: 2
Utilities
- Sewer: Public Sewer
- Water: Public
- Utility Description: Electricity Connected, Natural Gas Connected, Phone Connected, Sewer Connected, Trash Collection Public, Water Available
Structural Information
- Architectural Style: Colonial
- Detached/Attached: Detached
- Construction: Shingle Siding, Stone
- Basement: Yes
- Basement Desc.: Full Basement, Storage Space
- Building Size: 3922
- Square Feet: 3,922
- Sq. Ft. Source: Public Records
- Year Built: 1953
Lot Features
- Property View: Neighborhood, Trees/Woods
- Lot Size (Acres): 0.24
- Lot Size (Sq. Ft.): 10,454
- Road Maintenance: Public Maintained Road
- Lot Features: Back Yard, Cleared, Landscaped, Near Public Transit, Near School, Near Shops, Stone/Brick Wall, Views
Financial Considerations
- Tax Amount: $30,881.65
Disclosures and Reports
- Special Conditions: None
- Inclusions: Oven/Range, Microwave, Dishwasher, Light Fixtures, Washer, Dryer
- Property ID: 2601-006-030-00013-000-0021
Listed by Houlihan Lawrence Inc.
Get Pre-Approved Today
Schools
Schools serving 24 Overlook Rd
School District:Ardsley Union Free School District
| Name | Grades | Distance |
|---|---|---|
Concord Road Elementary School Concord Road, Ardsley, NY 10502 | K-4 | 0.3 mi |
Ardsley Middle School 700 Ashford Avenue, Ardsley, NY 10502 | 5-8 | 1.2 mi |
Ardsley High School 300 Farm Road, Ardsley, NY 10502 | 9-12 | 0.2 mi |
Disclaimer:
School attendance boundaries provided by ATTOM Data Solutions and are for reference only. Contact the school directly to verify enrollment eligibility.
Price & Sales History for 24 Overlook Rd
Date
Details
Price
Change
Source
5/01/2026
Listed
$1,250,000
—
MLS
Disclaimer: Historical sales information is derived from public records provided by the county offices. Information is not guaranteed and should be independently verified.
Tax History
Tax History for 24 Overlook Rd
Year
Property Taxes
Change
Tax Assessment
Change
2025
$30,360
100%
$1,125,000
6%
2024
100%
$1,066,200
6%
2020
100%
$1,008,000
4%
2020
100%
$972,300
9%
2020
100%
$892,100
1%
2020
-100%
$880,200
—
2020
$27,172
-35%
$880,200
—
2018
$41,812
89%
$880,200
4%
2017
$22,085
7%
$847,300
3%
2017
$20,651
-27%
$822,600
3461%
2016
$28,449
8%
$23,100
—
2015
$26,335
2%
$23,100
—
2013
$25,921
—
$23,100
—
Disclaimer: Historical tax information is derived from public records provided by the county offices. Information is not guaranteed and should be independently verified.
Estimate the Cost
Estimate the Cost for 24 Overlook Rd
24 Overlook Road, Ardsley, NY 10502 (MLS# 988714) is a Single Family property with 5 bedrooms and 3 full bathrooms. 24 Overlook Road is currently listed for $1,250,000 and was received on May 01, 2026. Want to learn more about 24 Overlook Road? Do you have questions about finding other Single Family real estate for sale in Ardsley? You can browse all Ardsley real estate or contact a Coldwell Banker agent to request more information.