This is a carousel with tiles that activate property listing cards. Use the previous and next buttons to navigate.
1/38
$880,000 Sale Pending
This is a carousel with tiles that activate property listing cards. Use the previous and next buttons to navigate.
1/38
Property Description
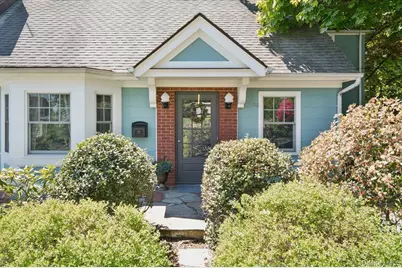
Expanded and full of character, this sun-filled Cape blends timeless charm with thoughtful updates throughout. A sun-flooded eat-in kitchen anchors the heart of the home, appointed with a custom cherry-wood kitchen, pantry storage, and a built-in maple hutch, flowing effortlessly to the deck and private backyard framed by blooming perennial gardens. Warm hardwood floors, a wood-burning fireplace, beautifully scaled living spaces, four bedrooms, 1.5 baths, and a finished lower level create a home that feels both elevated and inviting. This thoughtfully expanded home gained a welcoming den and entry foyer, an enlarged primary bedroom with additional closet space, an extra upstairs bedroom, and a finished lower level with rear entrance offering flexibility for guests, work, or play. The renovated full bath, completed in 2022, features a double vanity, updated lighting, new flooring, wainscoting, and a skylit ceiling that fills the space with natural light. Located in the award-winning Ardsley school district, this is the kind of home that rarely comes along - classic, warm, and quietly special.
Full Property Details
Full Property Details for 29 McKinley Pl
General
- Price: $880,000
- Taxes: $26,955
- Status: Pending
- Type: Single Family
- Source: Long_Island
- MLS ID: 990753
- Updated: 5/21/2026
- Added to Site: 15 day(s) ago
Interior
- Number of Rooms: 8
- Interior Features: Built-in Features, Ceiling Fan(s), Chandelier, Chefs Kitchen, Double Vanity, Eat-in Kitchen, Entrance Foyer, Formal Dining, Granite Counters, Kitchen Island, Original Details, Pantry, Storage, Walk-In Closet(s), Washer/Dryer Hookup
- Fireplace: Yes
- Number of Fireplaces: 1
- Fireplace(s): Living Room
- Appliances: Dishwasher, Dryer, Microwave, Oven, Range, Refrigerator, Stainless Steel Appliance(s), Washer, Gas Water Heater
- Laundry Facilities: Yes
- Flooring: Hardwood
Rooms
Bathrooms
- Total Bathrooms: 2
- Full Bathrooms: 1
- Half Bathrooms: 1
Bedrooms
- Total Bedrooms: 4
Other Rooms
- Laundry: In Basement
Exterior
- Exterior Features: Garden, Mailbox
- Porch/Patio/Deck: Deck
Parking
- Total Spaces: 2
- Parking Features: Driveway, On Street
Location
- County: Westchester County
- Cross Streets: Taft
School Information
- High School District: Ardsley
- Elementary School: Concord Road Elementary School
- Middle School: Ardsley Middle School
- High School: Ardsley High School
Heating & Cooling
- Cooling Type: Wall/Window Unit(s)
- Heating Type: Baseboard, Forced Air, Hot Water, Natural Gas
- Heating Zones: 3
Utilities
- Sewer: Public Sewer
- Water: Public
- Utility Description: Cable Connected, Electricity Connected, Natural Gas Connected, Sewer Connected, Trash Collection Public, Water Connected
Structural Information
- Architectural Style: Cape Cod
- Detached/Attached: Detached
- Construction: Advanced Framing Technique
- Basement: Yes
- Basement Desc.: Partially Finished, Storage Space, Walk-Out Access
- Windows: Bay Window(s), Double Pane Windows, Screens, Skylight(s)
- Building Size: 2840
- Square Feet: 2,840
- Sq. Ft. Source: Measured
- Year Built: 1938
Lot Features
- Lot Size (Acres): 0.14
- Lot Size (Sq. Ft.): 6,098
- Fence: Yes
- Lot Features: Back Yard, Front Yard, Garden, Near School, Near Shops
- Fencing (Description): Back Yard, Chain Link
Financial Considerations
- Taxes Include: Sewer, Trash
- Tax Amount: $26,955.21
Disclosures and Reports
- Special Conditions: None
- Inclusions: Ceiling fans, light fixtures, basement refrigerator, kitchen bar stools, built-in kitchen hutch, appliances, washer, gas dryer, built-ins, basement refrigerator
- Property ID: 2601-006-110-00102-000-0016
Listed by Compass Greater NY, LLC
Get Pre-Approved Today
Schools
Schools serving 29 McKinley Pl
School District:Ardsley Union Free School District
| Name | Grades | Distance |
|---|---|---|
Ardsley Middle School 700 Ashford Avenue, Ardsley, NY 10502 | 5-8 | 0.1 mi |
Concord Road Elementary School Concord Road, Ardsley, NY 10502 | K-4 | 1.1 mi |
Ardsley High School 300 Farm Road, Ardsley, NY 10502 | 9-12 | 1.2 mi |
Disclaimer:
School attendance boundaries provided by ATTOM Data Solutions and are for reference only. Contact the school directly to verify enrollment eligibility.
Price & Sales History for 29 McKinley Pl
Date
Details
Price
Change
Source
5/14/2026
Listed
$880,000
252%
MLS
5/30/1997
Sold
$250,000
—
Public Record
Disclaimer: Historical sales information is derived from public records provided by the county offices. Information is not guaranteed and should be independently verified.
Tax History
Tax History for 29 McKinley Pl
Year
Property Taxes
Change
Tax Assessment
Change
2025
$16,035
100%
$873,100
9%
2024
100%
$801,000
2%
2020
100%
$787,800
4%
2020
100%
$759,900
9%
2020
100%
$697,200
-5%
2020
-100%
$733,900
—
2020
$24,944
—
$733,900
—
2018
$24,953
26%
$733,900
4%
2017
$19,796
18%
$706,500
3%
2017
$16,733
-29%
$685,900
3491%
2016
$23,405
5%
$19,100
—
2015
$22,376
4%
$19,100
—
2013
$21,433
—
$19,100
—
Disclaimer: Historical tax information is derived from public records provided by the county offices. Information is not guaranteed and should be independently verified.
Estimate the Cost
Estimate the Cost for 29 McKinley Pl
29 McKinley Place, Ardsley, NY 10502 (MLS# 990753) is a Single Family property with 4 bedrooms, 1 full bathroom and 1 partial bathroom. 29 McKinley Place is currently listed for $880,000 and was received on May 14, 2026. Want to learn more about 29 McKinley Place? Do you have questions about finding other Single Family real estate for sale in Ardsley? You can browse all Ardsley real estate or contact a Coldwell Banker agent to request more information.