This is a carousel with tiles that activate property listing cards. Use the previous and next buttons to navigate.
1/34
$1,250,000
This is a carousel with tiles that activate property listing cards. Use the previous and next buttons to navigate.
1/34
Property Description
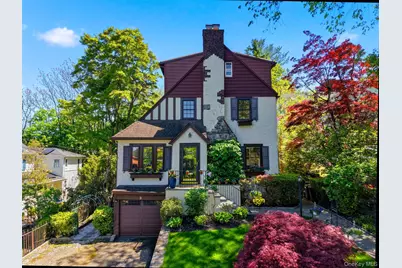
This beautifully maintained Tudor-style residence offers approximately 2,961 square feet of thoughtfully designed living space across four levels, featuring 4 bedrooms and 3.5 bathrooms. Blending classic architectural charm with modern functionality, the home showcases timeless details alongside spacious, comfortable interiors. The main level serves as the primary living space, offering a well-balanced layout with inviting living and dining areas, ideal for both everyday living and entertaining. The kitchen provides ample workspace and storage and is enhanced by radiant heated flooring for added comfort, seamlessly connecting to the surrounding living areas. The second and third levels are dedicated to private living quarters, featuring generously sized bedrooms and full bathrooms. The third-floor bathroom also includes radiant heated flooring, adding an extra level of comfort. These flexible spaces can accommodate a variety of needs, including guest rooms, work-from-home setups, or additional living areas. The finished lower level includes an in-law setup with a separate living area, offering added versatility for extended occupancy, guests, or other permitted uses. Outdoor features include a private deck and backyard space, providing opportunities for relaxation, outdoor dining, or recreation. Conveniently located a short distance away from the Village of Ardsley, with access to local shops, dining, parks, and transportation options. A distinctive home offering character, space, and a highly desirable location.
Full Property Details
Full Property Details for 3 Johnson Pl
General
- Price: $1,250,000
- Taxes: $31,375
- Status: Active
- Type: Single Family
- Source: Long_Island
- MLS ID: 998601
- Updated: 5/15/2026
- Added to Site: 14 day(s) ago
Interior
- Number of Rooms: 15
- Interior Features: Cathedral Ceiling(s), Chandelier, Crown Molding, Double Vanity, Eat-in Kitchen, Entrance Foyer, Formal Dining, Granite Counters, In-Law Floorplan, Washer/Dryer Hookup
- Fireplace: Yes
- Number of Fireplaces: 1
- Fireplace(s): Living Room
- Appliances: Convection Oven, Dishwasher, Dryer, Exhaust Fan, Gas Range, Refrigerator, Stainless Steel Appliance(s), Washer, Gas Water Heater
- Laundry Facilities: Yes
- Flooring: Hardwood, Tile
Rooms
Bathrooms
- Total Bathrooms: 4
- Full Bathrooms: 3
- Half Bathrooms: 1
Bedrooms
- Total Bedrooms: 4
Other Rooms
- Laundry: In Basement
Exterior
- Porch/Patio/Deck: Deck
Parking
- Garage: Yes
- Garage Spaces: 1
- Total Spaces: 5
- Parking Features: Driveway, Garage
Location
- County: Westchester County
- Driving Directions: Ashford to Judson to Johnson pl #3 on the left side.
School Information
- High School District: Ardsley
- Elementary School: Concord Road Elementary School
- Middle School: Ardsley Middle School
- High School: Ardsley High School
Heating & Cooling
- Cooling Type: Wall/Window Unit(s)
- Heating Type: Baseboard, Electric, Hot Water, Radiant
- Heating Zones: 3
Utilities
- Sewer: Public Sewer
- Water: Public
- Utility Description: Cable Connected, Electricity Connected, Natural Gas Connected, Sewer Connected, Trash Collection Public, Water Connected
Structural Information
- Architectural Style: Tudor
- Detached/Attached: Detached
- Construction: Stone, Stucco
- Basement: Yes
- Basement Desc.: Finished, Full Basement, Walk-Out Access
- Building Size: 2961
- Square Feet: 2,961
- Sq. Ft. Source: Public Records
- Year Built: 1927
Additional Structures
- Other Structures: None
Lot Features
- Lot Size (Acres): 0.13
- Lot Size (Sq. Ft.): 5,663
- Road Maintenance: Public Maintained Road
- Fence: Yes
- Lot Features: Back Yard, Front Yard, Landscaped, Near Public Transit, Near School, Near Shops, Private
- Fencing (Description): Back Yard
Financial Considerations
- Tax Amount: $31,375.2
Disclosures and Reports
- Special Conditions: None
- Property ID: 2601-006-080-00068-000-0023
Listed by Compass Greater NY, LLC
Get Pre-Approved Today
Schools
Schools serving 3 Johnson Pl
School District:Ardsley Union Free School District
| Name | Grades | Distance |
|---|---|---|
Ardsley Middle School 700 Ashford Avenue, Ardsley, NY 10502 | 5-8 | 0.5 mi |
Concord Road Elementary School Concord Road, Ardsley, NY 10502 | K-4 | 0.8 mi |
Ardsley High School 300 Farm Road, Ardsley, NY 10502 | 9-12 | 1 mi |
Disclaimer:
School attendance boundaries provided by ATTOM Data Solutions and are for reference only. Contact the school directly to verify enrollment eligibility.
Price & Sales History for 3 Johnson Pl
Date
Details
Price
Change
Source
5/15/2026
Listed
$1,250,000
138.1%
MLS
1/06/2003
Sold
$525,000
—
Public Record
Disclaimer: Historical sales information is derived from public records provided by the county offices. Information is not guaranteed and should be independently verified.
Tax History
Tax History for 3 Johnson Pl
Year
Property Taxes
Change
Tax Assessment
Change
2025
$21,224
100%
$999,000
7%
2024
100%
$931,400
13%
2020
100%
$824,200
-3%
2020
100%
$848,100
9%
2020
100%
$778,100
7%
2020
-100%
$725,000
-7%
2020
$24,657
-7%
$775,800
—
2018
$26,504
52%
$775,800
4%
2017
$17,417
-6%
$746,800
-1%
2017
$18,497
-5%
$751,800
4628%
2016
$19,492
5%
$15,900
—
2015
$18,627
-5%
$15,900
-9%
2013
$19,637
—
$17,500
—
Disclaimer: Historical tax information is derived from public records provided by the county offices. Information is not guaranteed and should be independently verified.
Estimate the Cost
Estimate the Cost for 3 Johnson Pl
3 Johnson Place, Ardsley, NY 10502 (MLS# 998601) is a Single Family property with 4 bedrooms, 3 full bathrooms and 1 partial bathroom. 3 Johnson Place is currently listed for $1,250,000 and was received on May 15, 2026. Want to learn more about 3 Johnson Place? Do you have questions about finding other Single Family real estate for sale in Ardsley? You can browse all Ardsley real estate or contact a Coldwell Banker agent to request more information.