This is a carousel with tiles that activate property listing cards. Use the previous and next buttons to navigate.
1/1
$928,000
This is a carousel with tiles that activate property listing cards. Use the previous and next buttons to navigate.
1/1
Property Description
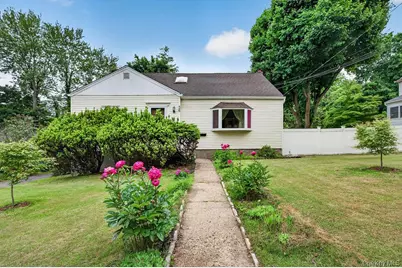
Beautifully updated 4-bedroom, 3-full-bath home located in the highly regarded Ardsley Union Free School District. Conveniently situated near shopping, dining, schools, parks, and transportation. This move-in ready property features new stainless steel appliances, granite countertops, hardwood floors, and renovated bathrooms. The open-concept layout offers great flow for everyday living and entertaining, with sliding glass doors leading to a deck overlooking the level backyard. The lower level includes an additional 249 sq ft recreation room, providing flexible bonus space. A wonderful opportunity to enjoy comfort, convenience, and updated living in a desirable location.
Full Property Details
Full Property Details for 36 Heatherdell Rd
General
- Sold For: $928,000
- Taxes: $24,637
- Status: Closed
- Type: Single Family
- Source: Long_Island
- MLS ID: 1001670
- Added to Site: 139 day(s) ago
Interior
- Number of Rooms: 7
- Interior Features: First Floor Bedroom, First Floor Full Bath, Granite Counters, Open Kitchen, Master Downstairs
- Appliances: Dishwasher, Dryer, Range, Refrigerator, Stainless Steel Appliance(s), Washer, Gas Water Heater
- Laundry Facilities: Yes
- Flooring: Hardwood
Rooms
Bathrooms
- Total Bathrooms: 3
- Full Bathrooms: 3
Bedrooms
- Total Bedrooms: 4
Other Rooms
- Laundry: In Basement
Exterior
- Porch/Patio/Deck: Deck
Parking
- Garage: Yes
- Garage Spaces: 1
- Parking Features: Driveway, Garage
Location
- County: Westchester County
School Information
- High School District: Ardsley
- Elementary School: Concord Road Elementary School
- Middle School: Ardsley Middle School
- High School: Ardsley High School
Heating & Cooling
- Cooling Type: Ductless
- Heating Type: Heat Pump, Hot Water, Natural Gas
Utilities
- Sewer: Public Sewer
- Water: Public
- Utility Description: Electricity Connected, Natural Gas Connected, Sewer Connected, Water Connected
Structural Information
- Architectural Style: Cape Cod
- Detached/Attached: Detached
- Construction: Frame
- Basement: Yes
- Basement Desc.: Full Basement
- Windows: Bay Window(s)
- Sq. Ft. Source: Public Records
- Year Built: 1952
Lot Features
- Lot Size (Acres): 0.23
- Lot Size (Sq. Ft.): 10,019
- Fence: Yes
- Lot Features: Level, Near Public Transit, Near School, Near Shops
- Fencing (Description): Fenced
Financial Considerations
- Tax Amount: $24,637.99
Disclosures and Reports
- Special Conditions: None
- Exclusions: none
- Inclusions: washer, dryer, refrigerator, oven/range, dishwasher, light fixtures, second refrigerator,
- Property ID: 2601-006-050-00020-000-0002
Listed by William Raveis Real Estate
Sold by Jason Mitchell Real Estate NY

Get Pre-Approved Today
Schools
Schools serving 36 Heatherdell Rd
School District:Ardsley Union Free School District
| Name | Grades | Distance |
|---|---|---|
Concord Road Elementary School Concord Road, Ardsley, NY 10502 | K-4 | 0.3 mi |
Ardsley Middle School 700 Ashford Avenue, Ardsley, NY 10502 | 5-8 | 0.9 mi |
Ardsley High School 300 Farm Road, Ardsley, NY 10502 | 9-12 | 0.7 mi |
Disclaimer:
School attendance boundaries provided by ATTOM Data Solutions and are for reference only. Contact the school directly to verify enrollment eligibility.
Price & Sales History for 36 Heatherdell Rd
Date
Details
Price
Change
Source
9/10/2026
Sold
$928,000
11.94%
MLS
5/26/2026
Listed
$829,000
—
MLS
Disclaimer: Historical sales information is derived from public records provided by the county offices. Information is not guaranteed and should be independently verified.
36 Heatherdell Road, Ardsley, NY 10502 (MLS# 1001670) is a Single Family property that was sold at $928,000 on September 10, 2026. Want to learn more about 36 Heatherdell Road? Do you have questions about finding other Single Family real estate for sale in Ardsley? You can browse all Ardsley real estate or contact a Coldwell Banker agent to request more information.