This is a carousel with tiles that activate property listing cards. Use the previous and next buttons to navigate.
1/1
$1,740,000
This is a carousel with tiles that activate property listing cards. Use the previous and next buttons to navigate.
1/1
Property Description
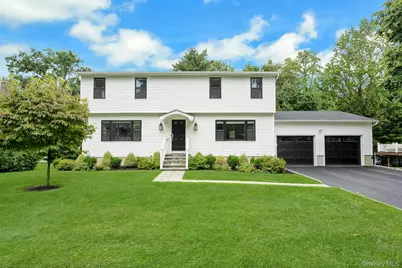
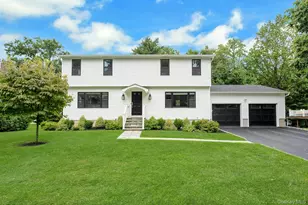
Completely renovated, this sophisticated four-bedroom colonial located on a dead end street in the highly sought-after Ardsley School District offers a lifestyle where modern elegance meets everyday comfort in every thoughtful detail. The heart of the home offers a stunning open-concept new chef's kitchen featuring quartz countertops, oversized island, double ovens, and beverage center with access to the new Timber Trex deck with an outdoor TV and level backyard, ideal for seamless indoor-outdoor living and entertaining. The kitchen flows beautifully into the inviting family room, creating a perfect gathering space. The first level also includes a bright oversized dining room, formal living room with wood-burning fireplace, and a stylish new powder room. The spacious primary suite boasts new custom closets and a newly renovated en-suite marble bath with chic modern finishes. Three additional generously sized bedrooms, new custom closets, and a sleek new hall bath complete the second level. The additional 1,040 square feet of bonus space with new laundry area is ideal for a media area, home gym, or recreation space. This wonderful home is conveniently located within walking distance to Ardsley High School and just minutes from the Hartsdale train station. It is also eligible for station parking and access to the Town of Greenburgh recreation facilities. With a commute of under 40 minutes to Grand Central, this gem of a home delivers an effortless blend of everyday convenience and classic suburban living!
Full Property Details
Full Property Details for 4 Melissa Dr
General
- Sold For: $1,740,000
- Taxes: $35,319
- Status: Closed
- Type: Single Family
- Source: Long_Island
- MLS ID: 992057
- Added to Site: 139 day(s) ago
Interior
- Number of Rooms: 8
- Interior Features: Breakfast Bar, Chefs Kitchen, Double Vanity, Eat-in Kitchen, Entrance Foyer, Formal Dining, His and Hers Closets, Kitchen Island, Natural Woodwork, Open Floorplan, Open Kitchen, Primary Bathroom, Quartz/Quartzite Counters, Recessed Lighting, Stone Counters, Storage, Washer/Dryer Hookup
- Fireplace: Yes
- Number of Fireplaces: 1
- Fireplace(s): Wood Burning
- Appliances: Convection Oven, Dishwasher, Disposal, Dryer, Electric Cooktop, Exhaust Fan, Freezer, Microwave, Oven, Refrigerator, Stainless Steel Appliance(s), Washer, Gas Water Heater, Indirect Water Heater, Wine Refrigerator
- Laundry Facilities: Yes
- Flooring: Hardwood
Rooms
Bathrooms
- Total Bathrooms: 3
- Full Bathrooms: 2
- Half Bathrooms: 1
Bedrooms
- Total Bedrooms: 4
Other Rooms
- Laundry: In Basement
Additional Information
- Security/Safety: Security System
Exterior
- Exterior Features: Lighting, Rain Gutters
- Porch/Patio/Deck: Deck
Parking
- Garage: Yes
- Garage Spaces: 2
- Parking Features: Attached, Driveway
Location
- County: Westchester County
- Driving Directions: 9A north, right in Secor then right on Melissa. House is on the right.
School Information
- High School District: Ardsley
- Elementary School: Concord Road Elementary School
- Middle School: Ardsley Middle School
- High School: Ardsley High School
Heating & Cooling
- Central air: Yes
- Cooling Type: Central Air
- Heating Type: Hydro Air, Natural Gas
- Heating Zones: 2
Utilities
- Sewer: Public Sewer
- Water: Public
- Utility Description: Natural Gas Connected, Sewer Connected, Trash Collection Public, Underground Utilities
Structural Information
- Architectural Style: Colonial
- Detached/Attached: Detached
- Basement: Yes
- Basement Desc.: Partial
- Windows: Blinds, Casement, Double Pane Windows, Drapes, Insulated Windows, New Windows
- Building Size: 3200
- Square Feet: 3,200
- Sq. Ft. Source: Public Records
- Year Built: 1984
Lot Features
- Lot Size (Acres): 0.25
- Lot Size (Sq. Ft.): 10,890
- Road Maintenance: Public Maintained Road
- Lot Features: Back Yard, Landscaped, Level, Near Public Transit, Near School, Near Shops, Sprinklers In Front, Sprinklers In Rear
Financial Considerations
- Taxes Include: Sewer, Trash
- Tax Amount: $35,319.31
Disclosures and Reports
- Special Conditions: None
- Exclusions: Dining room chandelier
- Inclusions: Light fixtures, blinds, drapes, window treatments, double ovens, dishwasher, electric cooktop, beverage fridge, Tesla EV charger
- Property ID: 2689-008-160-00101-000-0044
Listed by Berkshire Hathaway HS NY Prop
Sold by Compass Greater NY, LLC

Get Pre-Approved Today
Schools
Schools serving 4 Melissa Dr
School District:Ardsley Union Free School District
| Name | Grades | Distance |
|---|---|---|
Concord Road Elementary School Concord Road, Ardsley, NY 10502 | K-4 | 0.4 mi |
Ardsley Middle School 700 Ashford Avenue, Ardsley, NY 10502 | 5-8 | 1.6 mi |
Ardsley High School 300 Farm Road, Ardsley, NY 10502 | 9-12 | 0.4 mi |
Disclaimer:
School attendance boundaries provided by ATTOM Data Solutions and are for reference only. Contact the school directly to verify enrollment eligibility.
Price & Sales History for 4 Melissa Dr
Date
Details
Price
Change
Source
9/02/2026
Sold
$1,740,000
20%
MLS
5/26/2026
Listed
$1,450,000
—
MLS
Disclaimer: Historical sales information is derived from public records provided by the county offices. Information is not guaranteed and should be independently verified.
4 Melissa Drive, Ardsley, NY 10502 (MLS# 992057) is a Single Family property that was sold at $1,740,000 on September 02, 2026. Want to learn more about 4 Melissa Drive? Do you have questions about finding other Single Family real estate for sale in Ardsley? You can browse all Ardsley real estate or contact a Coldwell Banker agent to request more information.