This is a carousel with tiles that activate property listing cards. Use the previous and next buttons to navigate.
1/41
$1,860,000 Sale Pending
This is a carousel with tiles that activate property listing cards. Use the previous and next buttons to navigate.
1/41
Property Description
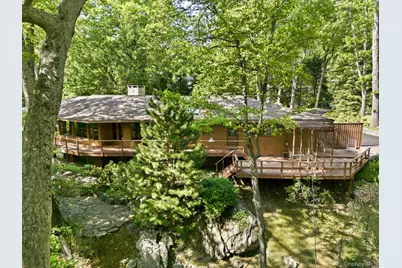
Built in 1962 in the spirit of Usonia, this exceptional mid-century modern residence is being offered for the first time by its original owners. Designed through a unique collaboration with renowned architect Edgar Tafel, Frank Lloyd Wright's longtime apprentice, the home showcases soaring lofted ceilings, a dramatic custom walnut architectural ceiling feature, striking stone accents, and a stunning floor-to-ceiling stone fireplace. Privately set on 2.3 acres on a quiet dead-end road, this architectural gem offers 3 bedrooms, 3 full baths including a primary ensuite, a den, a finished walk-out lower level and expansive decking. An attached two-car garage with a bonus of a separate car barn with additional space for 6 cars, ideal as an artist's studio, workshop, or creative retreat. A rare opportunity to own an architecturally significant home that beautifully honors the principles of mid-century modern design while preserving the vision of its original owners. A truly special offering where architectural history and timeless design come together. Home as art.
Full Property Details
Full Property Details for 12 Tallwoods Rd
General
- Price: $1,860,000
- Taxes: $23,522
- Status: Pending
- Type: Single Family
- Source: Long_Island
- MLS ID: 1009019
- Updated: 7/28/2026
- Added to Site: 44 day(s) ago
Interior
- Number of Rooms: 7
- Interior Features: First Floor Bedroom, First Floor Full Bath, Built-in Features, Double Vanity, Eat-in Kitchen, Entertainment Cabinets, Entrance Foyer, High Ceilings, His and Hers Closets, Natural Woodwork, Open Floorplan, Original Details
- Fireplace: Yes
- Number of Fireplaces: 1
- Fireplace(s): Living Room, Masonry, Wood Burning
- Appliances: Cooktop, Dishwasher, Dryer, Microwave, Oven, Refrigerator, Washer
- Laundry Facilities: Yes
- Flooring: Combination, Hardwood
Rooms
Bathrooms
- Total Bathrooms: 3
- Full Bathrooms: 3
Bedrooms
- Total Bedrooms: 3
Other Rooms
- Laundry: In Hall
Exterior
- Exterior Features: Garden
- Porch/Patio/Deck: Deck, Patio
Parking
- Garage: Yes
- Garage Spaces: 2
- Total Spaces: 8
- Parking Features: Attached, Detached
Location
- County: Westchester County
- Cross Streets: Bayberry
- Driving Directions: King Street to Whippoorwill Crossing to Bayberry to Tallwoods.
School Information
- High School District: Byram Hills
- Elementary School: Coman Hill
- Middle School: H C Crittenden Middle School
- High School: Byram Hills High School
Heating & Cooling
- Central air: Yes
- Cooling Type: Central Air
- Heating Type: Forced Air
Utilities
- Sewer: Septic Tank
- Water: Public
- Utility Description: Cable Connected, Electricity Connected
Structural Information
- Architectural Style: Mid-Century Modern
- Detached/Attached: Detached
- Construction: Wood Siding
- Basement: Yes
- Basement Desc.: Finished, Walk-Out Access
- Building Size: 2406
- Square Feet: 2,406
- Sq. Ft. Source: Public Records
- Year Built: 1962
Lot Features
- Lot Size (Acres): 2.3
- Lot Size (Sq. Ft.): 100,188
- Road Maintenance: Public Maintained Road
Financial Considerations
- Tax Amount: $23,522
Disclosures and Reports
- Special Conditions: None
- Inclusions: All light fixtures, possibly some furniture
- Property ID: 3800-107-00002-0001-018
Listed by Houlihan Lawrence Inc.
Get Pre-Approved Today
Schools
Schools serving 12 Tallwoods Rd
School District:Byram Hills Central School District
| Name | Grades | Distance |
|---|---|---|
Wampus School 41 Wampus Avenue, Armonk, NY 10504 | 3-5 | 1.4 mi |
Coman Hill School 558 Bedford Road, Armonk, NY 10504 | K-2 | 2.9 mi |
H C Crittenden Middle School 10 MacDonald Avenue, Armonk, NY 10504 | 6-8 | 1.6 mi |
Byram Hills High School 12 Tripp Ln, Armonk, NY 10504 | 9-12 | 2.4 mi |
Disclaimer:
School attendance boundaries provided by ATTOM Data Solutions and are for reference only. Contact the school directly to verify enrollment eligibility.
Price & Sales History for 12 Tallwoods Rd
Date
Details
Price
Change
Source
7/15/2026
Listed
$1,860,000
—
MLS
Disclaimer: Historical sales information is derived from public records provided by the county offices. Information is not guaranteed and should be independently verified.
Tax History
Tax History for 12 Tallwoods Rd
Year
Property Taxes
Change
Tax Assessment
Change
2025
$23,950
100%
$21,000
—
2024
100%
$21,000
—
2020
-100%
$21,000
—
2020
$21,695
-21%
$21,000
—
2018
$27,481
33%
$21,000
—
2017
$20,683
—
$21,000
—
2017
$20,680
-3%
$21,000
—
2016
$21,302
3%
$21,000
—
2015
$20,728
51%
$21,000
—
2013
$13,726
—
$21,000
—
Disclaimer: Historical tax information is derived from public records provided by the county offices. Information is not guaranteed and should be independently verified.
Estimate the Cost
Estimate the Cost for 12 Tallwoods Rd
12 Tallwoods Road, Armonk, NY 10504 (MLS# 1009019) is a Single Family property with 3 bedrooms and 3 full bathrooms. 12 Tallwoods Road is currently listed for $1,860,000 and was received on July 15, 2026. Want to learn more about 12 Tallwoods Road? Do you have questions about finding other Single Family real estate for sale in Armonk? You can browse all Armonk real estate or contact a Coldwell Banker agent to request more information.