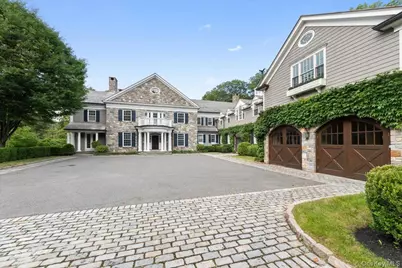
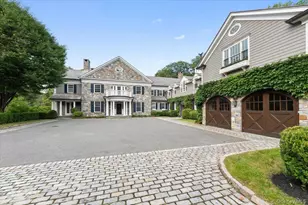
Full Property Details for 4 Ashfields Ln
General
- Sold For: $3,700,000
- HOA FEE: $1,669/month
- HOA FEE FREQ.: Annually
- Taxes: $127,869
- Status: Closed
- Type: Single Family
- Source: Long_Island
- MLS ID: 889947
- Added to Site: 428 day(s) ago
Interior
- Number of Rooms: 18
- Interior Features: Beamed Ceilings, Cathedral Ceiling(s), Chandelier, Chefs Kitchen, Eat-in Kitchen, Formal Dining, Granite Counters, High Ceilings, Kitchen Island, Natural Woodwork, Open Kitchen, Primary Bathroom, Recessed Lighting, Sauna, Soaking Tub, Walk-In Closet(s), Wet Bar
- Fireplace: Yes
- Number of Fireplaces: 5
- Appliances: Dishwasher, Dryer, Gas Range, Refrigerator, Washer, Oil Water Heater
Rooms
- Total Bathrooms: 12
- Full Bathrooms: 10
- Half Bathrooms: 2
Additional Information
- Shared Amenities: Gated, Maintenance Grounds, Security
- Pool: Yes
- Private Pool: Yes
- Pool Description: In-Ground, Outdoor Pool
- Security/Safety: Gated Community, Security Gate
Exterior
Parking
- Garage: Yes
- Garage Spaces: 7
- Parking Features: Attached
Location
- County: Westchester County
- Subdivision: Conyers Farm
- Driving Directions: North St (Greenwich) to Conyers North Gate. DO NOT enter the property address in GPS; put 1 Hurlingham Dr, Greenwich, CT 06831 in GPS. Once you pass the security gate and enter the community, continue on Hurlingham Dr. Then, make a right on Cowdray Park Dr. Next, make a right on Ashfields Ln, and #4 will be on your right.
School Information
- High School District: Byram Hills
- Elementary School: Wampus
- Middle School: H C Crittenden Middle School
- High School: Byram Hills High School
Community
- Association: Yes
- Assoc. Fees Include: Common Area Maintenance, Snow Removal
Heating & Cooling
- Central air: Yes
- Cooling Type: Central Air
- Heating Type: Oil
Utilities
- Sewer: Septic Tank
- Water: Well
- Utility Description: Electricity Connected
Structural Information
- Architectural Style: Colonial
- Detached/Attached: Detached
- Construction: Clapboard, Frame, Stone
- Basement: Yes
- Basement Desc.: Finished, Full Basement, Walk-Out Access
- Building Size: 12275
- Square Feet: 12,275
- Sq. Ft. Source: Public Records
- Year Built: 1999
Lot Features
- Lot Size (Acres): 10
- Lot Size (Sq. Ft.): 435,600
Financial Considerations
- Association Fee: Yes
- Association Fee: $20,024
- Assoc Fee Freq.: Annually
- Tax Amount: $127,869
Disclosures and Reports
- Special Conditions: Real Estate Owned
- Property ID: 3800-102-000-00003-000-0002-031-0000
Listed and Sold by Rising Star Realty