
This is a carousel with tiles that activate property listing cards. Use the previous and next buttons to navigate.
$2,250,000 Just Listed
This is a carousel with tiles that activate property listing cards. Use the previous and next buttons to navigate.
Full Property Details for 4 Stone Hollow Way
General
- Price: $2,250,000
- Taxes: $34,162
- Status: Active
- Type: Single Family
- Source: Long_Island
- MLS ID: 1058242
- Updated: 10/7/2026
- Added to Site: 5 day(s) ago
Interior
- Number of Rooms: 10
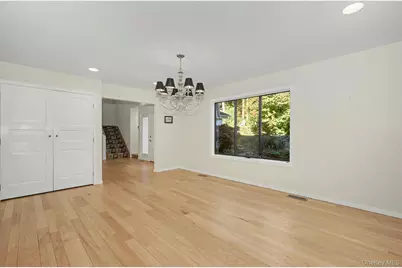
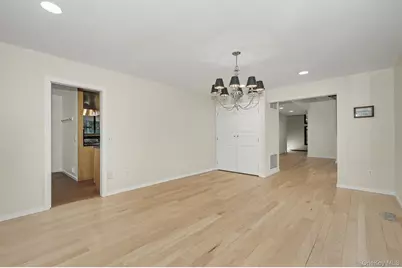
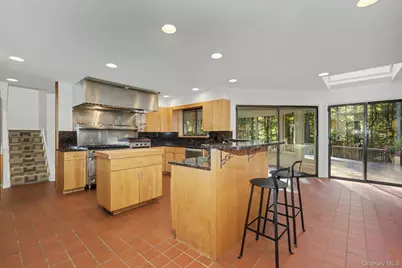
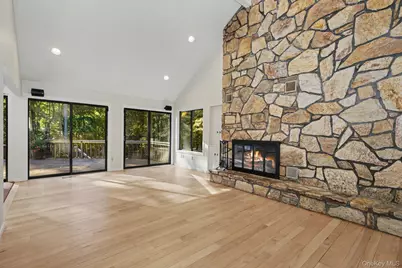
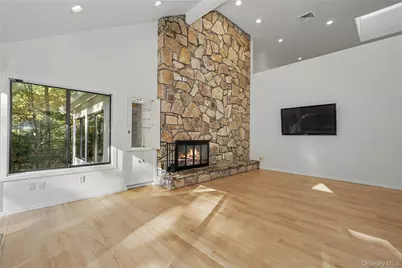
- Interior Features: Cathedral Ceiling(s), Central Vacuum, Eat-in Kitchen, Entrance Foyer, Formal Dining, Granite Counters, High Ceilings, Open Kitchen, Other, Recessed Lighting, Stone Counters, Storage, Wet Bar
- Fireplace: Yes
- Number of Fireplaces: 3
- Fireplace(s): Basement, Family Room, Living Room, Wood Burning, Wood Burning Stove
- Appliances: Dishwasher, Disposal, Dryer, Exhaust Fan, Gas Oven, Gas Range, Refrigerator, Stainless Steel Appliance(s), Washer
- Laundry Facilities: Yes
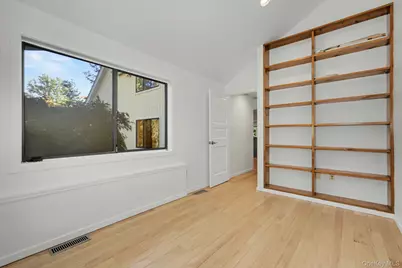
- Flooring: Hardwood
Rooms
Bathrooms
- Total Bathrooms: 5
- Full Bathrooms: 3
- Half Bathrooms: 2
Bedrooms
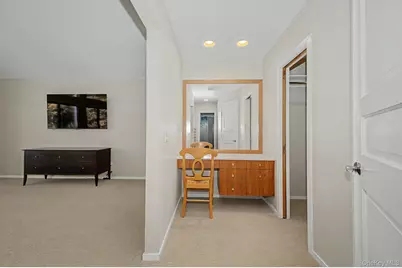
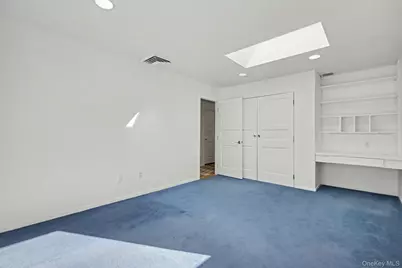
- Total Bedrooms: 5
Other Rooms
- Laundry: Laundry Room
Exterior
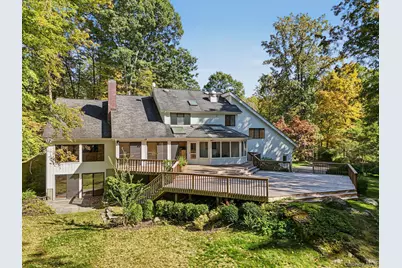
- Porch/Patio/Deck: Deck, Porch, Screened
Parking
- Garage: Yes
- Garage Spaces: 2
- Parking Features: Driveway, Garage
Location
- County: Westchester County
- Driving Directions: Rt 120 (King St) to Whippoorwill Crossing. Right on Bayberry, Right on Tallwoods, continue on to Stone Hollow Way #4 on the right.
School Information
- High School District: Byram Hills
- Elementary School: Coman Hill
- Middle School: H C Crittenden Middle School
- High School: Byram Hills High School
Heating & Cooling
- Central air: Yes
- Cooling Type: Attic Fan, Central Air, Zoned
- Heating Type: Hydro Air, Natural Gas, Other
- Heating Zones: 3
Utilities
- Sewer: Septic Tank
- Water: Public
- Utility Description: Trash Collection Public
Structural Information
- Architectural Style: Contemporary
- Detached/Attached: Detached
- Construction: Cedar
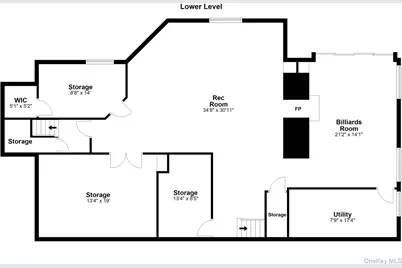
- Basement: Yes
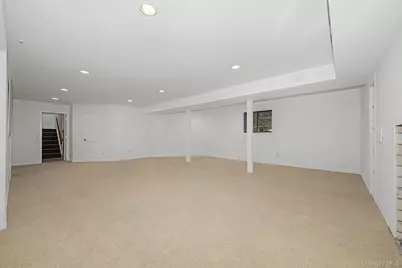
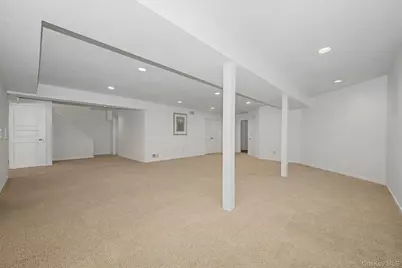
- Basement Desc.: Finished, Full Basement, Storage Space, Walk-Out Access
- Unfinished Attic: Yes
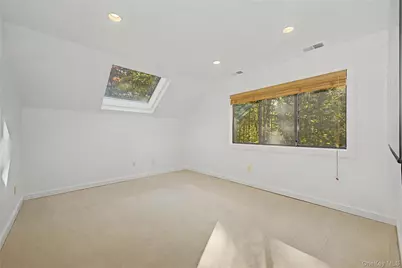
- Windows: Floor to Ceiling Windows, Skylight(s)
- Building Size: 5120
- Square Feet: 5,120
- Sq. Ft. Source: Public Records
- Year Built: 1981
Lot Features
- Lot Size (Acres): 1.9766
- Lot Size (Sq. Ft.): 86,101
Financial Considerations
- Tax Amount: $34,162.2
Disclosures and Reports
- Special Conditions: None
- Exclusions: Powder Room Mirrors, Dining Room Chandelier, art
- Inclusions: Pool Table and accessories, Foyer Chandelier, Primary Bedroom Light Fixtures, TV's, Fireplace Equipment
- Property ID: 3800-107-000-00002-000-0001-025-0000
Listed by Houlihan Lawrence Inc.
Schools serving 4 Stone Hollow Way
| Name | Grades | Distance |
|---|---|---|
Wampus School 41 Wampus Avenue, Armonk, NY 10504 | 3-5 | 1.5 mi |
Coman Hill School 558 Bedford Road, Armonk, NY 10504 | K-2 | 3 mi |
H C Crittenden Middle School 10 MacDonald Avenue, Armonk, NY 10504 | 6-8 | 1.6 mi |
Byram Hills High School 12 Tripp Ln, Armonk, NY 10504 | 9-12 | 2.5 mi |
Price & Sales History for 4 Stone Hollow Way
Tax History for 4 Stone Hollow Way
Estimate the Cost for 4 Stone Hollow Way
4 Stone Hollow Way, Armonk, NY 10504 (MLS# 1058242) is a Single Family property with 5 bedrooms, 3 full bathrooms and 2 partial bathrooms. 4 Stone Hollow Way is currently listed for $2,250,000 and was received on October 07, 2026. Want to learn more about 4 Stone Hollow Way? Do you have questions about finding other Single Family real estate for sale in Armonk? You can browse all Armonk real estate or contact a Coldwell Banker agent to request more information.
