This is a carousel with tiles that activate property listing cards. Use the previous and next buttons to navigate.
1/1
$2,250,000
This is a carousel with tiles that activate property listing cards. Use the previous and next buttons to navigate.
1/1
Property Description
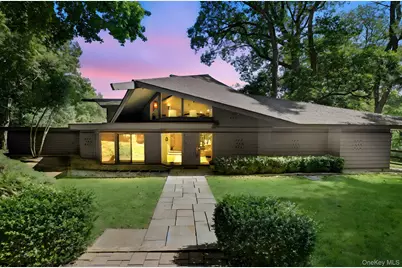
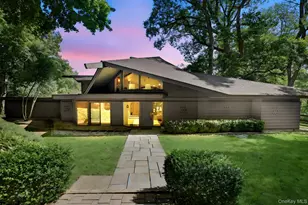
Celebrate the Architectural Brilliance of Roy Johnson's "Bird House" Sited gracefully above the waters of Gifford Pond, the "Bird House" by noted architect Roy Johnson is a breathtaking testament to the art of living with nature. With bold yet subtle design choices, Johnson invites you into a world where architecture and landscape exist in perfect harmony. From the moment you arrive via the circular courtyard, anticipation builds. The front entrance offers a direct line of sight through the home-pulling your gaze effortlessly to the expansive rear grounds, where a sweeping lawn unfolds toward the water's edge. Here, serenity reigns: a stunning gunite pool, curated gardens, and rare specimen trees paint a tranquil tableau. Johnson's signature style shines throughout. Unconventional roof lines soar, crowning walls of glass. These bold elements enclose voluminous, light-filled interiors that breathe with openness and calm. At the heart of the home, a dramatic living room with cathedral ceilings blurs the boundary between inside and out, capturing both sky and water in every view. The main level is designed for ease and elegance. A luxurious primary suite offers privacy and comfort, while the opposite wing houses a formal dining room, cozy media room with fireplace, chefs eat-in kitchen, office and a full bath. Upstairs, two additional bedrooms and a loft overlook the sun drenched living space below, offering elevated views and a sense of peaceful retreat. Every detail in the Bird House was conceived with intention. This is not just a home-it's a sanctuary. Peaceful. Organic. Elegant. Welcome to the Bird House. Welcome home.
Full Property Details
Full Property Details for 67 Banksville Rd
General
- Sold For: $2,250,000
- Taxes: $25,257
- Status: Closed
- Type: Single Family
- Source: Long_Island
- MLS ID: 912711
- Added to Site: 250 day(s) ago
Interior
- Number of Rooms: 9
- Interior Features: First Floor Full Bath, Bidet, Cathedral Ceiling(s), Central Vacuum, Chefs Kitchen, Double Vanity, Eat-in Kitchen, Entrance Foyer, Formal Dining, High Ceilings, Primary Bathroom, Master Downstairs, Soaking Tub
- Fireplace: Yes
- Number of Fireplaces: 1
- Appliances: Dishwasher, Dryer, Gas Cooktop, Gas Oven, Microwave, Refrigerator, Washer, Water Purifier Owned, Water Softener Owned
- Laundry Facilities: Yes
- Flooring: Tile, Wood
Rooms
Bathrooms
- Total Bathrooms: 4
- Full Bathrooms: 3
- Half Bathrooms: 1
Bedrooms
- Total Bedrooms: 3
Other Rooms
- Laundry: Laundry Room
Additional Information
- Pool: Yes
- Private Pool: Yes
- Pool Description: In-Ground
Parking
- Garage: Yes
- Garage Spaces: 2
- Total Spaces: 2
- Parking Features: Attached, Driveway, Garage
Location
- County: Westchester County
- Driving Directions: Banksville Road to #67. Directly across from Valley Lane. Please note that there is no for sale sign.
School Information
- High School District: Byram Hills
- Elementary School: Coman Hill
- Middle School: H C Crittenden Middle School
- High School: Byram Hills High School
Heating & Cooling
- Central air: Yes
- Cooling Type: Central Air
- Heating Type: Forced Air, Natural Gas
- Heating Zones: 2
Utilities
- Sewer: Septic Tank
- Water: Well
- Utility Description: Electricity Connected, Natural Gas Connected
Structural Information
- Architectural Style: Mid-Century Modern
- Detached/Attached: Detached
- Construction: Wood Siding
- Basement: Yes
- Basement Desc.: Unfinished
- Building Size: 4012
- Square Feet: 4,012
- Sq. Ft. Source: Public Records
- Year Built: 1972
Lot Features
- Lot Size (Acres): 2.24
- Lot Size (Sq. Ft.): 97,574
- Frontage: County Road
Water Features
- Water Front View: Lake Front
Financial Considerations
- Taxes Include: Trash
- Tax Amount: $25,257
Disclosures and Reports
- Special Conditions: None
- Exclusions: Dining room chandelier, stone bench on front of property
- Inclusions: Double oven, range top, refrigerator, dishwasher, microwave, washer, dryer
- Property ID: 3800-102-000-00003-000-0001-057-0000
Listed and Sold by Houlihan Lawrence Inc.

Get Pre-Approved Today
Schools
Schools serving 67 Banksville Rd
School District:Byram Hills Central School District
| Name | Grades | Distance |
|---|---|---|
Coman Hill School 558 Bedford Road, Armonk, NY 10504 | K-2 | 0.8 mi |
Wampus School 41 Wampus Avenue, Armonk, NY 10504 | 3-5 | 2.1 mi |
H C Crittenden Middle School 10 MacDonald Avenue, Armonk, NY 10504 | 6-8 | 2 mi |
Byram Hills High School 12 Tripp Ln, Armonk, NY 10504 | 9-12 | 1 mi |
Disclaimer:
School attendance boundaries provided by ATTOM Data Solutions and are for reference only. Contact the school directly to verify enrollment eligibility.
Price & Sales History for 67 Banksville Rd
Date
Details
Price
Change
Source
4/17/2026
Sold
$2,250,000
—
MLS
9/19/2025
Listed
$2,250,000
—
MLS
Disclaimer: Historical sales information is derived from public records provided by the county offices. Information is not guaranteed and should be independently verified.
67 Banksville Road, Armonk, NY 10504 (MLS# 912711) is a Single Family property that was sold at $2,250,000 on April 17, 2026. Want to learn more about 67 Banksville Road? Do you have questions about finding other Single Family real estate for sale in Armonk? You can browse all Armonk real estate or contact a Coldwell Banker agent to request more information.