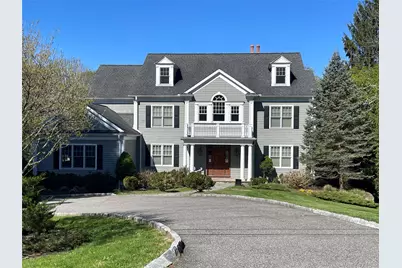
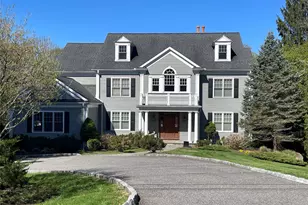
This is a carousel with tiles that activate property listing cards. Use the previous and next buttons to navigate.
1/1
$2,818,000
This is a carousel with tiles that activate property listing cards. Use the previous and next buttons to navigate.
1/1
Property Description
Stunning curb appeal sets the tone for this exceptional 5726 sq ft colonial in the heart of Armonk, set back from the road along a graceful flat driveway approach and sited on 1.09 acres of park-like, level grounds. Three beautifully finished levels offer 5 bedrooms, 5.1 baths, and an effortlessly flowing layout designed for both everyday living and elegant entertaining. A soaring double-height entry welcomes you into sun-filled formal spaces, including a living room and dining room with classic wainscoting and paneling and a butler's pantry. Rich oak hardwood floors and coffered ceilings carry throughout the main level, where a spectacular kitchen anchors the heart of the home, featuring a large center island with seating, granite counters, stainless appliances, and a bright breakfast area with French doors opening to the outdoors. The adjoining family room with fireplace creates a seamless open flow. A generous mudroom with built-ins, main-level laundry, 3-car garage, and a guest/nanny suite with full bath complete this level with exceptional convenience. Upstairs, the primary suite impresses with a king-size bedroom, tray ceiling, oak floors, oversized walk-in closets, and a luxurious en-suite marble spa style bath. Three additional bedrooms-two sharing an adjoining bath, one with an en-suite bath, and a second laundry area round out the floor. The walk-out lower level adds tremendous versatility with a fully outfitted media room, office/nanny, wet bar with built-ins, full bath, additional mudroom, and ample storage. All of this in the acclaimed Byram Hills school district, moments from Armonk's charming town center and town pool. Many recent updates including whole house generator and new boiler.
Full Property Details
Full Property Details for 77 Byram Ridge Rd
General
- Sold For: $2,818,000
- Taxes: $44,803
- Status: Closed
- Type: Single Family
- Source: Long_Island
- MLS ID: 1004156
- Added to Site: 77 day(s) ago
Interior
- Number of Rooms: 12
- Interior Features: First Floor Bedroom, First Floor Full Bath, Beamed Ceilings, Breakfast Bar, Built-in Features, Cathedral Ceiling(s), Crown Molding, Double Vanity, Eat-in Kitchen, Entrance Foyer, Formal Dining, Granite Counters, High Ceilings, His and Hers Closets, Kitchen Island, Open Floorplan, Open Kitchen, Primary Bathroom, Recessed Lighting, Tray Ceiling(s), Walk-In Closet(s), Washer/Dryer Hookup, Wet Bar
- Fireplace: Yes
- Number of Fireplaces: 1
- Fireplace(s): Family Room
- Appliances: Convection Oven, Dishwasher, Dryer, Gas Cooktop, Microwave, Other, Oven, Refrigerator, Stainless Steel Appliance(s), Washer, Indirect Water Heater, Wine Refrigerator
- Laundry Facilities: Yes
- Flooring: Combination, Hardwood
Rooms
Bathrooms
- Total Bathrooms: 6
- Full Bathrooms: 5
- Half Bathrooms: 1
Bedrooms
- Total Bedrooms: 5
Other Rooms
- Laundry: Multiple Locations
Exterior
- Porch/Patio/Deck: Deck
Parking
- Garage: Yes
- Garage Spaces: 3
- Parking Features: Attached, Garage, Garage Door Opener
Location
- County: Westchester County
School Information
- High School District: Byram Hills
- Elementary School: Coman Hill
- Middle School: H C Crittenden Middle School
- High School: Byram Hills High School
Heating & Cooling
- Central air: Yes
- Cooling Type: Central Air
- Heating Type: Forced Air, Oil
- Heating Zones: 5
Utilities
- Sewer: Septic Tank
- Water: Well
- Utility Description: Cable Available, Electricity Connected, Trash Collection Public, Water Connected
Structural Information
- Architectural Style: Colonial
- Detached/Attached: Detached
- Construction: Frame
- Basement: Yes
- Basement Desc.: Finished, Full Basement, Walk-Out Access
- Building Size: 6830
- Square Feet: 6,830
- Sq. Ft. Source: Public Records
- Year Built: 2008
Lot Features
- Lot Size (Acres): 1.09
- Lot Size (Sq. Ft.): 47,480
- Fence: Yes
- Lot Features: Back Yard, Front Yard, Landscaped, Level, Near School, Near Shops, Private
- Fencing (Description): Electric
Financial Considerations
- Taxes Include: Trash
- Tax Amount: $44,803
Disclosures and Reports
- Special Conditions: None
- Exclusions: Family room light fixture and Sputnik style light fixture excluded
- Inclusions: All appliances, light fixtures (except as noted in exclusions), shades and blinds
- Property ID: 3800-101-000-00001-000-0001-024-0000
Listed by William Raveis-New York, LLC
Sold by Houlihan Lawrence Inc.

Get Pre-Approved Today
Schools
Schools serving 77 Byram Ridge Rd
School District:Byram Hills Central School District
| Name | Grades | Distance |
|---|---|---|
Coman Hill School 558 Bedford Road, Armonk, NY 10504 | K-2 | 1.1 mi |
Wampus School 41 Wampus Avenue, Armonk, NY 10504 | 3-5 | 1.4 mi |
H C Crittenden Middle School 10 MacDonald Avenue, Armonk, NY 10504 | 6-8 | 1.5 mi |
Byram Hills High School 12 Tripp Ln, Armonk, NY 10504 | 9-12 | 1.3 mi |
Disclaimer:
School attendance boundaries provided by ATTOM Data Solutions and are for reference only. Contact the school directly to verify enrollment eligibility.
Price & Sales History for 77 Byram Ridge Rd
Date
Details
Price
Change
Source
8/19/2026
Sold
$2,818,000
1.55%
MLS
6/12/2026
Listed
$2,775,000
—
MLS
Disclaimer: Historical sales information is derived from public records provided by the county offices. Information is not guaranteed and should be independently verified.
77 Byram Ridge Road, Armonk, NY 10504 (MLS# 1004156) is a Single Family property that was sold at $2,818,000 on August 19, 2026. Want to learn more about 77 Byram Ridge Road? Do you have questions about finding other Single Family real estate for sale in Armonk? You can browse all Armonk real estate or contact a Coldwell Banker agent to request more information.