
This is a carousel with tiles that activate property listing cards. Use the previous and next buttons to navigate.
1/25
$1,800,000
This is a carousel with tiles that activate property listing cards. Use the previous and next buttons to navigate.
1/25
Property Description
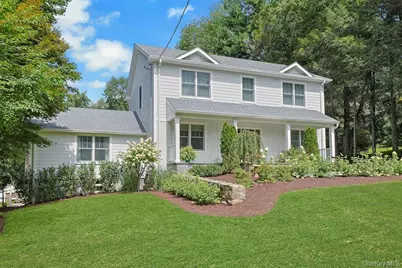
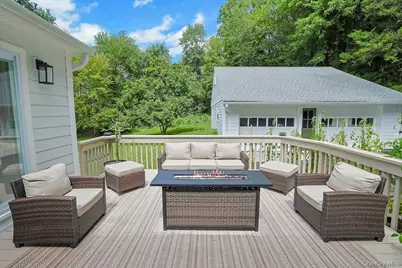
New Construction 2026! Beautifully designed 4-bedroom, 3.1-bath home set on .8 level acres on a quiet cul-de-sac. Bright and airy with two luxurious primary suites, including one on the main level, an expansive family room and spacious eat-in kitchen featuring a large stone island, custom cabinetry, top of the line GE Cafe appliances, wine cooler and 6-burner gas range. New Navien heating system, central A/C, spray foam insulation and 200-amp electric. Second-floor laundry, attic and lower-level storage with walk-out. Separate oversized 2-car garage with electric and water. Newly paved driveway, stone wall and front walkway. Private well with new filtration and UV system; town sewer. Minutes to town, shops and award-winning Byram Hills schools and approximately 7 miles to North White Plains Metro-North.
Full Property Details
Full Property Details for 8 Rosehill Dr
General
- Price: $1,800,000
- Taxes: $17,500
- Status: Active
- Type: Single Family
- Source: Long_Island
- MLS ID: 1048226
- Updated: 9/24/2026
- Added to Site: 17 day(s) ago
Interior
- Number of Rooms: 8
- Interior Features: First Floor Bedroom, First Floor Full Bath, Built-in Features, Cathedral Ceiling(s), Chefs Kitchen, Eat-in Kitchen, Entrance Foyer, In-Law Floorplan, Kitchen Island, Natural Woodwork, Open Floorplan, Open Kitchen, Other, Primary Bathroom, Master Downstairs, Stone Counters, Storage, Walk-In Closet(s)
- Appliances: Dishwasher, Dryer, Gas Cooktop, Gas Oven, Gas Range, Microwave, Other, Oven, Refrigerator, Washer
- Laundry Facilities: Yes
- Flooring: Hardwood
Rooms
Bathrooms
- Total Bathrooms: 4
- Full Bathrooms: 3
- Half Bathrooms: 1
Bedrooms
- Total Bedrooms: 4
Other Rooms
- Laundry: Laundry Room
Exterior
- Porch/Patio/Deck: Deck, Porch
Parking
- Garage: Yes
- Garage Spaces: 2
- Parking Features: Detached, Garage, Other, Oversized
Location
- County: Westchester County
School Information
- High School District: Byram Hills
- Elementary School: Wampus
- Middle School: H C Crittenden Middle School
- High School: Byram Hills High School
Heating & Cooling
- Central air: Yes
- Cooling Type: Central Air
- Heating Type: Heat Pump, Other
- Heating Zones: 2
Utilities
- Sewer: Public Sewer
- Water: Well
- Utility Description: Natural Gas Available, See Remarks, Sewer Connected, Trash Collection Public
Structural Information
- Architectural Style: A-Frame
- Detached/Attached: Detached
- Construction: Frame, HardiPlank Type
- Basement: Yes
- Basement Desc.: Storage Space, Walk-Out Access
- Building Size: 2900
- Square Feet: 2,900
- Sq. Ft. Source: Public Records
- Year Built: 1925
Lot Features
- Lot Size (Acres): 0.7849
- Lot Size (Sq. Ft.): 34,190
Financial Considerations
- Tax Amount: $17,500
Disclosures and Reports
- Special Conditions: None
- Property ID: 3800-108-000-00001-000-0002-061-0000
Listed by William Raveis Real Estate
Get Pre-Approved Today
Schools
Schools serving 8 Rosehill Dr
School District:Byram Hills Central School District
| Name | Grades | Distance |
|---|---|---|
Wampus School 41 Wampus Avenue, Armonk, NY 10504 | 3-5 | 0.5 mi |
Coman Hill School 558 Bedford Road, Armonk, NY 10504 | K-2 | 1.3 mi |
H C Crittenden Middle School 10 MacDonald Avenue, Armonk, NY 10504 | 6-8 | 0.6 mi |
Byram Hills High School 12 Tripp Ln, Armonk, NY 10504 | 9-12 | 0.8 mi |
Disclaimer:
School attendance boundaries provided by ATTOM Data Solutions and are for reference only. Contact the school directly to verify enrollment eligibility.
Price & Sales History for 8 Rosehill Dr
Date
Details
Price
Change
Source
9/24/2026
Listed
$1,800,000
141.29%
MLS
12/22/2021
Sold
$746,000
—
Public Record
Disclaimer: Historical sales information is derived from public records provided by the county offices. Information is not guaranteed and should be independently verified.
Tax History
Tax History for 8 Rosehill Dr
Year
Property Taxes
Change
Tax Assessment
Change
2025
$23,628
100%
$17,800
114%
2024
100%
$8,300
—
2020
-100%
$8,300
—
2020
$5,848
-32%
$8,300
—
2018
$8,628
6%
$8,300
—
2017
$8,175
64%
$8,300
—
2017
$4,986
-50%
$8,300
—
2016
$9,904
19%
$8,300
—
2015
$8,338
4%
$8,300
—
2014
$8,033
—
$8,300
—
Disclaimer: Historical tax information is derived from public records provided by the county offices. Information is not guaranteed and should be independently verified.
Estimate the Cost
Estimate the Cost for 8 Rosehill Dr
8 Rosehill Drive, Armonk, NY 10504 (MLS# 1048226) is a Single Family property with 4 bedrooms, 3 full bathrooms and 1 partial bathroom. 8 Rosehill Drive is currently listed for $1,800,000 and was received on September 24, 2026. Want to learn more about 8 Rosehill Drive? Do you have questions about finding other Single Family real estate for sale in Armonk? You can browse all Armonk real estate or contact a Coldwell Banker agent to request more information.
