
This is a carousel with tiles that activate property listing cards. Use the previous and next buttons to navigate.
1/25
$3,895,000 Just Listed
This is a carousel with tiles that activate property listing cards. Use the previous and next buttons to navigate.
1/25
Property Description
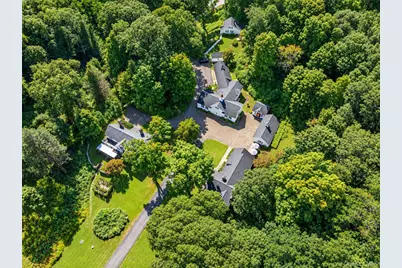
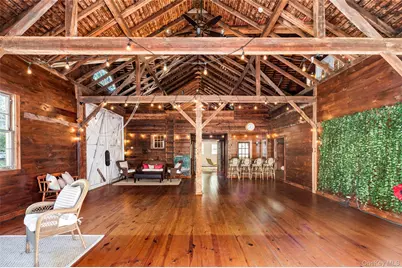
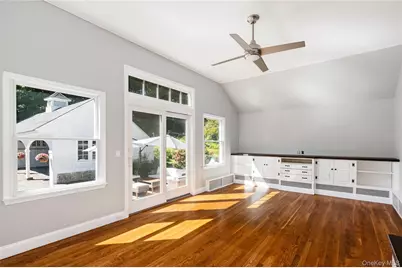
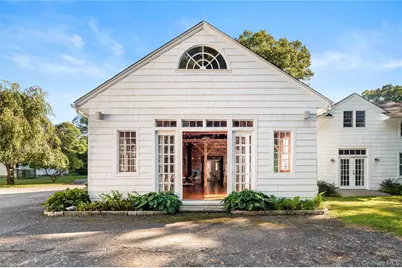
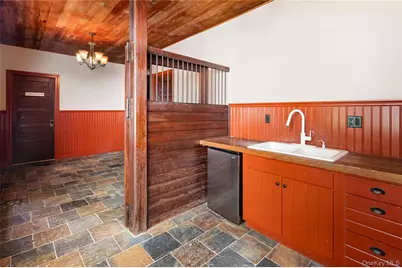
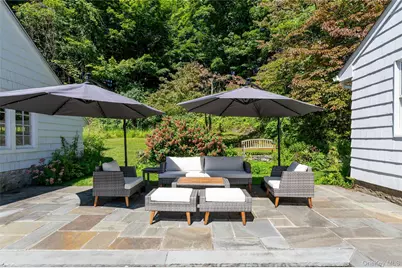
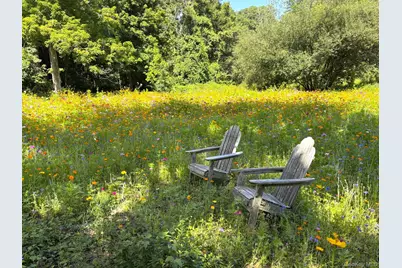
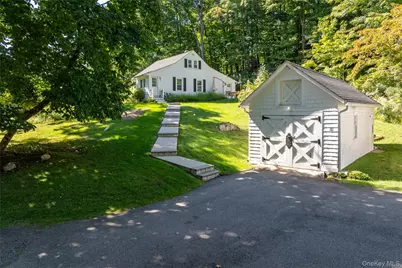
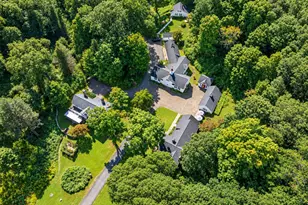
Welcome to Cole Farm, a truly one-of-a-kind private compound set on nearly 5 acres in the bucolic hamlet of Armonk. With six distinctive structures, dating to 1890, this extraordinary property is rich with character and history - an offering unlike anything else. At the heart of it is the spectacular party barn, an original stable reimagined for modern living and entertaining. Inside, a dramatic vaulted 1,000SF great room joins a game room, kitchenette, art studios, full bath, and 2-car garage, creating an exceptional space. The main residence offers approximately 3,500SF of open living with 4-5 bedrooms. A 2 bedroom accessory cottage that lives comfortably as a 3-bedroom, a carriage house and 3-car carport round out the collection of structures. Wildflower meadows and expansive grounds provide a peaceful country setting with an easy commute to the city. Private, relaxed, and anything but ordinary, Cole Farm is a place with the scale, history, and flexibility to become whatever you envision. Located in highly regarded Byram Hills school district and less than an hour from NYC, this is a truly exceptional opportunity to own a property that simply cannot be replicated. Adjacent 3500SF farmhouse, 65 Chestnut Ridge Rd. on 5.175 acres, can also be purchased.
Full Property Details
Full Property Details for 9 Cole Dr
General
- Price: $3,895,000
- Taxes: $32,174
- Status: Active
- Type: Single Family
- Source: Long_Island
- MLS ID: 1058855
- Updated: 10/6/2026
- Added to Site: 6 day(s) ago
Interior
- Number of Rooms: 16
- Interior Features: Kitchen Island, Open Floorplan, Original Details, Walk-In Closet(s)
- Fireplace: Yes
- Number of Fireplaces: 1
- Appliances: Dishwasher, Dryer, Microwave, Range, Refrigerator, Stainless Steel Appliance(s), Washer
- Flooring: Hardwood
Rooms
Bathrooms
- Total Bathrooms: 7
- Full Bathrooms: 6
- Half Bathrooms: 1
Bedrooms
- Total Bedrooms: 6
Exterior
- Exterior Features: Garden
- Porch/Patio/Deck: Patio
Parking
- Garage: Yes
- Garage Spaces: 3
- Parking Features: Carport, Garage
Location
- County: Westchester County
- Subdivision: Cohomong Woods
School Information
- High School District: Byram Hills
- Elementary School: Coman Hill
- Middle School: H C Crittenden Middle School
- High School: Byram Hills High School
Heating & Cooling
- Central air: Yes
- Cooling Type: Central Air
- Heating Type: Oil
Utilities
- Sewer: Septic Tank
- Water: Well
- Utility Description: Electricity Connected
Structural Information
- Architectural Style: Colonial, Farmhouse, Includes Legal Accessory Apartment, Mini Estate
- Detached/Attached: Detached
- Construction: Cedar, Frame, Shingle Siding
- Basement: Yes
- Basement Desc.: Crawl Space, Storage Space
- Sq. Ft. Source: Other
- Year Built: 1890
Additional Structures
- Other Structures: Barn(s), Carport(s), Garage(s), Guest House, Outbuilding
Lot Features
- Lot Size (Acres): 4.75
- Lot Size (Sq. Ft.): 206,910
- Lot Features: Cul-De-Sac, Garden, Near School, Near Shops, Part Wooded, Private, Stone/Brick Wall
Financial Considerations
- Tax Amount: $32,174
Disclosures and Reports
- Special Conditions: None
- Property ID: 3800-094-000-00002-000-0001-012-0000
Listed by Houlihan Lawrence Inc.
Get Pre-Approved Today
Schools
Schools serving 9 Cole Dr
School District:Byram Hills Central School District
| Name | Grades | Distance |
|---|---|---|
Coman Hill School 558 Bedford Road, Armonk, NY 10504 | K-2 | 1.6 mi |
Wampus School 41 Wampus Avenue, Armonk, NY 10504 | 3-5 | 3.1 mi |
H C Crittenden Middle School 10 MacDonald Avenue, Armonk, NY 10504 | 6-8 | 3.2 mi |
Byram Hills High School 12 Tripp Ln, Armonk, NY 10504 | 9-12 | 2.4 mi |
Disclaimer:
School attendance boundaries provided by ATTOM Data Solutions and are for reference only. Contact the school directly to verify enrollment eligibility.
Price & Sales History for 9 Cole Dr
Date
Details
Price
Change
Source
10/06/2026
Listed
$3,895,000
136.06%
MLS
9/01/2006
Sold
$1,650,000
—
Public Record
Disclaimer: Historical sales information is derived from public records provided by the county offices. Information is not guaranteed and should be independently verified.
Tax History
Tax History for 9 Cole Dr
Year
Property Taxes
Change
Tax Assessment
Change
2025
$26,313
100%
$27,600
13%
2024
100%
$24,500
—
2020
-100%
$24,500
—
2020
$25,231
1%
$24,500
—
2018
$25,043
4%
$24,500
—
2017
$24,131
6%
$24,500
—
2017
$22,665
-9%
$24,500
—
2016
$24,852
1%
$24,500
—
2015
$24,611
2%
$24,500
—
2013
$24,225
—
$24,500
—
Disclaimer: Historical tax information is derived from public records provided by the county offices. Information is not guaranteed and should be independently verified.
Estimate the Cost
Estimate the Cost for 9 Cole Dr
9 Cole Drive, Armonk, NY 10504 (MLS# 1058855) is a Single Family property with 6 bedrooms, 6 full bathrooms and 1 partial bathroom. 9 Cole Drive is currently listed for $3,895,000 and was received on October 06, 2026. Want to learn more about 9 Cole Drive? Do you have questions about finding other Single Family real estate for sale in Armonk? You can browse all Armonk real estate or contact a Coldwell Banker agent to request more information.
