This is a carousel with tiles that activate property listing cards. Use the previous and next buttons to navigate.
1/39
$5,850,000
This is a carousel with tiles that activate property listing cards. Use the previous and next buttons to navigate.
1/39
Property Description
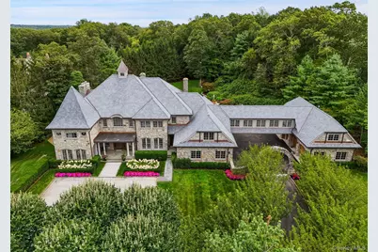
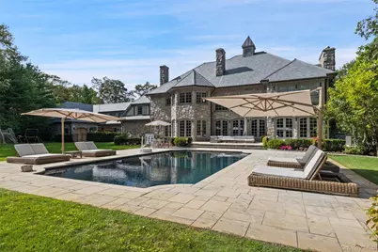
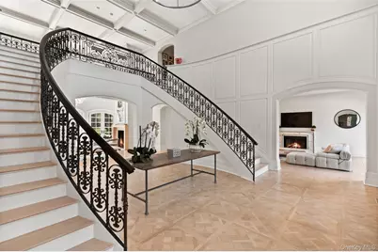
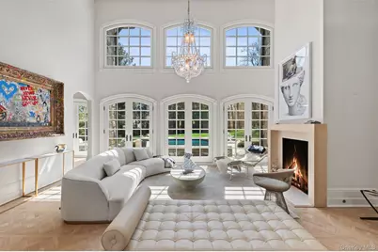
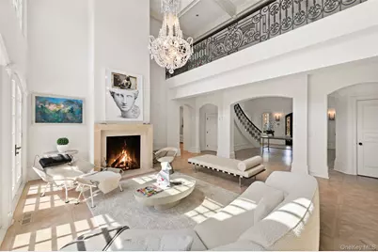
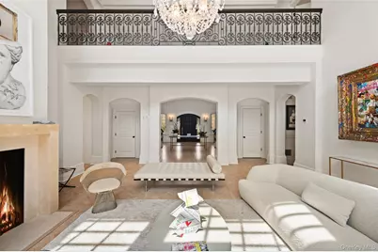
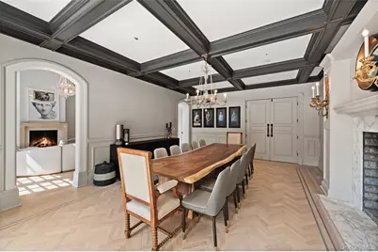
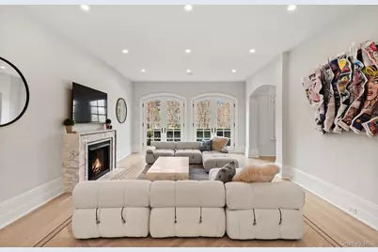
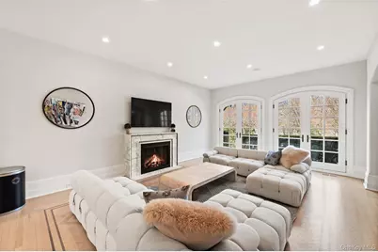
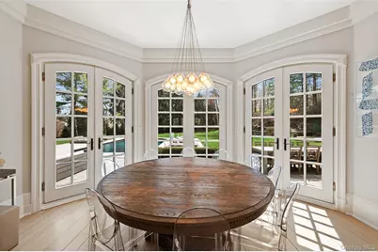
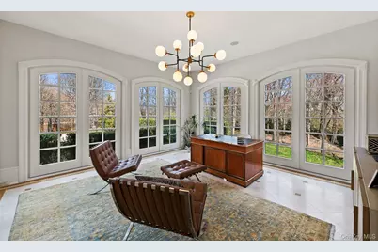
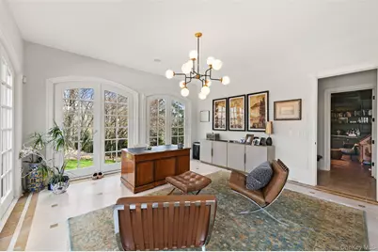
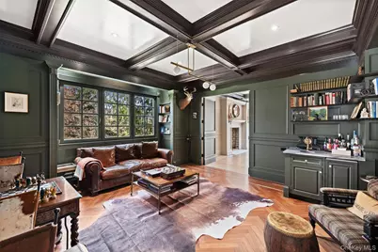
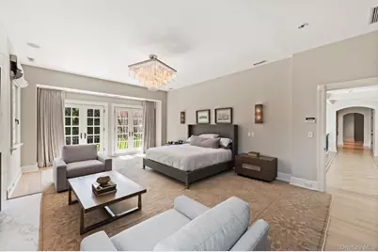
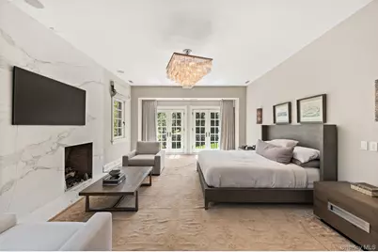
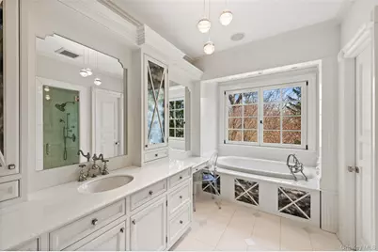
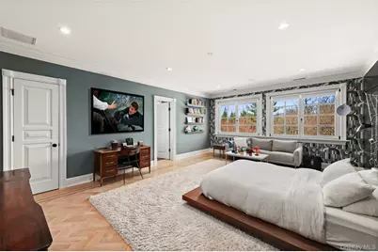
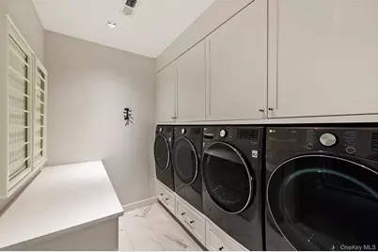
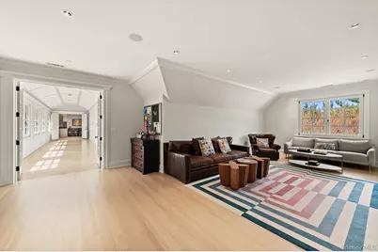
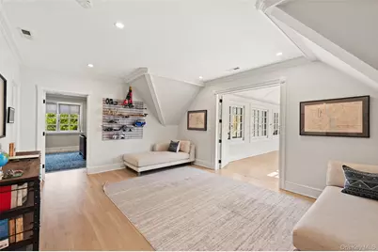
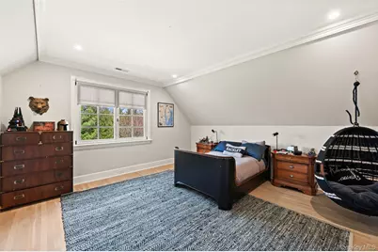
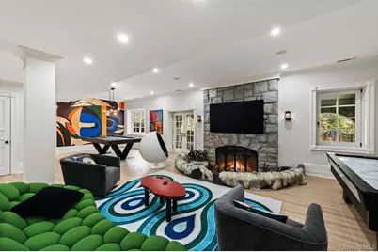
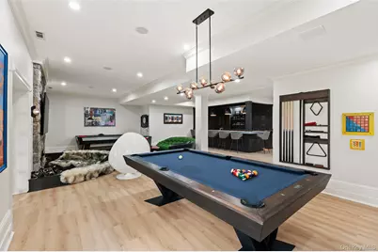
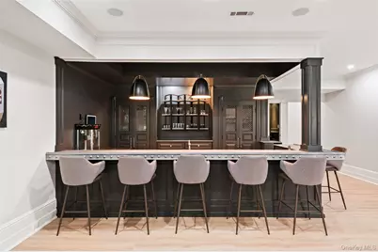
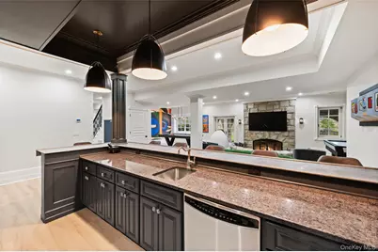
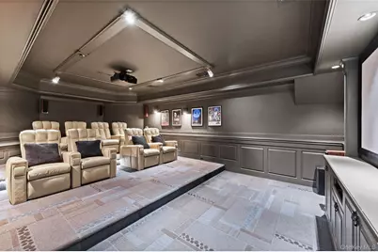
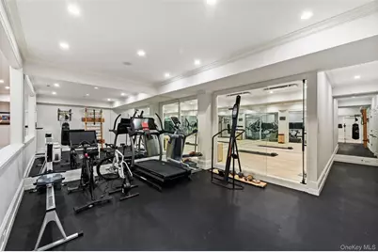
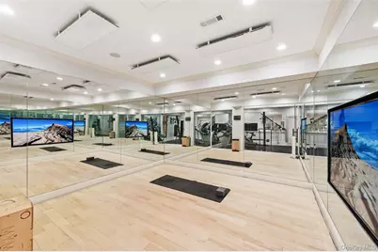
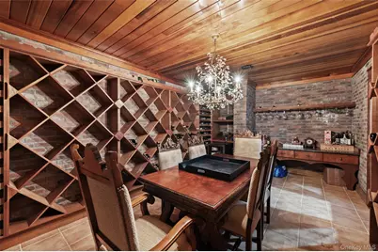
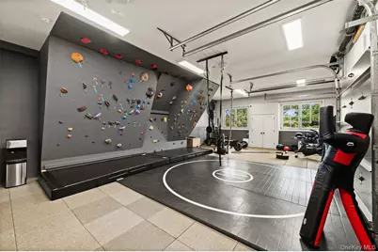
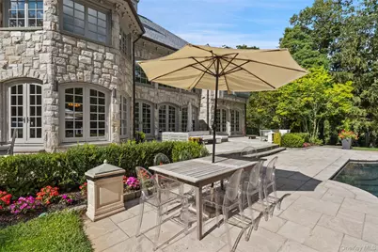
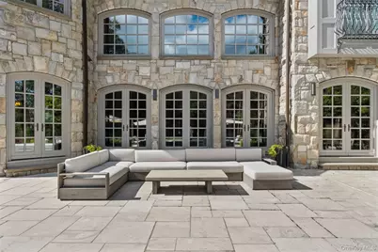
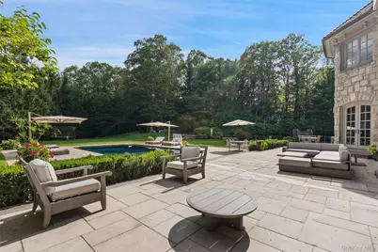
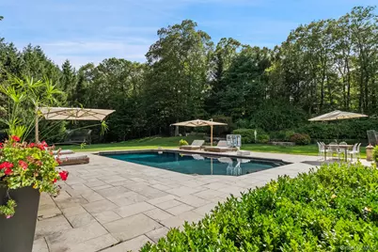
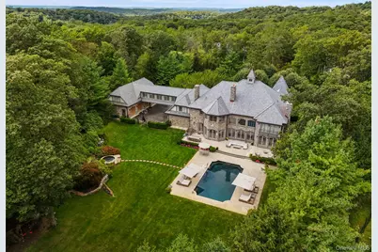
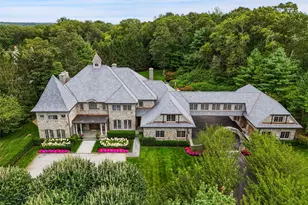
Set majestically on nearly three gated acres in Armonk's coveted Wrights Mill Estates, this extraordinary hand-cut stone manor with over 12,000 sq ft of classic architecture, artisan craftsmanship, and resort-caliber living. A breathtaking foyer leads to the two-story great room with an impressive window wall and fireplace. A richly paneled study and sunlit conservatory offer space for dual home offices. A family room, dining room, chef's kitchen with pantry and breakfast room, complete the main level. The upper level offers a grand primary suite, a luxurious retreat featuring a fireplace, dual spa baths, separate dressing rooms, and a third-floor private wellness space with sauna. Additionally, upstairs, four ensuite bedrooms, laundry room and den are joined by a dramatic enclosed bridge leading to a private guest wing. The lower level rivals a private club with lounge, wet bar, wine cellar, theater, gym, hot yoga studio, bedroom, bath and second laundry. Outdoor amenities are designed for both relaxation and entertaining, featuring a beautifully integrated pool, an independent spa, expansive terraces and patios and a built-in outdoor grill. The flat, beautifully manicured grounds are complemented by an elegant courtyard with eight garage bays providing generous space for prized automobiles and collections alike. Combining timeless-inspired grandeur with modern luxury, this remarkable estate presents a rare opportunity to enjoy a private country-club lifestyle just minutes from downtown Armonk and Greenwich, with convenient access to New York City. A truly exceptional opportunity for the most discerning buyer.
Full Property Details
Full Property Details for 9 Terrace Cir
General
- Price: $5,850,000
- Taxes: $73,385
- Status: Active
- Type: Single Family
- Source: Long_Island
- MLS ID: 1002371
- Updated: 7/16/2026
- Added to Site: 50 day(s) ago
Interior
- Number of Rooms: 19
- Interior Features: Cathedral Ceiling(s), Chefs Kitchen, Double Vanity, Eat-in Kitchen, Entrance Foyer, Formal Dining, High Ceilings, Pantry, Primary Bathroom, Sauna, Walk-In Closet(s), Wet Bar
- Fireplace: Yes
- Number of Fireplaces: 5
- Appliances: Dishwasher, Freezer, Microwave, Oven, Range, Refrigerator, Washer
Rooms
Bathrooms
- Total Bathrooms: 8
- Full Bathrooms: 6
- Half Bathrooms: 2
Bedrooms
- Total Bedrooms: 6
Additional Information
- Pool: Yes
- Private Pool: Yes
- Pool Description: In-Ground, Outdoor Pool
- Spa: Yes
Exterior
- Exterior Features: Courtyard, Juliet Balcony
- Porch/Patio/Deck: Patio
Parking
- Garage: Yes
- Garage Spaces: 8
- Parking Features: Attached, Detached, Garage
Location
- County: Westchester County
- Subdivision: Wrights Mill Estates
School Information
- High School District: Byram Hills
- Elementary School: Wampus
- Middle School: H C Crittenden Middle School
- High School: Byram Hills High School
Heating & Cooling
- Central air: Yes
- Cooling Type: Central Air
- Heating Type: Hydro Air, Natural Gas
- Heating Zones: 10
Utilities
- Sewer: Public Sewer
- Water: Well
- Utility Description: Electricity Connected, Sewer Connected, Water Connected
Structural Information
- Architectural Style: Estate
- Detached/Attached: Detached
- Construction: Frame
- Basement: Yes
- Basement Desc.: Finished, Full Basement
- Sq. Ft. Source: Public Records
- Year Built: 2005
Lot Features
- Lot Size (Acres): 2.91
- Lot Size (Sq. Ft.): 126,760
- Lot Features: Back Yard, Cul-De-Sac, Landscaped
Financial Considerations
- Tax Amount: $73,385.3
Disclosures and Reports
- Special Conditions: None
- Property ID: 3800-100-000-00002-000-0001-021-0000
Listed by Compass Greater NY, LLC

Get Pre-Approved Today
Schools
Schools serving 9 Terrace Cir
School District:Byram Hills Central School District
| Name | Grades | Distance |
|---|---|---|
Wampus School 41 Wampus Avenue, Armonk, NY 10504 | 3-5 | 1.8 mi |
Coman Hill School 558 Bedford Road, Armonk, NY 10504 | K-2 | 1.9 mi |
H C Crittenden Middle School 10 MacDonald Avenue, Armonk, NY 10504 | 6-8 | 1.9 mi |
Byram Hills High School 12 Tripp Ln, Armonk, NY 10504 | 9-12 | 2 mi |
Disclaimer:
School attendance boundaries provided by ATTOM Data Solutions and are for reference only. Contact the school directly to verify enrollment eligibility.
Price & Sales History for 9 Terrace Cir
Date
Details
Price
Change
Source
7/16/2026
Price Reduced
$5,850,000
-6.4%
MLS
6/04/2026
Listed
$6,250,000
66.67%
MLS
8/26/2019
Sold
$3,750,000
—
Public Record
Disclaimer: Historical sales information is derived from public records provided by the county offices. Information is not guaranteed and should be independently verified.
Estimate the Cost
Estimate the Cost for 9 Terrace Cir
9 Terrace Circle, Armonk, NY 10504 (MLS# 1002371) is a Single Family property with 6 bedrooms, 6 full bathrooms and 2 partial bathrooms. 9 Terrace Circle is currently listed for $5,850,000 and was received on June 04, 2026. Want to learn more about 9 Terrace Circle? Do you have questions about finding other Single Family real estate for sale in Armonk? You can browse all Armonk real estate or contact a Coldwell Banker agent to request more information.