This is a carousel with tiles that activate property listing cards. Use the previous and next buttons to navigate.
1/28
$1,100,000
This is a carousel with tiles that activate property listing cards. Use the previous and next buttons to navigate.
1/28
Property Description
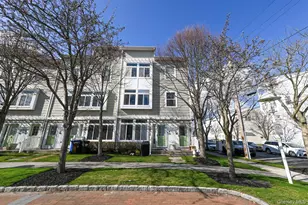
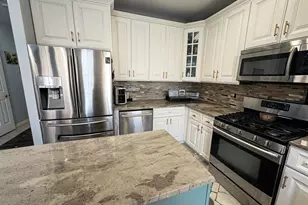
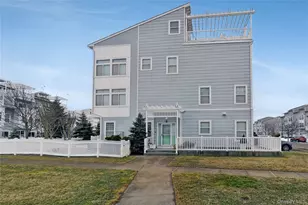
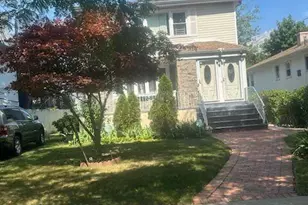
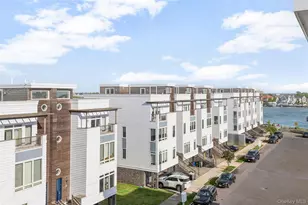
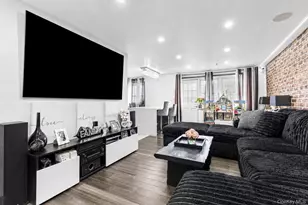
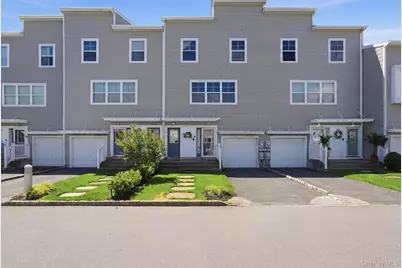
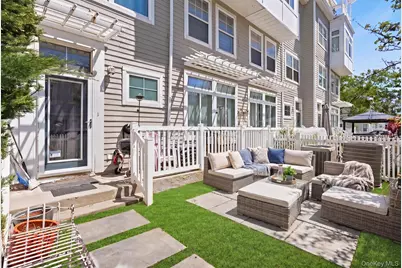
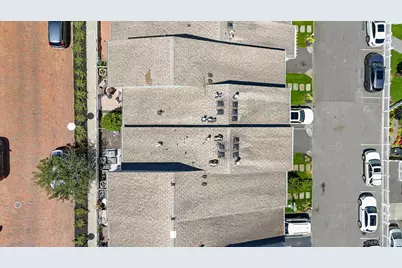
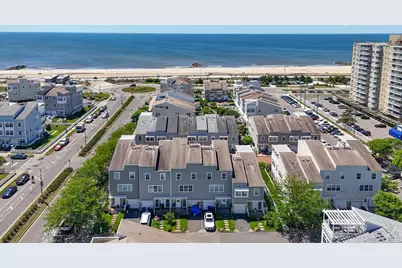
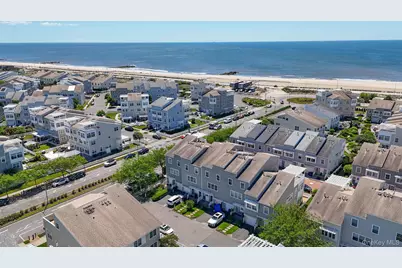
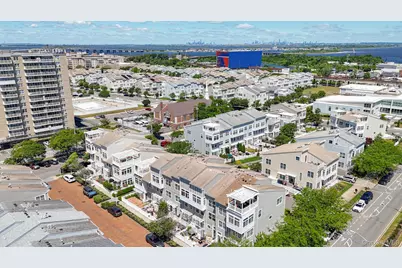
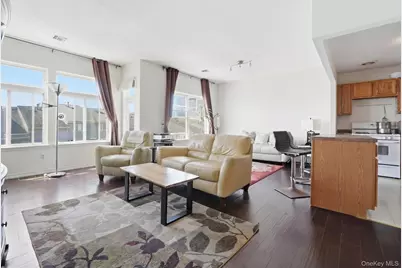
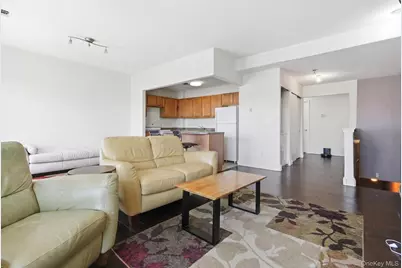
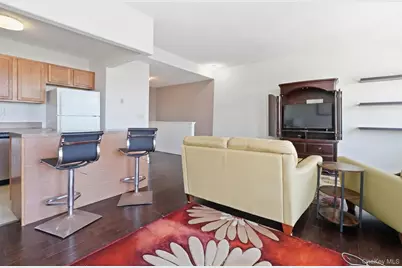
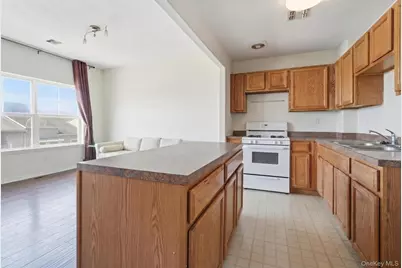
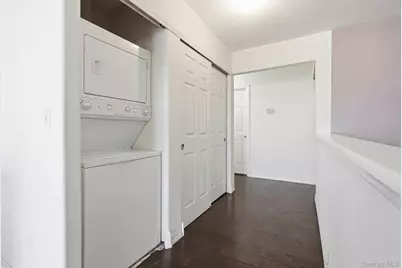
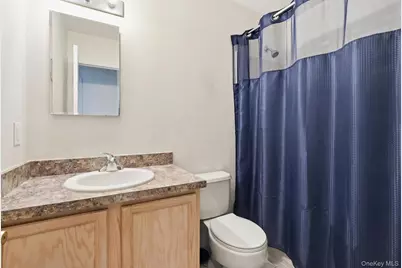
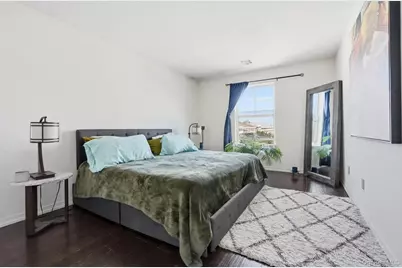
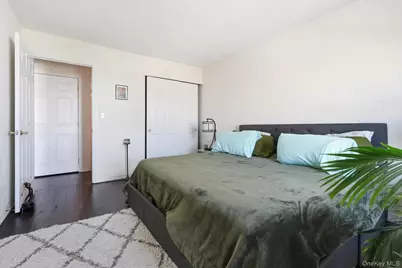
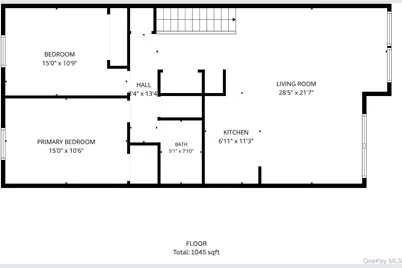
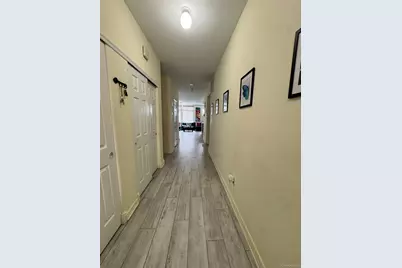
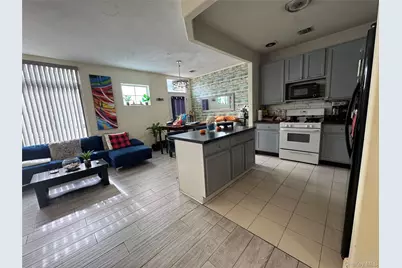
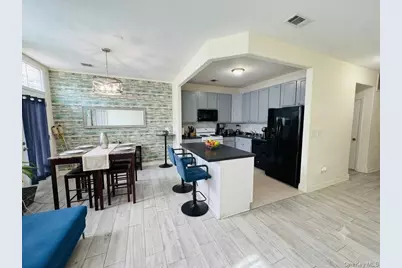
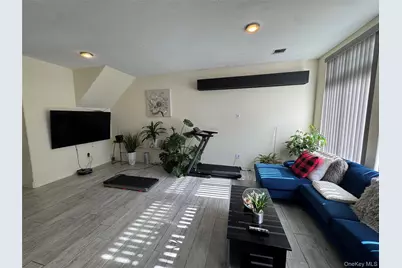
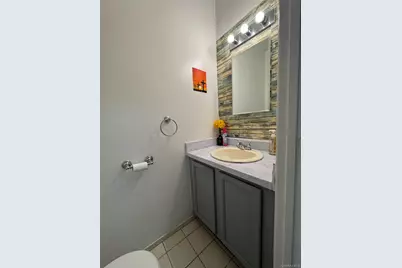
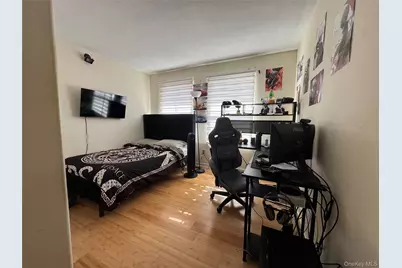
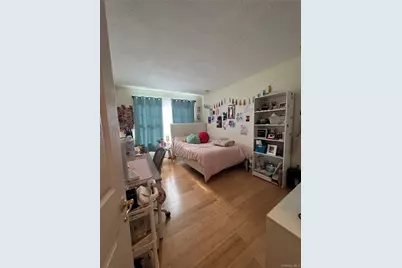
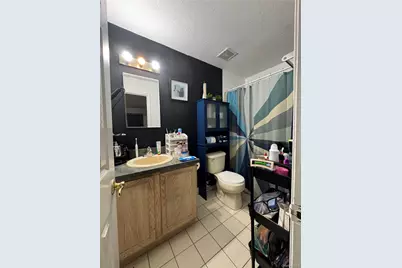

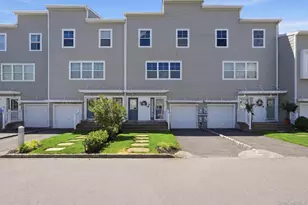
Welcome to this exceptional two-family Admiralty model in Arverne by the Sea , one of Rockaway's most sought-after beachfront communities. Offering two distinct residences under one roof, this versatile property is ideal for multi-generational living, rental income, or owner-occupants seeking additional cash flow. The main residence features soaring ceilings, oversized windows, and an open-concept layout filled with natural light. The first floor offers a spacious living room, dining area, and open kitchen perfect for entertaining, along with a convenient half bath, ample closet space, and direct access to a private backyard. An attached one-car garage adds convenience and storage. Upstairs, you'll find three generously sized bedrooms, including a primary suite with an ensuite bath and walk-in closet, plus a full hallway bath and dedicated laundry area. The second unit is a spacious two-story walk-up with equally impressive high ceilings, oversized windows, and abundant closet space. This well-designed unit features an open kitchen, living, and dining area, washer/dryer in-unit, two bedrooms, and a full bath providing comfort, privacy, and strong rental potential. Perfectly located just moments from the beach and boardwalk, and close to shops, restaurants, cafes, local and express buses, the A train to Brooklyn and Manhattan, plus a free shuttle to the NYC Ferry, this home offers seamless access to the city while embracing the relaxed coastal lifestyle. Conveniently situated just 20 minutes from JFK International Airport, this is a rare opportunity to own in one of Queens premier oceanfront neighborhoods. Whether you're looking for a primary residence, an income-producing property, or both, this Arverne by the Sea home offers the perfect blend of space, flexibility, and location.
Full Property Details
Full Property Details for 73-05 Lighthouse Dr
General
- Price: $1,100,000
- Taxes: $8,349
- Status: Active
- Type: Multi-Family
- Source: Long_Island
- MLS ID: 1012403
- Updated: 6/25/2026
- Added to Site: 20 day(s) ago
Interior
- Interior Features: First Floor Full Bath, Eat-in Kitchen, High Ceilings, Open Floorplan, Primary Bathroom, Walk-In Closet(s), Washer/Dryer Hookup
- Flooring: Carpet, Laminate, Tile
Rooms
Bathrooms
- Total Bathrooms: 4
- Full Bathrooms: 4
Bedrooms
- Total Bedrooms: 5
Additional Information
- Shared Amenities: Landscaping, Maintenance Grounds
- Security/Safety: Smoke Detector(s)
Exterior
- Porch/Patio/Deck: Porch
Parking
- Garage: Yes
- Garage Spaces: 1
- Total Spaces: 2
- Parking Features: Driveway, Garage
Location
- County: Queens
- Direction Faces: North
School Information
- High School District: Queens 27
- Elementary School: Ps 183 Dr Richard R Green
- Middle School: Ps/Ms 42 R Vernam
- High School: Channel View School For Research
Heating & Cooling
- Central air: Yes
- Cooling Type: Central Air
- Heating Type: Forced Air, Natural Gas
- Heating Zones: 2
Utilities
- Sewer: Public Sewer
- Water: Public
- Utility Description: Cable Connected, Electricity Connected, Natural Gas Connected, Sewer Connected, Trash Collection Public, Underground Utilities, Water Connected
Structural Information
- Architectural Style: Contemporary
- Detached/Attached: Attached
- Construction: Frame, HardiPlank Type
- Building Size: 2970
- Square Feet: 2,970
- Year Built: 2003
Lot Features
- Property View: Neighborhood
- Lot Size (Acres): 0.0421
- Lot Size (Sq. Ft.): 1,834
- Frontage: Private Road
- Road Maintenance: Private Maintained Road
- Fence: Yes
- Lot Features: Back Yard, Front Yard, Landscaped, Sprinklers In Front
- Fencing (Description): Back Yard, Vinyl
Water Features
- Water Front View: Beach Access, Ocean Access
Financial Considerations
- Other Fee: Yes
- Other Fee Type: HOA maintenance
- Other Fee Freq.: Monthly
- Tax Amount: $8,349
Disclosures and Reports
- Special Conditions: None
- Inclusions: ground care of common areas and front yard. Water for sprinkler irritation system.
- Property ID: 16096-0040
- Block: 16096
- Lot Number: 40
Listed by Re/Max Elite
Get Pre-Approved Today
Schools
Schools serving 73-05 Lighthouse Dr
School District:New York City Geographic School District 27
| Name | Grades | Distance |
|---|---|---|
Ps 183 Dr Richard R Green 2-45 Beach 79th St, Queens, NY 11693 | K-8 | 0.3 mi |
Disclaimer:
School attendance boundaries provided by ATTOM Data Solutions and are for reference only. Contact the school directly to verify enrollment eligibility.
Price & Sales History for 73-05 Lighthouse Dr
Date
Details
Price
Change
Source
6/24/2026
Listed
$1,100,000
151.43%
MLS
4/12/2005
Sold
$437,500
—
Public Record
Disclaimer: Historical sales information is derived from public records provided by the county offices. Information is not guaranteed and should be independently verified.
Tax History
Tax History for 73-05 Lighthouse Dr
Year
Property Taxes
Change
Tax Assessment
Change
2025
$8,451
4%
$42,077
-30%
2024
$8,163
3%
$60,360
53%
2023
$7,913
5%
$39,397
-33%
2022
$7,548
10%
$59,160
7%
2021
$6,840
7%
$55,380
16%
2020
$6,399
11%
$47,820
8%
2019
$5,742
34%
$44,220
35%
2017
$4,296
—
$32,831
6%
2017
$4,296
24%
$30,973
6%
2016
$3,467
14%
$29,220
-2%
2015
$3,043
62%
$29,880
6%
2014
$1,883
38%
$28,224
—
2013
$1,369
—
$28,224
—
Disclaimer: Historical tax information is derived from public records provided by the county offices. Information is not guaranteed and should be independently verified.
Estimate the Cost
Estimate the Cost for 73-05 Lighthouse Dr
7305 Lighthouse Drive, Arverne, NY 11692 (MLS# 1012403) is a Multi-Family property with 2 units containing 5 bedrooms and 4 full bathrooms. 7305 Lighthouse Drive is currently listed for $1,100,000 and was received on June 24, 2026. Want to learn more about 7305 Lighthouse Drive? Do you have questions about finding other Multi-Family real estate for sale in Arverne? You can browse all Arverne real estate or contact a Coldwell Banker agent to request more information.