This is a carousel with tiles that activate property listing cards. Use the previous and next buttons to navigate.
1/11
$840,000
This is a carousel with tiles that activate property listing cards. Use the previous and next buttons to navigate.
1/11
Property Description
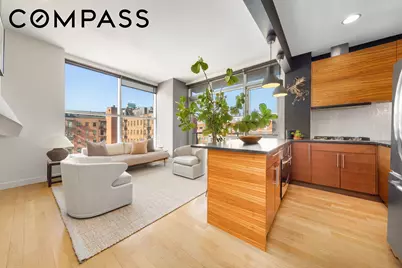
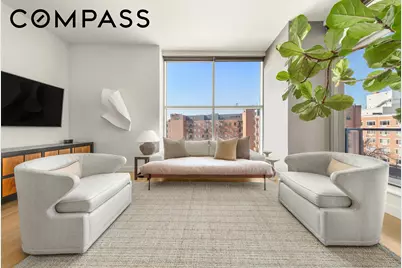
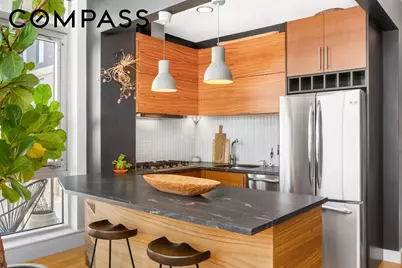
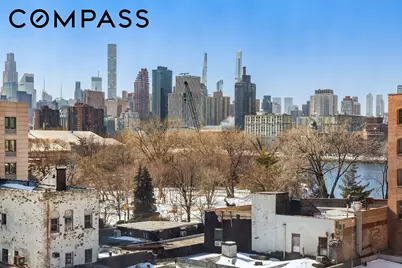
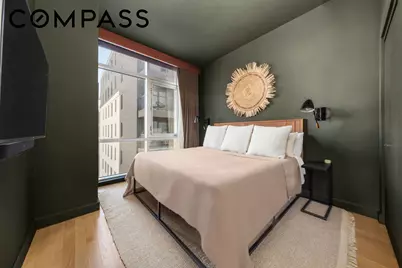
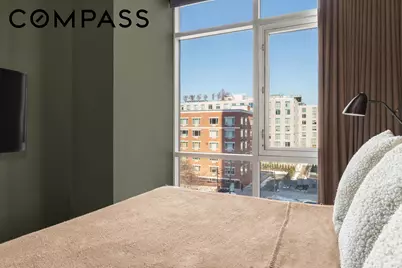
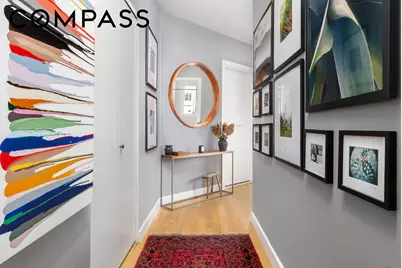
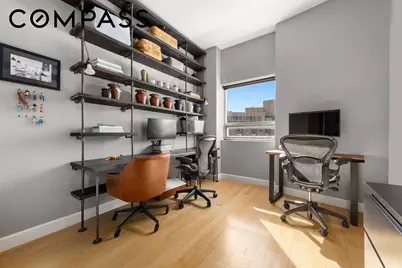
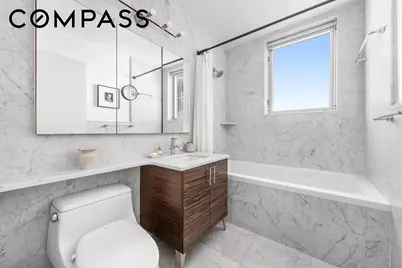
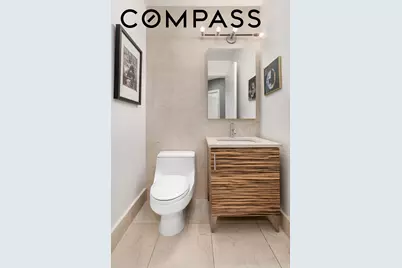
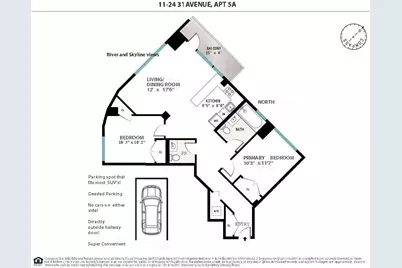
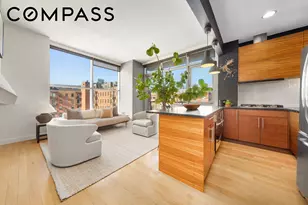
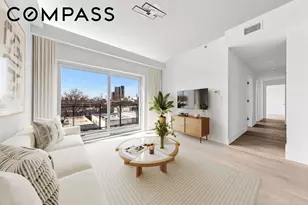
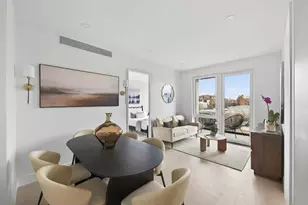
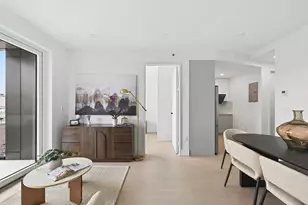
This striking Astoria 2-bedroom apartment with a large balcony has been reimagined by an incredible interior designer. Besides stunning views, the interior has been elevated to match. Featuring floor-to-ceiling windows that face North, West, and South, you are guaranteed to have light throughout the day. White Oak floors continue the theme of reflecting the outdoors inside. The kitchen is equipped with stainless steel appliances, including a gas stove, a large refrigerator, and a dishwasher. Stone counters make for a perfect breakfast bar and complement the tiger-wood cabinetry. This home has two large bedrooms with ample closet space. Both gorgeously designed, with the primary bedroom making you feel like you are sleeping in a luxury hotel. Rich walls are accented with two black metal reading lights. The marble primary bath has a jacuzzi tub and heated floors. A powder room is centrally located and very spacious. Besides luxury interiors and stunning views, this home has a private balcony off the living room. Large floor-to-ceiling windows let the light stream in, even in the winter this home feels warm and inviting. The home has a washer/dryer in its own laundry and storage room. Pet-friendly, sublets allowed, guarantors/parents purchasing/co-purchasing, and gifting are all allowed. And of course...it comes with a deeded parking spot. The parking spot will accommodate most SUVs, has no cars next to it, and is right by the doorway to the hallway. Super convenient and impossible to find in NYC. Parking has a monthly fee of $152.89, but the spot is included with the apartment. Building amenities include a full-time doorman and concierge, a fitness center, a live-in super, a common terrace with BBQ grills, and bike storage. Just steps from Socrates Sculpture Park, the Ferry, which can take you straight into the city (the best commute in the city!), the Noguchi Museum, Costco, and some of Astoria's best restaurants. It is a short walk to the N/Q trains or a 5 min bus ride. The Q104 takes you to the R and M trains on Steinway in under 10 mins and the Q103 takes you to the F train. Current assessment of $241.55 per month until July 2034. Assessment is to fund the local law 11 work.
Full Property Details
Full Property Details for 11-24 31st Avenue #5A
General
- Price: $840,000
- HOA FEE: $1,102/month
- Taxes: $10,908
- Status: Active
- Type: Apartment
- Source: REBNY
- MLS ID: RLS20118965
- Updated: 10/2/2026
- Added to Site: 8 day(s) ago
Interior
- Number of Rooms: 4
- Interior Features: Breakfast Bar, Built-in Features, High Ceilings
- Appliances: Dishwasher, Gas Cooktop
- Furnishings: Unfurnished
- Flooring: Hardwood
Rooms
Bathrooms
- Total Bathrooms: 2
- Full Bathrooms: 1
- Half Bathrooms: 1
Bedrooms
- Total Bedrooms: 2
Other Rooms
- Laundry: Building Washer Dryer Install Allowed, In Unit
Additional Information
- Security/Safety: Security System
- Equipment: Intercom
Exterior
- Exterior Features: Building Barbecue, Building Courtyard, Private Outdoor Space Under 60 Sqft
Parking
- Garage: Yes
- Attached garage: Yes
- Garage Spaces: 1
- Parking Features: Assigned, Garage, Private
Location
- County: Queens
- Subdivision: Astoria
- Building Name: East River Tower
Community
- Pets Allowed: Yes
Heating & Cooling
- Central air: Yes
- Air Conditioning: Yes
- Cooling Type: Central Air
Structural Information
- Structure Type: Multi Family
- Stories/Levels: 1
- Square Feet: 934
- Living Area: 934 Sq. Ft.
- Year Built: 2007
- Other Struct. Feat.: Bike Storage, Concierge, Elevator(s), Fitness Center, Package Room
Lot Features
- Property View: City Lights, City, River
- Lot Size: 17468.5
- Lot Dimensions: 80.500000 x 217.000000
Water Features
- Water View: Yes
Financial Considerations
- Association Fee: $1,102
- Assoc Fee Freq.: Monthly
- Tax Amount: $10,908
Disclosures and Reports
- Special Conditions: Standard
- Block: 503
- Lot Number: 1111
Listing Courtesy of Compass
Get Pre-Approved Today
Schools
Schools serving 11-24 31st Avenue #5A
School District:New York City Geographic School District 30
| Name | Grades | Distance |
|---|---|---|
Ps 171 Peter G Van Alst 14-14 29th Ave, Queens, NY 11102 | PK-5 | 0.3 mi |
Albert Shanker School For Visual And Performing Ar 31-51 21st St, Queens, NY 11106 | 6-8 | 0.3 mi |
Disclaimer:
School attendance boundaries provided by ATTOM Data Solutions and are for reference only. Contact the school directly to verify enrollment eligibility.
Price & Sales History for 11-24 31st Avenue #5A
Date
Details
Price
Change
Source
10/02/2026
Listed
$840,000
-5.08%
MLS
11/18/2025
Sold
$885,000
—
Public Record
Disclaimer: Historical sales information is derived from public records provided by the county offices. Information is not guaranteed and should be independently verified.
Tax History
Tax History for 11-24 31st Avenue #5A
Year
Property Taxes
Change
Tax Assessment
Change
2025
$11,263
—
$88,020
-2%
2025
$11,263
23%
$90,105
-8%
2024
$9,183
26%
$97,743
2%
2023
$7,262
52%
$96,130
—
2022
$4,781
97%
$95,913
1%
2021
$2,426
1810%
$94,821
-6%
2020
$127
—
$101,206
2%
2019
$127
-2%
$99,043
1%
2017
$130
—
$98,370
7%
2017
$130
-1%
$92,212
8%
2015
$131
—
$85,704
5%
2015
$131
31%
$81,622
4%
2014
$100
-27%
$78,331
—
2013
$137
—
$78,331
—
Disclaimer: Historical tax information is derived from public records provided by the county offices. Information is not guaranteed and should be independently verified.
Estimate the Cost
Estimate the Cost for 11-24 31st Avenue #5A
11-24 31st Avenue #5A, Astoria, NY 11106 (MLS# RLS20118965) is a Apartment property with 2 bedrooms, 1 full bathroom and 1 partial bathroom. 11-24 31st Avenue #5A is currently listed for $840,000 and was received on October 02, 2026. Want to learn more about 11-24 31st Avenue #5A? Do you have questions about finding other Apartment real estate for sale in Astoria? You can browse all Astoria real estate or contact a Coldwell Banker agent to request more information.