This is a carousel with tiles that activate property listing cards. Use the previous and next buttons to navigate.
1/36
$2,250,000
This is a carousel with tiles that activate property listing cards. Use the previous and next buttons to navigate.
1/36
Property Description
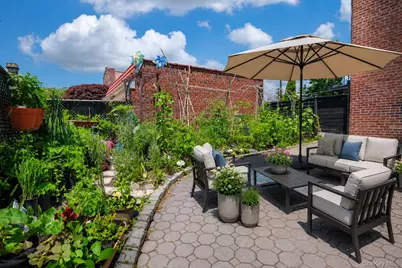
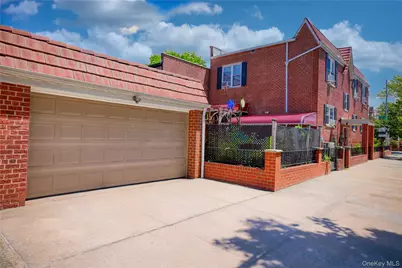
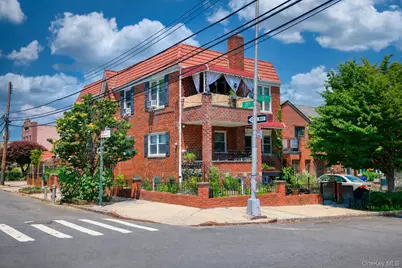
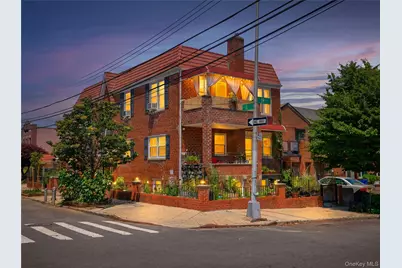
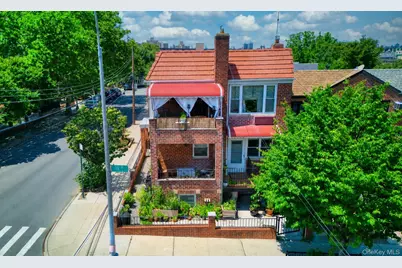
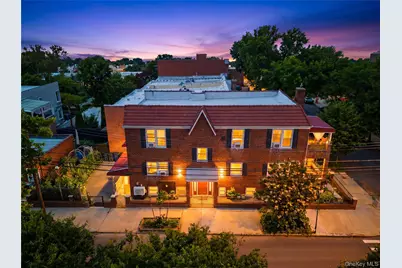
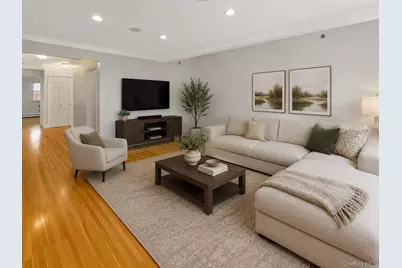
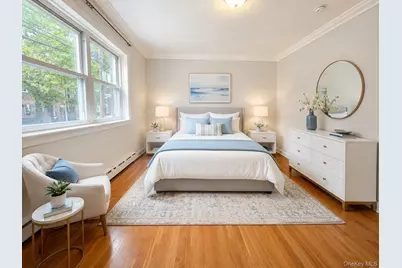
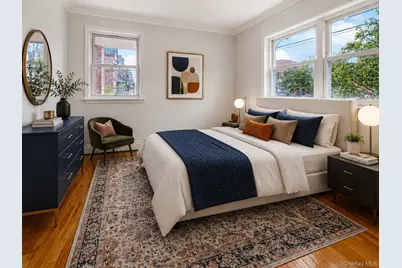
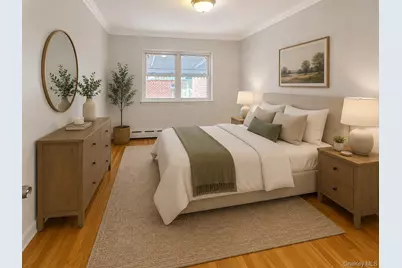
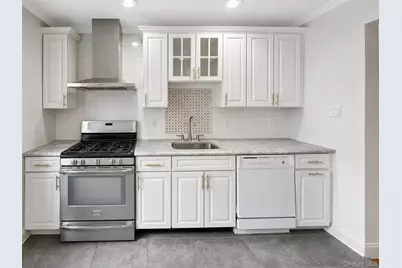
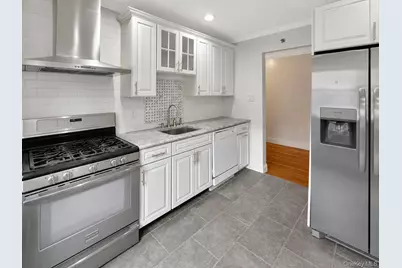
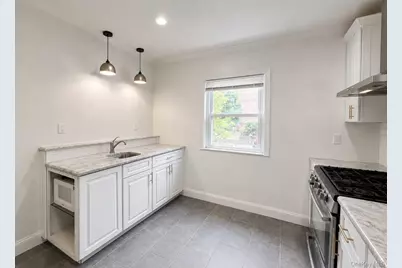
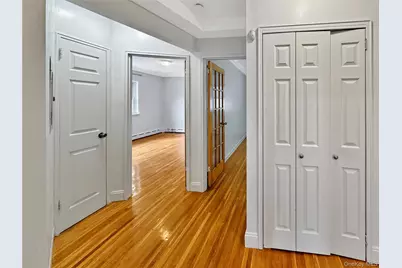
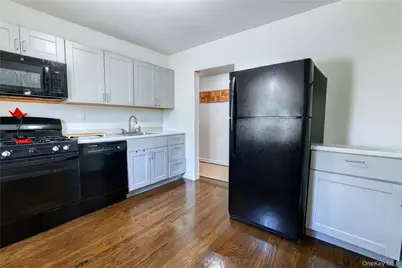
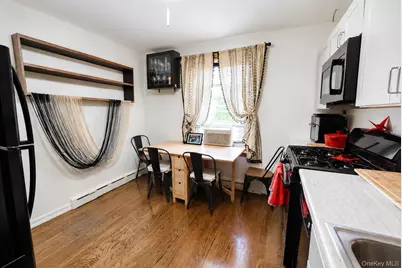
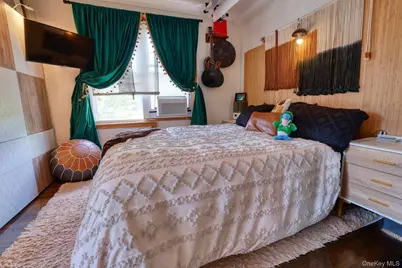
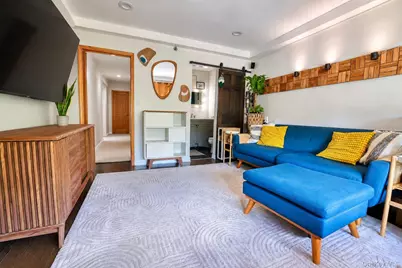
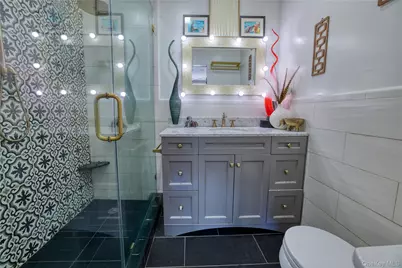
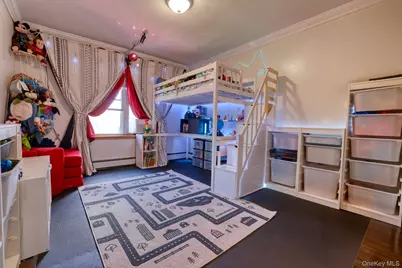
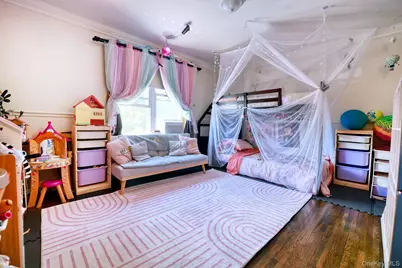
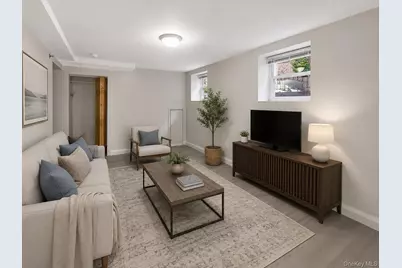
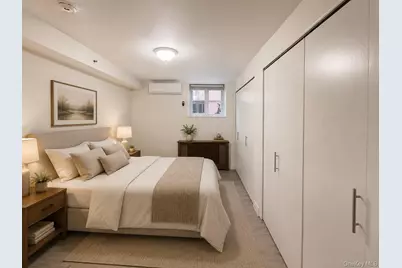
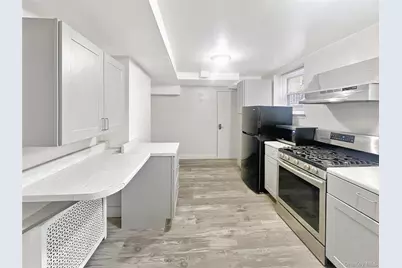
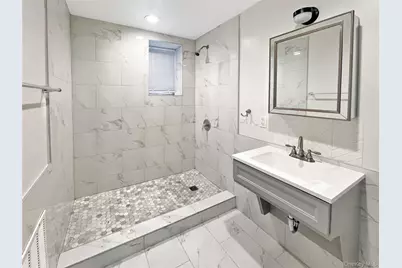
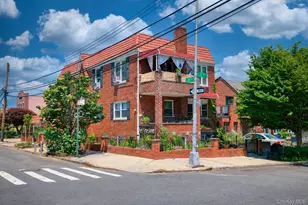
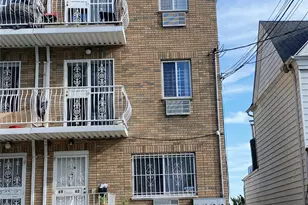
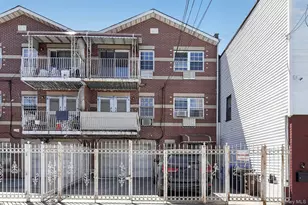
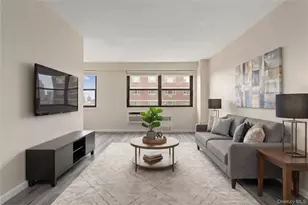
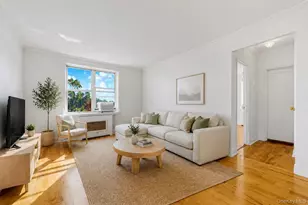
One block from Astoria Park and the East River waterfront, this extraordinary semi-detached corner brick property represents one of the largest and most versatile three-family opportunities currently available in the neighborhood. Featuring a detached two car garage with EV charging capability, multiple outdoor spaces, and expansive residential layouts, this is a truly rare offering in one of Astoria's most sought-after locations. Ideal for investors, multi-generational living, or an owner-occupant seeking rental income, the property offers exceptional flexibility and scale. Occupying a prominent corner position, the home features three generously proportioned residences. The top-floor residence offers three bedrooms, two full bathrooms, a spacious living room, and a private terrace. The middle-floor apartment features three bedrooms, a full bathroom, an oversized living room, and a private balcony. The recently renovated lower-level residence has been thoughtfully designed for accessibility, featuring ADA-compliant accommodations, elevator access, modern finishes, and energy-efficient mini-split heating and cooling systems. Renovated kitchens and bathrooms complement the home's spacious layouts and abundant natural light. Outside, a welcoming front patio, expansive paved courtyard, and dedicated garden area create exceptional opportunities for entertaining, gardening, and relaxation. Whether utilized as an income-producing investment, a multi-generational residence, or a primary home with rental income, the property's size, accessibility features, private parking, and premier location make it a standout opportunity. Just moments from Astoria Park's waterfront promenade, pool, tennis courts, running track, playgrounds, and open green spaces, this remarkable property offers an unmatched combination of lifestyle, space, and long-term value. *Some photos are virtually staged.
Full Property Details
Full Property Details for 18-55 21st Dr
General
- Price: $2,250,000
- Taxes: $10,886
- Status: Active
- Type: Multi-Family
- Source: Long_Island
- MLS ID: 1017507
- Updated: 7/1/2026
- Added to Site: 17 day(s) ago
Interior
- Interior Features: Natural Woodwork
- Flooring: Hardwood, Tile
Rooms
Bathrooms
- Total Bathrooms: 4
- Full Bathrooms: 4
Bedrooms
- Total Bedrooms: 8
Parking
- Garage: Yes
- Garage Spaces: 2
- Parking Features: Detached, Driveway
Location
- County: Queens
School Information
- High School District: Queens 30
- Elementary School: Ps 122 Mamie Fay
- Middle School: Is 141 Steinway (The)
- High School: Long Island City High School
Heating & Cooling
- Cooling Type: Ductless, Wall/Window Unit(s)
- Heating Type: Natural Gas
Utilities
- Sewer: Public Sewer
- Water: Public
- Utility Description: Cable Connected, Electricity Connected, Natural Gas Connected, Sewer Connected, Water Connected
Structural Information
- Detached/Attached: Attached
- Construction: Brick
- Basement: Yes
- Basement Desc.: Finished
- Building Size: 3069
- Square Feet: 3,069
- Year Built: 1950
Lot Features
- Lot Size (Acres): 0.0574
- Lot Size (Sq. Ft.): 2,500
Financial Considerations
- Tax Amount: $10,886
Disclosures and Reports
- Special Conditions: None
- Property ID: 00896-0184
Listed by Blue Brick Real Estate
Get Pre-Approved Today
Schools
Schools serving 18-55 21st Dr
School District:New York City Geographic School District 30
| Name | Grades | Distance |
|---|---|---|
Ps 122 Mamie Fay 21-21 Ditmars Blvd, Queens, NY 11105 | PK-8 | 0.1 mi |
Is 141 The Steinway 37-11 21st Ave, Queens, NY 11105 | 6-8 | 0.8 mi |
Disclaimer:
School attendance boundaries provided by ATTOM Data Solutions and are for reference only. Contact the school directly to verify enrollment eligibility.
Price & Sales History for 18-55 21st Dr
Date
Details
Price
Change
Source
6/23/2026
Listed
$2,250,000
18.42%
MLS
1/21/2020
Sold
$1,900,000
—
Public Record
Disclaimer: Historical sales information is derived from public records provided by the county offices. Information is not guaranteed and should be independently verified.
Tax History
Tax History for 18-55 21st Dr
Year
Property Taxes
Change
Tax Assessment
Change
2025
$11,018
6%
$58,150
6%
2024
$10,395
—
$54,859
-39%
2024
$10,395
—
$89,220
72%
2023
$10,395
—
$51,756
-41%
2022
$10,432
2%
$87,480
2%
2021
$10,198
5%
$85,800
-9%
2020
$9,677
10%
$94,320
6%
2019
$8,833
5%
$89,160
107%
2017
$8,426
—
$43,130
1%
2017
$8,426
9%
$42,804
6%
2016
$7,763
9%
$40,382
6%
2015
$7,141
8%
$38,097
6%
2014
$6,599
6%
$35,942
—
2013
$6,201
—
$35,942
—
Disclaimer: Historical tax information is derived from public records provided by the county offices. Information is not guaranteed and should be independently verified.
Estimate the Cost
Estimate the Cost for 18-55 21st Dr
1855 21st Drive, Astoria, NY 11105 (MLS# 1017507) is a Multi-Family property with 3 units containing 8 bedrooms and 4 full bathrooms. 1855 21st Drive is currently listed for $2,250,000 and was received on June 23, 2026. Want to learn more about 1855 21st Drive? Do you have questions about finding other Multi-Family real estate for sale in Astoria? You can browse all Astoria real estate or contact a Coldwell Banker agent to request more information.