This is a carousel with tiles that activate property listing cards. Use the previous and next buttons to navigate.
1/28
$1,395,000
This is a carousel with tiles that activate property listing cards. Use the previous and next buttons to navigate.
1/28
Property Description
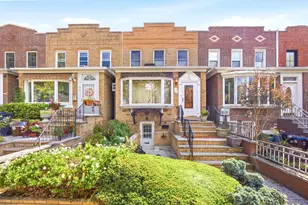
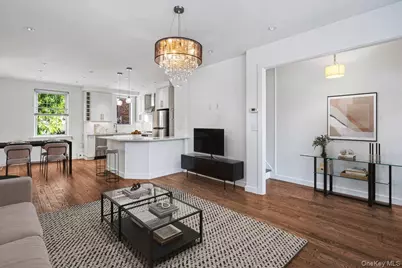
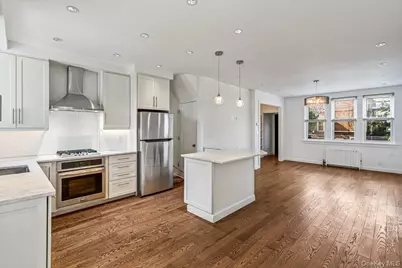
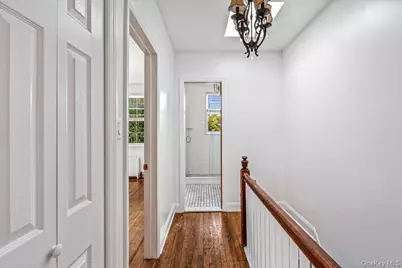
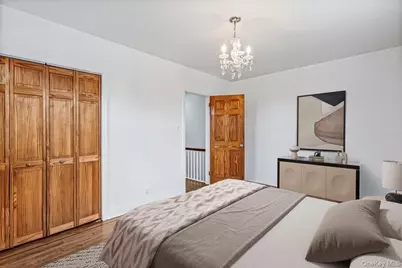
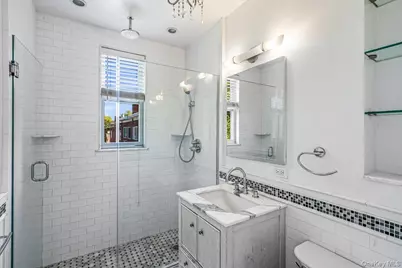
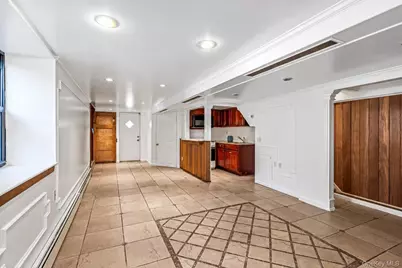
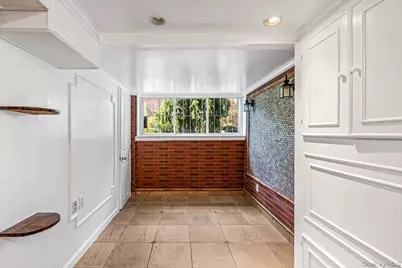
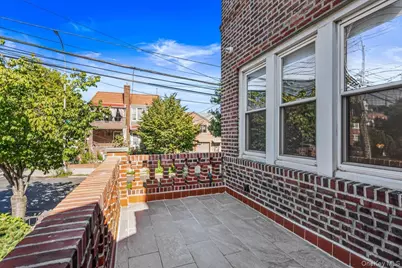
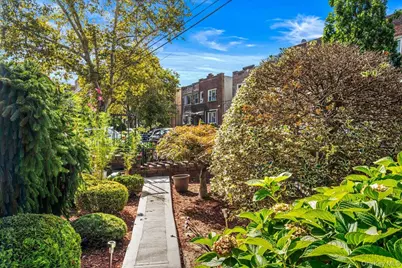
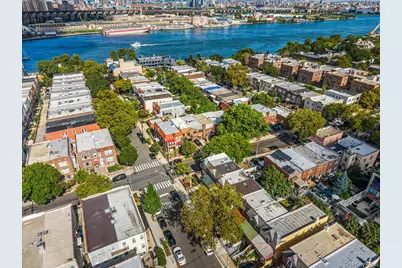
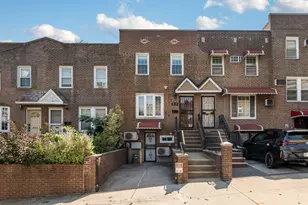
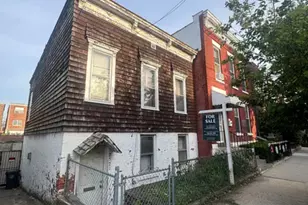
A rare opportunity just one block from Astoria Park, this beautifully renovated corner, semi-detached brick single-family home offers two bedrooms, two full bathrooms, a full finished basement and exceptional private outdoor space. The bright and inviting main level features an open-concept layout with hardwood flooring and abundant natural light from multiple exposures. At the heart of the home is a renovated kitchen finished with crisp white cabinetry, stone countertops, stainless steel appliances and a generous breakfast bar. The open design flows seamlessly into the dining and living areas, creating an ideal setting for both everyday living and entertaining. Upstairs, two generously sized bedrooms feature hardwood flooring and excellent natural light. The layout also offers the potential to be converted to a three-bedroom configuration, providing added flexibility for future needs. The renovated full bathroom has a clean, sophisticated feel with classic subway tile, mosaic flooring, a marble-topped vanity and an oversized glass-enclosed shower. The full finished basement significantly expands the home's usable space and includes a second full bathroom, additional living and recreation space, and a washer and dryer-offering flexibility for a home office, gym, media room, guest space or additional storage. Outdoor living is equally impressive. A charming front porch provides a welcoming entrance, while the spacious fenced rear backyard offers a private setting for outdoor dining, entertaining and relaxing. With its classic brick exterior, corner and semi-detached setting, renovated interiors and multiple indoor and outdoor living spaces, this home offers a combination of privacy and space that is increasingly hard to find in Astoria-all just one block from Astoria Park and the waterfront. Photos are virtually staged.
Full Property Details
Full Property Details for 19-01 21st Dr
General
- Price: $1,395,000
- Taxes: $8,210
- Status: Active
- Type: Single Family
- Source: Long_Island
- MLS ID: 1053528
- Updated: 9/21/2026
- Added to Site: 19 day(s) ago
Interior
- Number of Rooms: 6
- Interior Features: Open Floorplan, Open Kitchen
- Appliances: Cooktop, Dishwasher, Oven, Refrigerator, Stainless Steel Appliance(s)
- Flooring: Hardwood
Rooms
Bathrooms
- Total Bathrooms: 2
- Full Bathrooms: 2
Bedrooms
- Total Bedrooms: 2
Parking
- Parking Features: On Street
Location
- County: Queens
School Information
- High School District: Queens 30
- Elementary School: Ps 122 Mamie Fay
- Middle School: Is 141 Steinway (The)
- High School: Long Island City High School
Heating & Cooling
- Cooling Type: Wall/Window Unit(s)
- Heating Type: Natural Gas, Steam
Utilities
- Sewer: Public Sewer
- Water: Public
- Utility Description: Cable Connected, Electricity Connected, Natural Gas Connected, Sewer Connected, Water Connected
Structural Information
- Architectural Style: Other
- Detached/Attached: Attached
- Construction: Brick
- Basement: Yes
- Basement Desc.: Finished, Full Basement
- Building Size: 1920
- Square Feet: 1,920
- Sq. Ft. Source: Public Records
- Year Built: 1940
Lot Features
- Lot Size (Acres): 0.0312
- Lot Size (Sq. Ft.): 1,360
Financial Considerations
- Tax Amount: $8,210
Disclosures and Reports
- Special Conditions: None
- Property ID: 00892-0009
Listed by Blue Brick Real Estate
Get Pre-Approved Today
Schools
Schools serving 19-01 21st Dr
School District:New York City Geographic School District 30
| Name | Grades | Distance |
|---|---|---|
Ps 122 Mamie Fay 21-21 Ditmars Blvd, Queens, NY 11105 | PK-8 | 0.1 mi |
Is 141 The Steinway 37-11 21st Ave, Queens, NY 11105 | 6-8 | 0.8 mi |
Disclaimer:
School attendance boundaries provided by ATTOM Data Solutions and are for reference only. Contact the school directly to verify enrollment eligibility.
Price & Sales History for 19-01 21st Dr
Date
Details
Price
Change
Source
9/21/2026
Listed
$1,395,000
199.68%
MLS
4/05/2004
Sold
$465,500
—
Public Record
Disclaimer: Historical sales information is derived from public records provided by the county offices. Information is not guaranteed and should be independently verified.
Tax History
Tax History for 19-01 21st Dr
Year
Property Taxes
Change
Tax Assessment
Change
2025
$7,840
—
$41,374
6%
2025
$7,840
6%
$39,035
-49%
2024
$7,396
—
$76,920
109%
2023
$7,396
—
$36,826
-55%
2022
$7,422
2%
$81,180
-6%
2021
$7,256
5%
$86,820
16%
2020
$6,885
6%
$74,640
14%
2019
$6,496
5%
$65,400
113%
2017
$6,208
—
$30,688
1%
2017
$6,208
8%
$30,455
6%
2016
$5,744
8%
$28,732
6%
2015
$5,301
8%
$27,108
6%
2014
$4,908
6%
$25,574
—
2013
$4,620
—
$25,574
—
Disclaimer: Historical tax information is derived from public records provided by the county offices. Information is not guaranteed and should be independently verified.
Estimate the Cost
Estimate the Cost for 19-01 21st Dr
19-01 21st Drive, Astoria, NY 11105 (MLS# 1053528) is a Single Family property with 2 bedrooms and 2 full bathrooms. 19-01 21st Drive is currently listed for $1,395,000 and was received on September 21, 2026. Want to learn more about 19-01 21st Drive? Do you have questions about finding other Single Family real estate for sale in Astoria? You can browse all Astoria real estate or contact a Coldwell Banker agent to request more information.