This is a carousel with tiles that activate property listing cards. Use the previous and next buttons to navigate.
1/37
$1,399,000 Just Listed
This is a carousel with tiles that activate property listing cards. Use the previous and next buttons to navigate.
1/37
Property Description
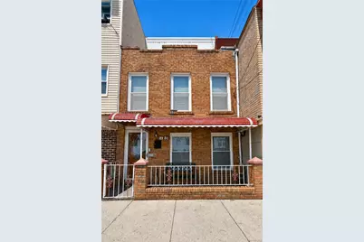
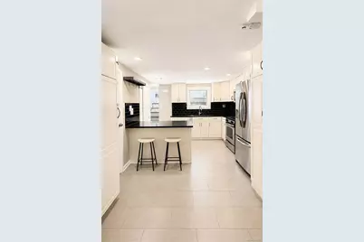
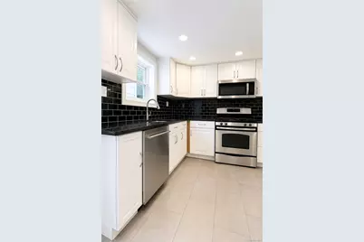
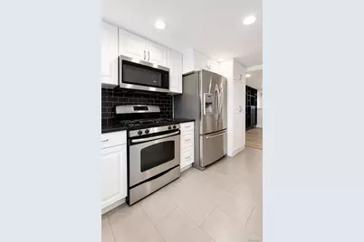
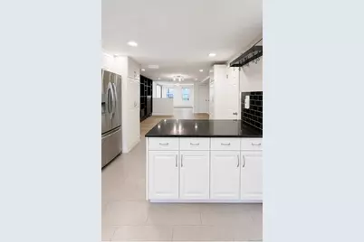
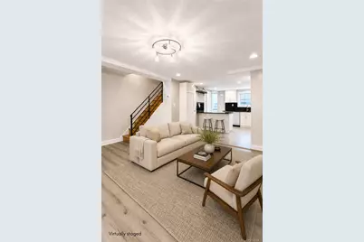
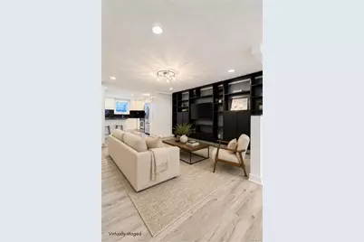
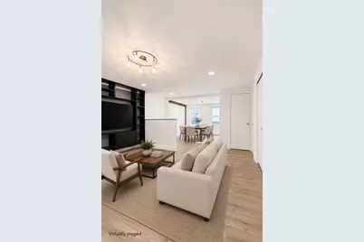
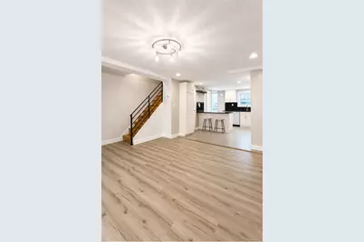
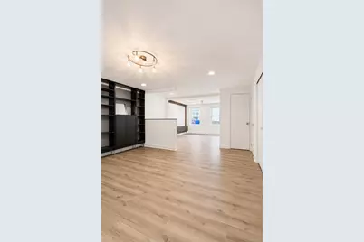
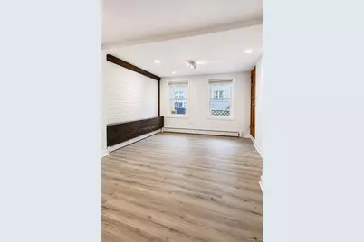
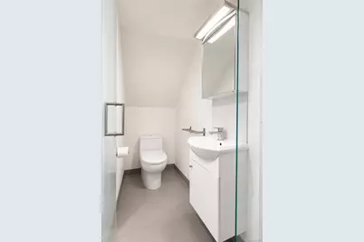
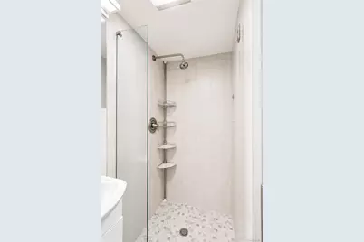
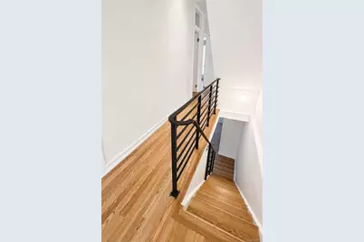
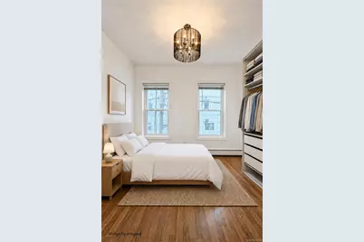
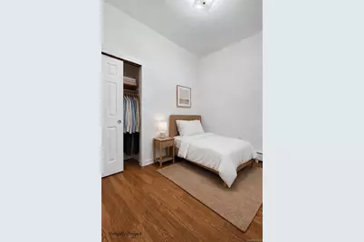
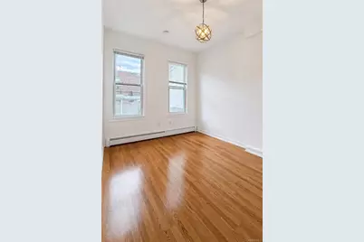
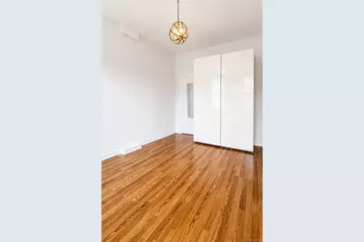
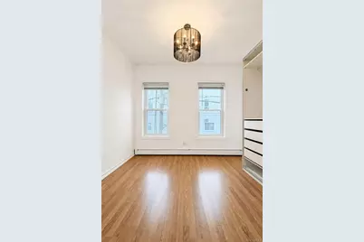
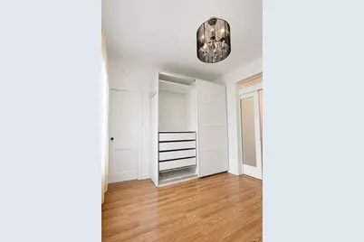
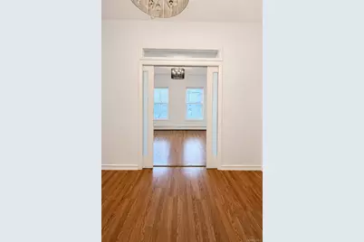
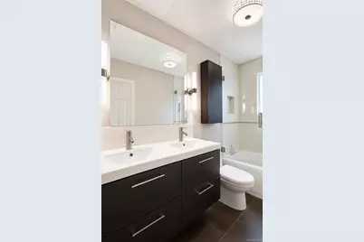
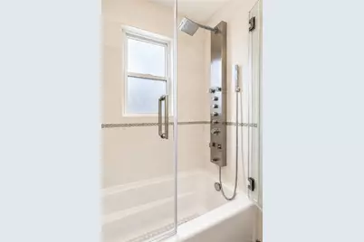
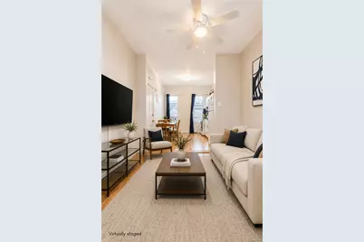
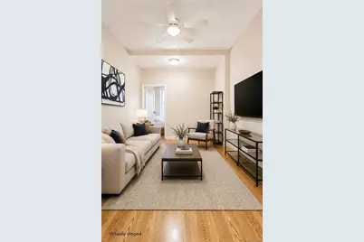
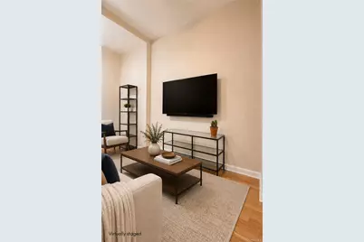
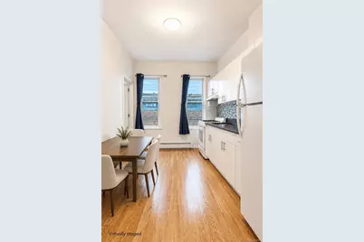
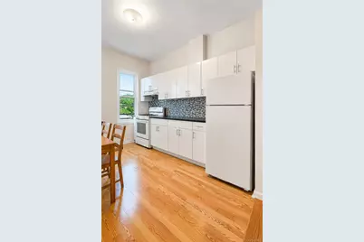
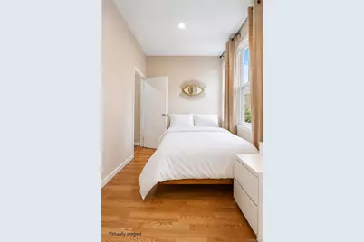
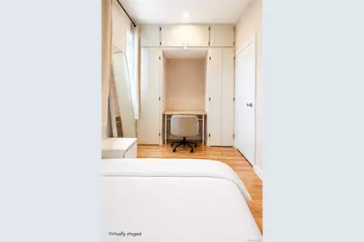
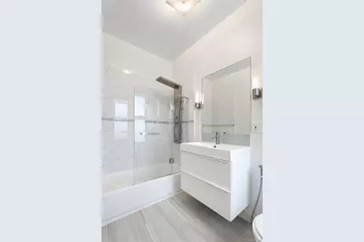
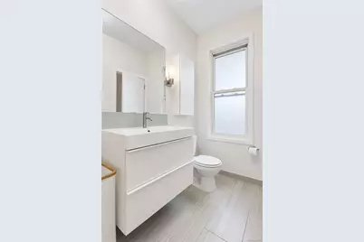
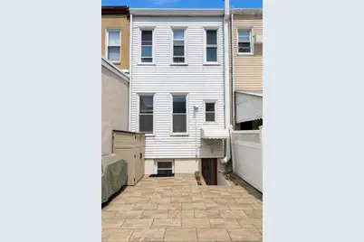
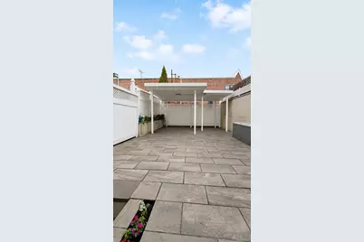
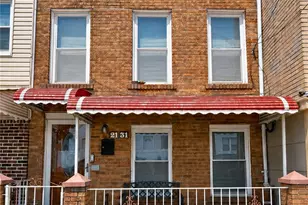
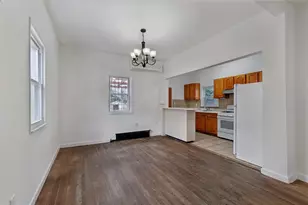
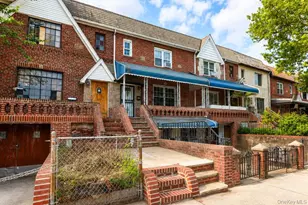
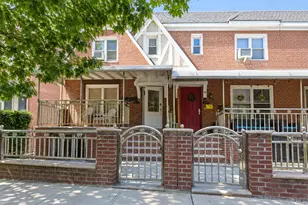
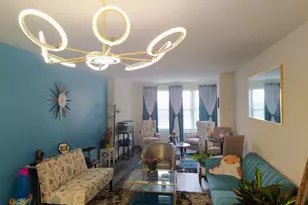
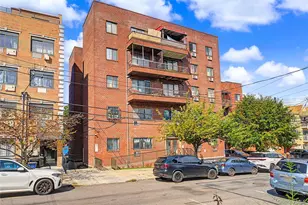
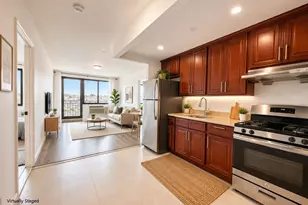
Fully Renovated 2-Family Brick Home in Astoria Park Neighborhood This beautiful home offers a flexible layout, private outdoor space, and excellent potential for both the owner occupant and the savvy investor. DUPLEX The first and second floors of the home are set up as a 3 bedroom / 2 bathroom duplex. Enter into a bright sun-filled living room with white-washed exposed brick. The dining room has custom-built wall to wall shelves, cool recessed halogen lighting and brushed metal light fixtures. The open floor plan flows into a an eat-in kitchen. The kitchen, with stainless steel appliances has matching brushed metal finishes. An abundance of cabinets include a dedicated pantry and additional space under the eat-at island that doubles as extra-counter space. The backyard can be accessed from the kitchen allowing for easy outdoor entertaining. This first floor has a bathroom with a stand-in shower in cool white tones and brushed metal finishes. The second floor of the duplex is accessed via hardwood stairs with custom design cast-iron banister. Three spacious bedrooms and a spa-inspired bathroom with double-sink vanity and waterfall/jet shower/bath complete the living quarters of this thoughtfully designed duplex. 3rd FLOOR APARTMENT A bright eat-in kitchen/living room with open floor plan maximizes space and utility. The bedroom offers custom built storage and desk/office space. The large bathroom equipped with a waterfall/jet shower/bath is designed with relaxation in mind. LOCATION This lovely home is nestled in the Astoria Park area "¢ 8 minutes from the Astoria Boulevard N/W subway station "¢ a short walk to neighborhood restaurants, cafes, shopping, schools, and everyday conveniences This home presents a rare opportunity to own a two-family brick home with a private backyard in one of Astoria's most iconic neighborhoods. Lot Size 17 x 80 | Bldg Size 16 x 35 | Taxes: $6,654 | Zoning: R5B
Full Property Details
Full Property Details for 21-31 25th Rd
General
- Price: $1,399,000
- Taxes: $6,426
- Status: Active
- Type: Multi-Family
- Source: Long_Island
- MLS ID: 1034812
- Updated: 8/5/2026
- Added to Site: 1 day(s) ago
Interior
- Interior Features: First Floor Full Bath, Eat-in Kitchen, Formal Dining, Kitchen Island, Open Floorplan, Storage
Rooms
Bathrooms
- Total Bathrooms: 3
- Full Bathrooms: 3
Bedrooms
- Total Bedrooms: 4
Exterior
- Exterior Features: Awning(s)
- Porch/Patio/Deck: Covered, Porch
Parking
- Parking Features: None
Location
- County: Queens
- Cross Streets: 23 Street
- Driving Directions: see google maps
School Information
- High School District: Queens 30
- Elementary School: Ps 17 Henry David Thoreau
- Middle School: Albert Shanker Sch-Visual/Perf Arts
- High School: Long Island City High School
Heating & Cooling
- Cooling Type: None
- Heating Type: Baseboard, Natural Gas
- Heating Zones: 1
Utilities
- Sewer: Public Sewer
- Water: Public
- Utility Description: Cable Available, Electricity Available, Natural Gas Available, Sewer Connected, Trash Collection Public, Water Available, Water Connected
Structural Information
- Detached/Attached: Attached
- Construction: Brick
- Building Size: 2032
- Square Feet: 2,032
- Year Built: 1925
Lot Features
- Lot Size (Acres): 0.0306
- Lot Size (Sq. Ft.): 1,360
- Road Maintenance: Public Maintained Road
- Fence: Yes
- Lot Features: Back Yard, Near Shops
- Fencing (Description): Back Yard, Front Yard
Financial Considerations
- Tax Amount: $6,426.04
Disclosures and Reports
- Special Conditions: None
- Property ID: 00883-0002
- Block: 883
- Lot Number: 2
Listed by Carmela Homes Corp
Get Pre-Approved Today
Schools
Schools serving 21-31 25th Rd
School District:New York City Geographic School District 30
| Name | Grades | Distance |
|---|---|---|
Ps 17 Henry David Thoreau 28-37 29th St, Queens, NY 11102 | PK-5 | 0.4 mi |
Albert Shanker School For Visual And Performing Ar 31-51 21st St, Queens, NY 11106 | 6-8 | 0.6 mi |
Disclaimer:
School attendance boundaries provided by ATTOM Data Solutions and are for reference only. Contact the school directly to verify enrollment eligibility.
Price & Sales History for 21-31 25th Rd
Date
Details
Price
Change
Source
8/04/2026
Listed
$1,399,000
—
MLS
Disclaimer: Historical sales information is derived from public records provided by the county offices. Information is not guaranteed and should be independently verified.
Estimate the Cost
Estimate the Cost for 21-31 25th Rd
21-31 25th Road, Astoria, NY 11102 (MLS# 1034812) is a Multi-Family property with 2 units containing 4 bedrooms and 3 full bathrooms. 21-31 25th Road is currently listed for $1,399,000 and was received on August 04, 2026. Want to learn more about 21-31 25th Road? Do you have questions about finding other Multi-Family real estate for sale in Astoria? You can browse all Astoria real estate or contact a Coldwell Banker agent to request more information.