This is a carousel with tiles that activate property listing cards. Use the previous and next buttons to navigate.
1/1
$1,150,000
This is a carousel with tiles that activate property listing cards. Use the previous and next buttons to navigate.
1/1
Property Description
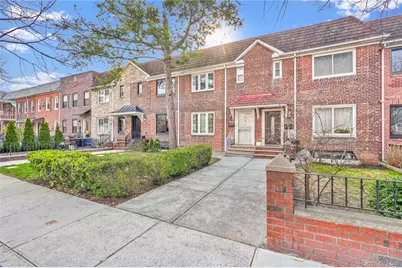
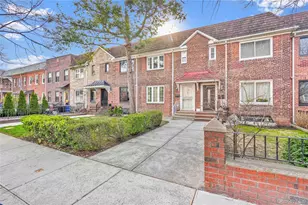
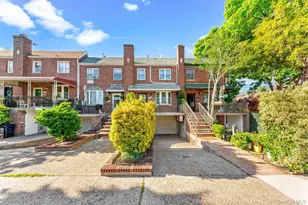
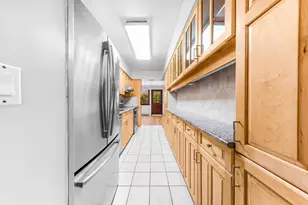
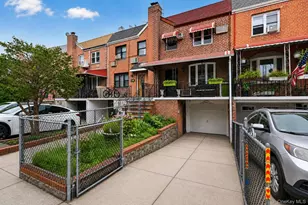
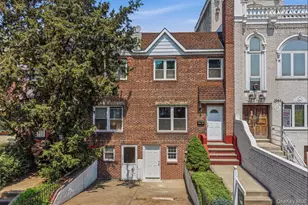
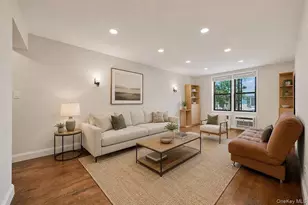
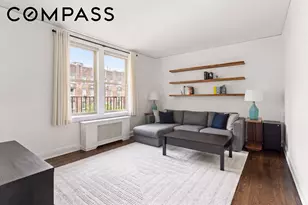
Welcome to 21-51 47th Street , a rare opportunity being offered for the first time in over 80 years. Nestled on one of the most picturesque, tree lined streets just off Ditmars, this charming 3 bedroom single family home captures the timeless appeal of classic neighborhood living. Set on an extraordinary 157 foot deep lot, the property offers a truly unique, park like backyard, perfect for relaxing, entertaining, or creating your dream outdoor oasis. The home also features the added convenience of a 1 car garage. Inside, the first floor boasts a traditional and functional layout with a spacious living room, formal dining room, and kitchen. Just off the dining room, a patio provides the perfect transition to outdoor living, ideal for morning coffee, or hosting guests. The top floor features three well proportioned bedrooms, each with its own closet, and a full bathroom, offering comfortable living space with a thoughtful layout. The full, bright basement is a standout feature, complete with large front facing windows that bring in natural light, as well as a separate rear entrance, offering excellent flexibility for storage, recreation, or future possibilities. This block is renowned for its charming front lawns, mature trees, and storybook feel, making it one of the most desirable and visually striking streets in the area. A true gem with endless potential in a prime location, don't miss your chance to make this special home your own.
Full Property Details
Full Property Details for 21-51 47th St #1
General
- Sold For: $1,150,000
- Taxes: $3,537
- Status: Closed
- Type: Single Family
- Source: Long_Island
- MLS ID: 979501
- Added to Site: 101 day(s) ago
Interior
- Number of Rooms: 6
- Interior Features: Formal Dining
- Appliances: Gas Cooktop
Rooms
Bathrooms
- Total Bathrooms: 2
- Full Bathrooms: 1
- Half Bathrooms: 1
Bedrooms
- Total Bedrooms: 3
Parking
- Garage: Yes
- Garage Spaces: 1
- Total Spaces: 2
- Parking Features: Common
Location
- County: Queens
School Information
- High School District: Queens 30
- Elementary School: Ps 2 Alfred Zimberg
Heating & Cooling
- Cooling Type: None
- Heating Type: Oil
Utilities
- Sewer: Public Sewer
- Water: Public
- Utility Description: None
Structural Information
- Detached/Attached: Attached
- Construction: Brick
- Basement: Yes
- Basement Desc.: Full Basement
- Building Size: 1168
- Square Feet: 1,168
- Sq. Ft. Source: Public Records
- Year Built: 1940
Lot Features
- Lot Size (Acres): 0.0649
- Lot Size (Sq. Ft.): 2,826
Financial Considerations
- Tax Amount: $3,537.2
Disclosures and Reports
- Special Conditions: None
- Property ID: 00761-0020
Listed by Amorelli Realty LLC
Sold by Buyer Representation Office
Get Pre-Approved Today
Schools
Schools serving 21-51 47th St #1
School District:New York City Geographic School District 30
| Name | Grades | Distance |
|---|---|---|
Ps 2 Alfred Zimberg 75-10 21st Ave, Queens, NY 11370 | PK-5 | 0.3 mi |
Is 141 The Steinway 37-11 21st Ave, Queens, NY 11105 | 6-8 | 0.4 mi |
Disclaimer:
School attendance boundaries provided by ATTOM Data Solutions and are for reference only. Contact the school directly to verify enrollment eligibility.
Price & Sales History for 21-51 47th St #1
Date
Details
Price
Change
Source
6/26/2026
Sold
$1,150,000
-4.09%
MLS
4/01/2026
Listed
$1,199,000
—
MLS
Disclaimer: Historical sales information is derived from public records provided by the county offices. Information is not guaranteed and should be independently verified.
2151 47th Street #1, Astoria, NY 11105 (MLS# 979501) is a Single Family property that was sold at $1,150,000 on June 26, 2026. Want to learn more about 2151 47th Street #1? Do you have questions about finding other Single Family real estate for sale in Astoria? You can browse all Astoria real estate or contact a Coldwell Banker agent to request more information.