This is a carousel with tiles that activate property listing cards. Use the previous and next buttons to navigate.
1/31
$999,000
This is a carousel with tiles that activate property listing cards. Use the previous and next buttons to navigate.
1/31
Property Description
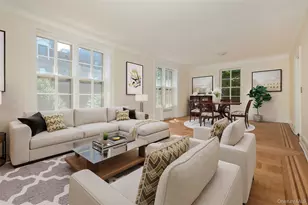
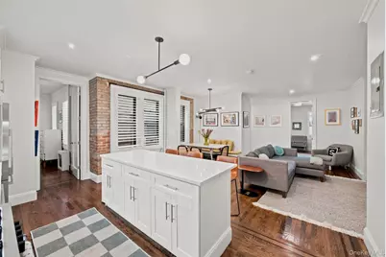
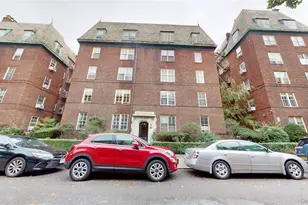
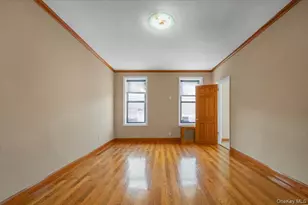
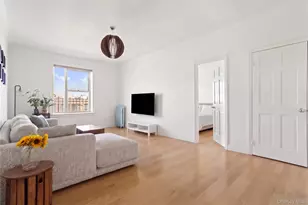
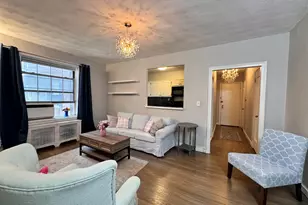
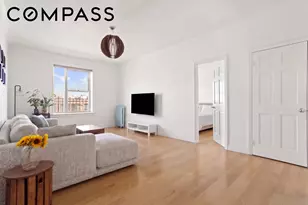
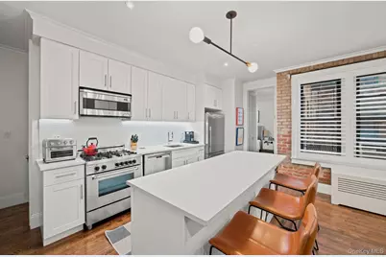
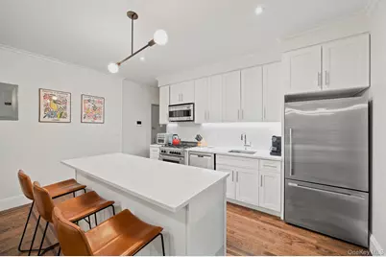
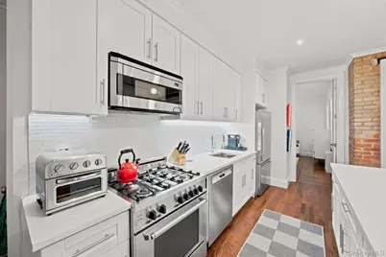
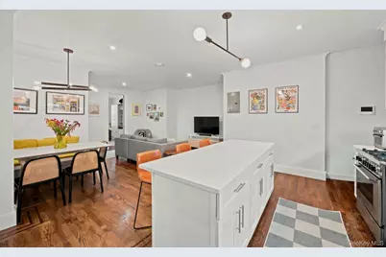
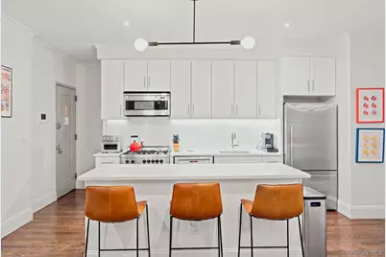
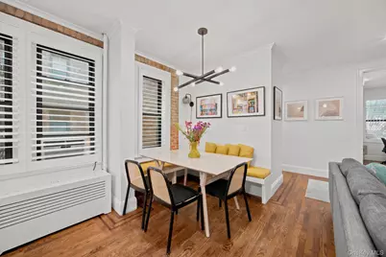
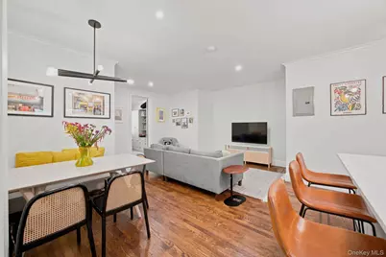
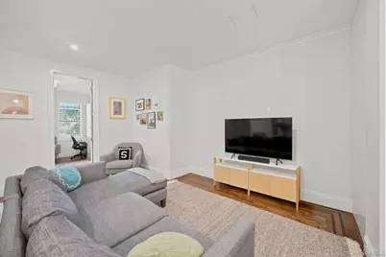
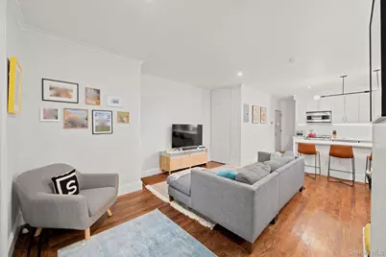
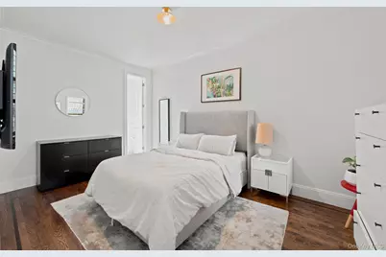
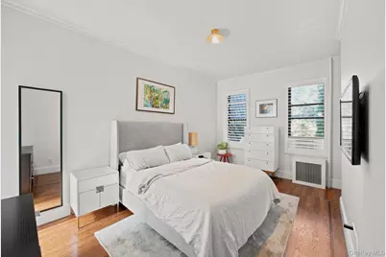
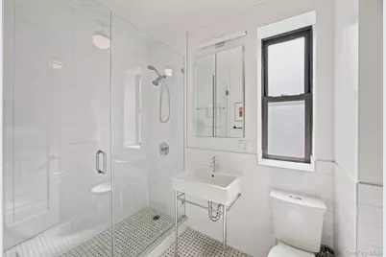
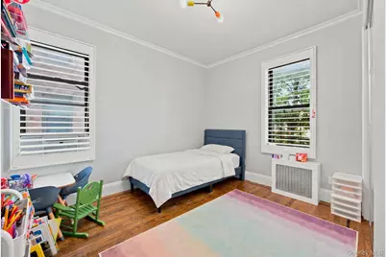
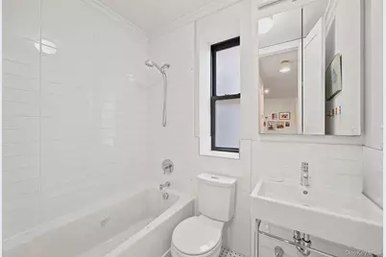
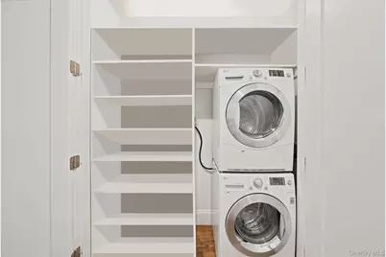
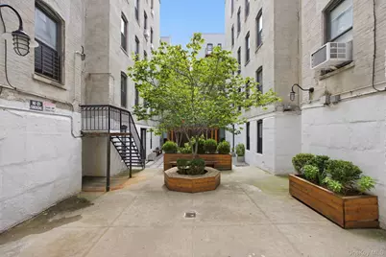
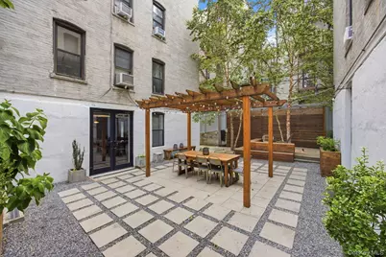
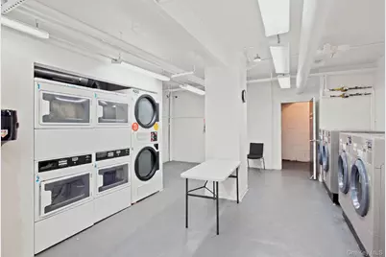
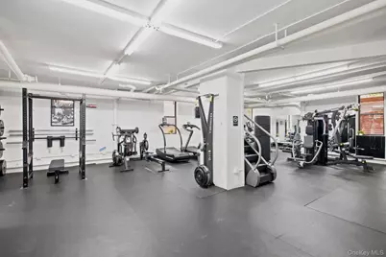
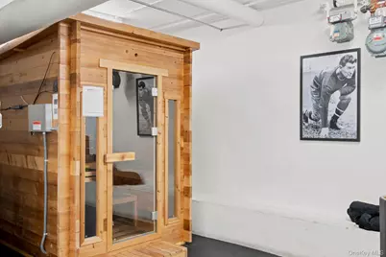
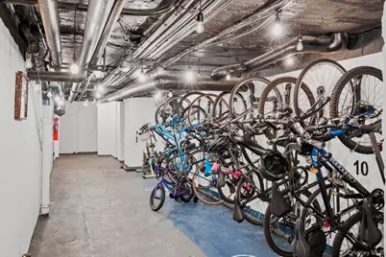
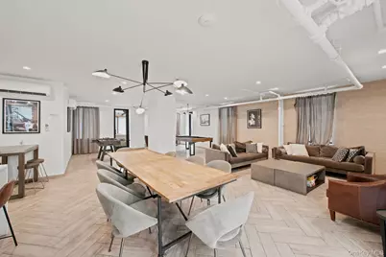
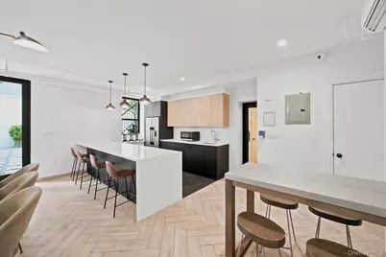
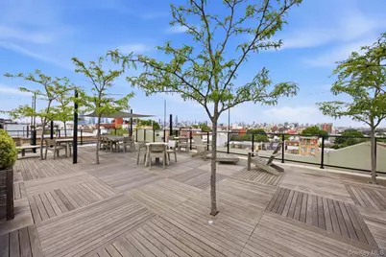
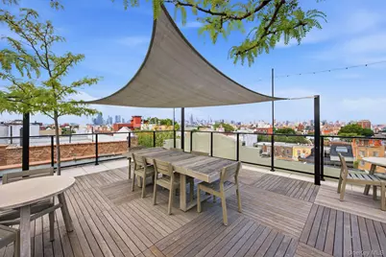
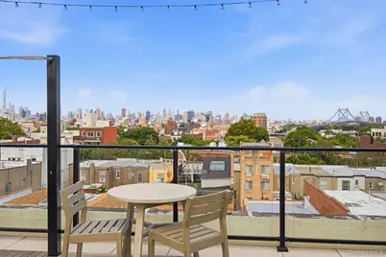
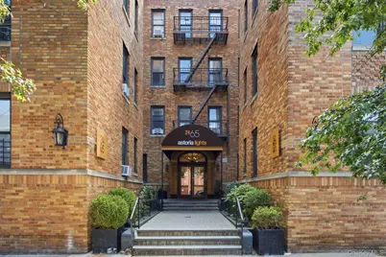
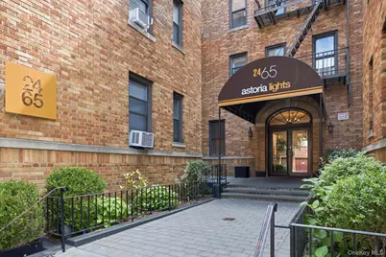
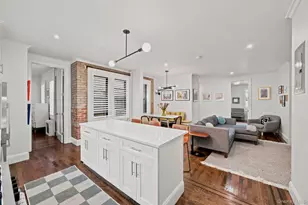
Nestled in the heart of Astoria, this exceptionally spacious and thoughtfully updated three-bedroom, two-bath residence beautifully blends classic prewar character with the most sought after modern features. High ceilings, exposed brick, and graciously proportioned rooms are complemented by an open floor plan, oversized kitchen island, in-unit laundry, abundant storage, and a large pantry. From the moment you enter, the expansive living and dining spaces flow seamlessly into a thoughtfully redesigned kitchen ideal for both everyday living and entertaining. A custom banquette defines the dining area and creates an inviting built-in space for morning coffee, dinner gatherings, or long evenings with friends. The kitchen features white shaker cabinetry and a top of the line suite of appliances, including a Bertazzoni range and microwave, Bosch dishwasher, and Fisher & Paykel refrigerator and freezer. A generously sized pantry provides exceptional additional storage, while every closet throughout the home has been built out for maximum functionality. Custom window treatments offer privacy and flexibility while allowing the home's generous natural light to remain a defining feature. Set within Astoria Lights, a distinctive cooperative known for its impressive collection of amenities, residents enjoy a beautifully landscaped and furnished courtyard, a communal sky deck with sweeping 360-degree views of Manhattan and Brooklyn, an expansive fitness center, bike storage, and additional common laundry facilities ideal for oversized items and bedding. With an unbeatable location and everything you need right outside your door, this apartment offers an exceptional opportunity to experience the best of Queens. Just steps from vibrant Steinway Street, you'll be surrounded by an exciting mix of restaurants, cafes, local favorites, and everyday conveniences. Enjoy the neighborhood's diverse dining scene and lively energy, all while having the N and W subway lines nearby for an easy commute to Manhattan and beyond. For added convenience, parking may also be available. Spacious, stylish, and exceptionally well considered, this is a home that pairs the character of classic Astoria with the ease and functionality of modern living.
Full Property Details
Full Property Details for 24-65 38th St #B9/B10
General
- Price: $999,000
- Status: Active
- Type: Co-op
- Source: Long_Island
- MLS ID: 1040663
- Updated: 9/18/2026
- Added to Site: 12 day(s) ago
Rental Information
- Complex Features: Bicycle Room, Outdoor Space, Walk Up
Interior
- Number of Rooms: 6
- Interior Features: Built-in Features, Chefs Kitchen, Crown Molding, High Ceilings, Kitchen Island, Open Floorplan, Open Kitchen, Pantry, Primary Bathroom, Quartz/Quartzite Counters, Recessed Lighting, Walk Through Kitchen, Washer/Dryer Hookup
- Appliances: Dishwasher, Dryer, Gas Range, Microwave, Refrigerator, Stainless Steel Appliance(s), Washer
- Laundry Facilities: Yes
- Flooring: Wood
Rooms
Bathrooms
- Total Bathrooms: 2
- Full Bathrooms: 2
Bedrooms
- Total Bedrooms: 3
Other Rooms
- Laundry: In Basement, In Unit, Laundry Room
Additional Information
- Amenities: Fitness Center
- Shared Amenities: Children's Playroom, Fitness Center, Live In Super, Lounge, Maintenance Grounds, Roof Deck
Exterior
- Exterior Features: Courtyard, Roof Deck
Parking
- Parking Features: Other
Location
- County: Queens
- Cross Streets: 28th Ave
- Driving Directions: See Google Maps
School Information
- High School District: Queens 30
- Elementary School: Ps 70
- Middle School: Is 10 Horace Greeley
- High School: William Cullen Bryant High School
Community
- Assoc. Fees Include: Common Area Maintenance, Exterior Maintenance, Grounds Care, Heat, Hot Water, Snow Removal
- Pets Allowed: Yes
- Pet Restrictions: Cats OK, Dogs OK, Size Limit, Yes
Heating & Cooling
- Cooling Type: Wall/Window Unit(s)
- Heating Type: Natural Gas
Utilities
- Sewer: Public Sewer
- Water: Public
- Utility Description: Cable Available, Cable Connected, Electricity Connected, Natural Gas Connected, Phone Connected, Sewer Connected, Trash Collection Public, Water Connected
Structural Information
- Architectural Style: Other
- Detached/Attached: Attached
- Construction: Brick
- Basement: Yes
- Basement Desc.: Common, Storage Space, Walk-Out Access
- Common Walls: 1 Common Wall
- Entry Floor Number: 2
- Stories/Levels: 4
- Stories in Building: 4
- Sq. Ft. Source: Other
- Year Built: 1929
Financial Considerations
- Assoc Fee Freq.: Monthly
Disclosures and Reports
- Special Conditions: None
- Property ID: 4006540029
- Block: 654
- Lot Number: 29
Listed by Compass Greater NY LLC
Get Pre-Approved Today
Schools
Schools serving 24-65 38th St #B9/B10
School District:New York City Geographic School District 30
| Name | Grades | Distance |
|---|---|---|
Ps 70 30-45 42nd St, Queens, NY 11103 | PK-5 | 0.4 mi |
Is 10 Horace Greeley 45-11 31st Ave, Queens, NY 11103 | 6-8 | 0.6 mi |
Disclaimer:
School attendance boundaries provided by ATTOM Data Solutions and are for reference only. Contact the school directly to verify enrollment eligibility.
Price & Sales History for 24-65 38th St #B9/B10
Date
Details
Price
Change
Source
9/08/2026
Listed
$999,000
—
MLS
Disclaimer: Historical sales information is derived from public records provided by the county offices. Information is not guaranteed and should be independently verified.
Estimate the Cost
Estimate the Cost for 24-65 38th St #B9/B10
24-65 38th Street #B9/B10, Astoria, NY 11103 (MLS# 1040663) is a Co-op property with 3 bedrooms and 2 full bathrooms. 24-65 38th Street #B9/B10 is currently listed for $999,000 and was received on September 08, 2026. Want to learn more about 24-65 38th Street #B9/B10? Do you have questions about finding other Co-op real estate for sale in Astoria? You can browse all Astoria real estate or contact a Coldwell Banker agent to request more information.