This is a carousel with tiles that activate property listing cards. Use the previous and next buttons to navigate.
1/50
$2,499,999
This is a carousel with tiles that activate property listing cards. Use the previous and next buttons to navigate.
1/50
Property Description
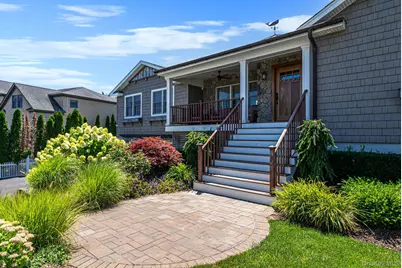
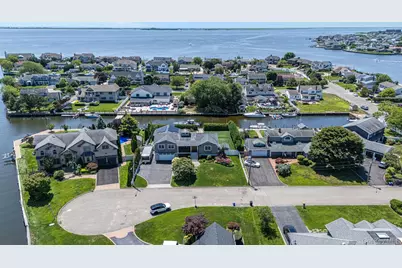
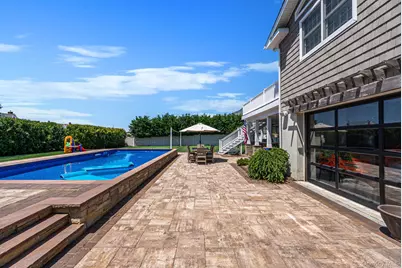
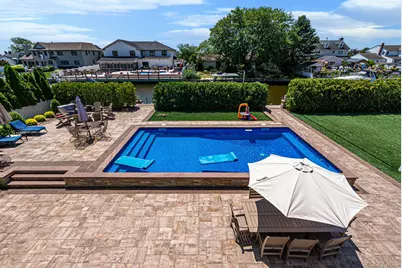
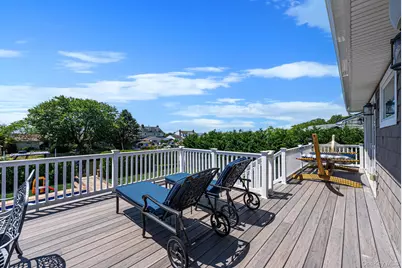
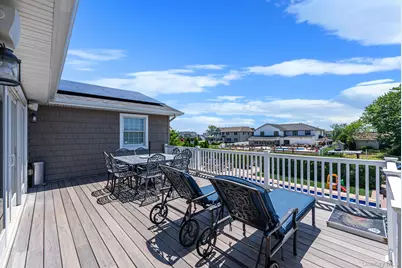
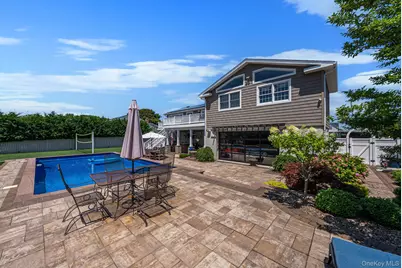
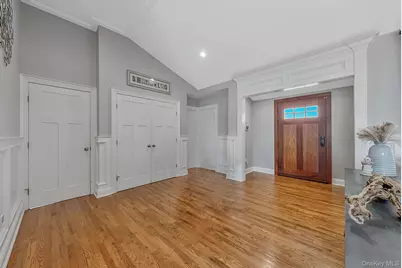
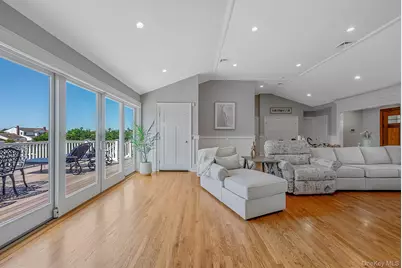
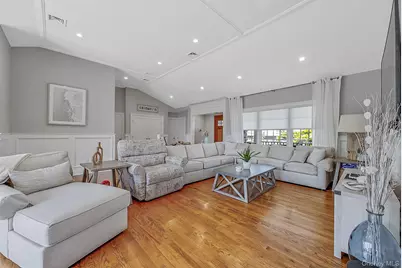
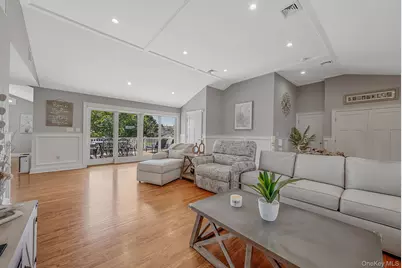
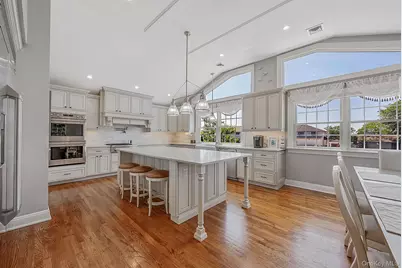
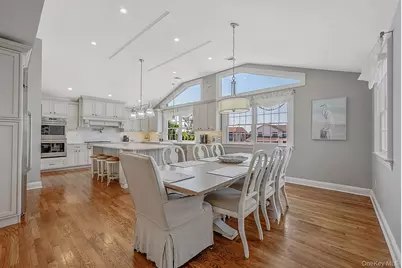
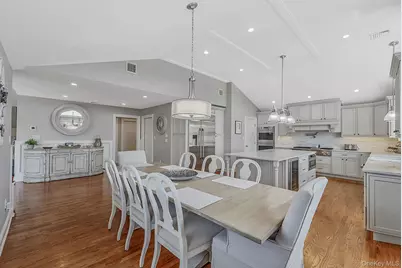
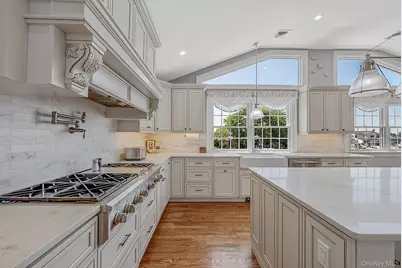
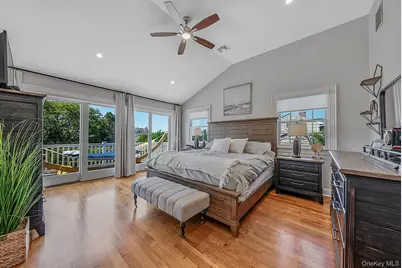
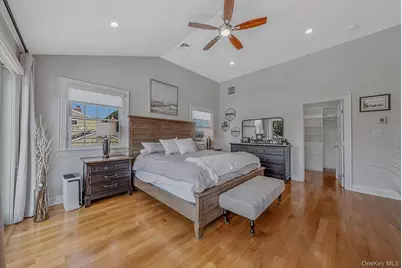
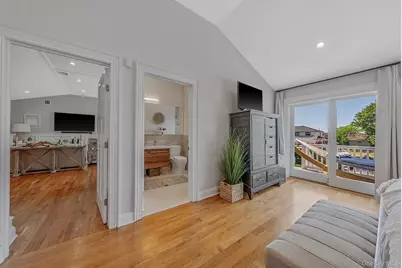
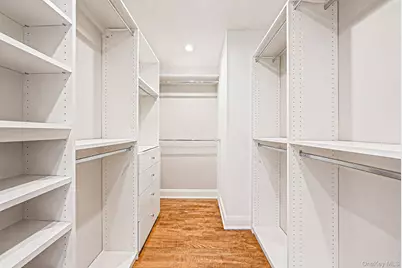
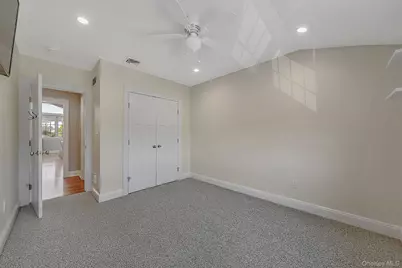
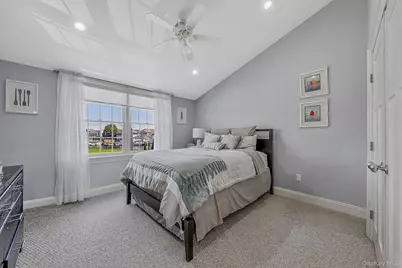
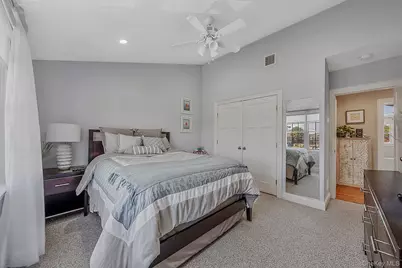
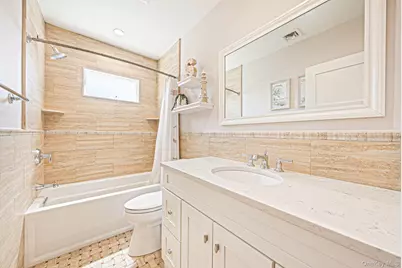
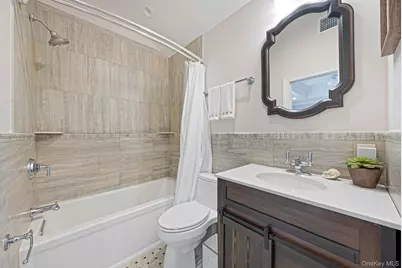
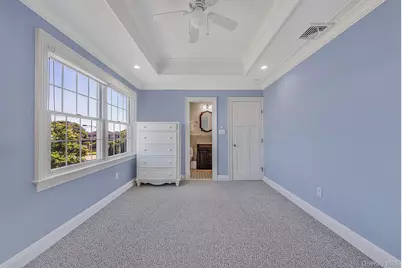
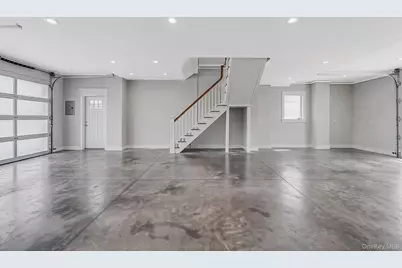
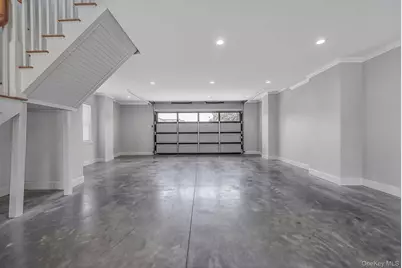
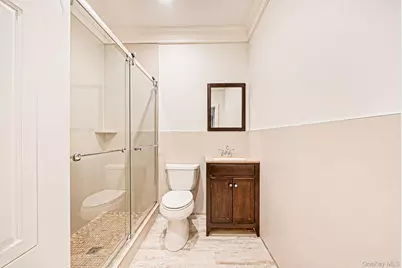
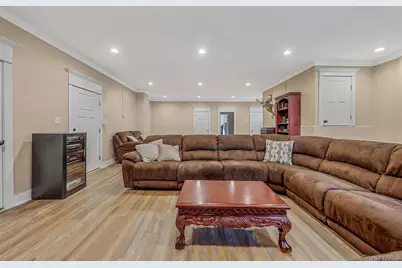
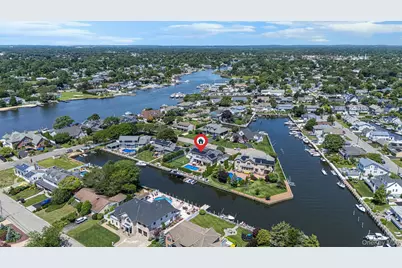
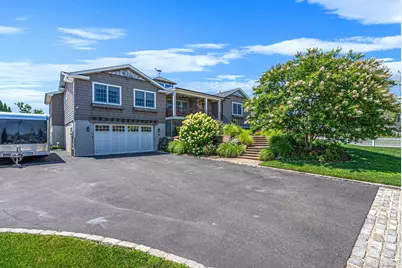
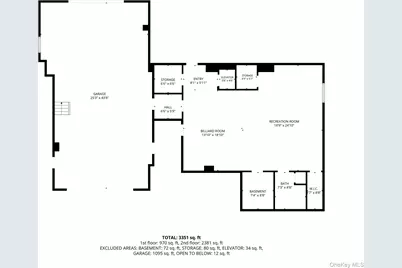
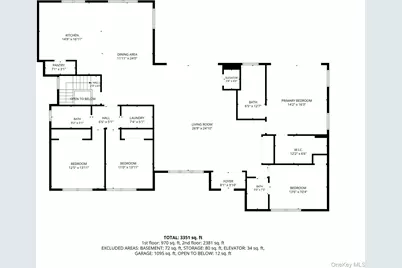
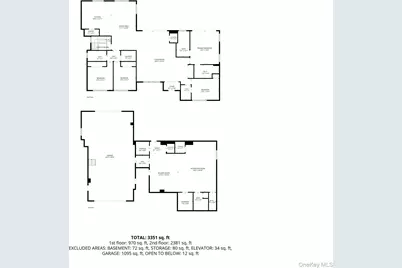
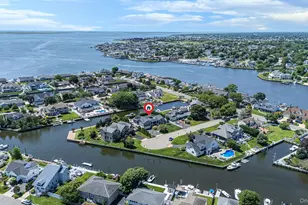
Welcome to Paradise Point living at its finest! This impressive four-bedroom, four-bathroom home on Raeburn Court offers spacious, modern living with exceptional indoor and outdoor amenities. The beautiful open-concept layout features a large kitchen with an oversized center island, abundant cabinetry, generous counter space, and plenty of room for entertaining. The primary suite provides a private retreat with its own full bathroom and walk-in closet. An elevator offers convenient access throughout the home. Car enthusiasts and those needing additional storage will appreciate the rare four-car garage, along with a spacious recreation room and additional bathroom. The backyard is a true private waterfront resort, thoughtfully designed for relaxing, entertaining, and enjoying the best of coastal living. The in-ground heated pool is surrounded by beautiful pavers, providing plenty of room for lounge chairs, outdoor dining, and summer gatherings. A covered outdoor entertaining area features a fully equipped outdoor kitchen and bar, creating the perfect setting for hosting. A fire pit offers a comfortable place to gather on cool evenings, while the low-maintenance yankee stadium grade turf grass keeps the property looking pristine throughout the season. With approximately 100 feet of bulkhead and a private boat lift, boating and waterfront enjoyment are right outside your door. Hardwired Cameras throughout the whole house. Owned solar panels provide added energy efficiency and long-term value. This exceptional Paradise Point home combines generous living space, resort-style amenities, boating access, and an outstanding waterfront lifestyle in one remarkable property.
Full Property Details
Full Property Details for 10 Raeburn Ct
General
- Price: $2,499,999
- Taxes: $34,913
- Status: Active
- Type: Single Family
- Source: Long_Island
- MLS ID: 1031023
- Updated: 8/17/2026
- Added to Site: 32 day(s) ago
Interior
- Number of Rooms: 9
- Interior Features: Elevator, Formal Dining, High Ceilings, Kitchen Island, Open Floorplan, Open Kitchen, Pantry, Primary Bathroom, Storage, Walk-In Closet(s)
- Appliances: Dishwasher, Oven, Refrigerator
- Laundry Facilities: Yes
Rooms
Bathrooms
- Total Bathrooms: 4
- Full Bathrooms: 4
Bedrooms
- Total Bedrooms: 4
Other Rooms
- Laundry: In Hall
Additional Information
- Pool: Yes
- Private Pool: Yes
- Pool Description: In-Ground
Exterior
- Exterior Features: Balcony, Boat Slip, Dock, Fire Pit
- Porch/Patio/Deck: Deck, Patio
Parking
- Garage: Yes
- Garage Spaces: 5
- Parking Features: Driveway, Garage, Garage Door Opener
Location
- County: Suffolk County
- Driving Directions: GPS
School Information
- High School District: Babylon
- Elementary School: Babylon Elementary School
- Middle School: Babylon Junior-Senior High School
- High School: Babylon Junior-Senior High School
Heating & Cooling
- Central air: Yes
- Cooling Type: Central Air
- Heating Type: Natural Gas
Utilities
- Sewer: Public Sewer
- Water: Public
- Utility Description: Electricity Connected, Natural Gas Connected, Sewer Connected, Water Connected
Structural Information
- Architectural Style: Raised Ranch
- Detached/Attached: Detached
- Construction: Frame
- Sq. Ft. Source: Plans
- Year Built: 1964
Additional Structures
- Other Structures: Outdoor Kitchen
Lot Features
- Property View: Water
- Lot Size (Acres): 0.3616
- Lot Size (Sq. Ft.): 15,750
- Lot Features: Back Yard, Cul-De-Sac, Landscaped, Near Public Transit, Near School, Near Shops, Views, Waterfront
Water Features
- Water View: Yes
- Water Front View: Bulkhead, Canal Front
Green Features
- Energy Generation: Solar
Financial Considerations
- Tax Amount: $34,913.92
Disclosures and Reports
- Special Conditions: None
- Property ID: 0102-018-00-01-00-041-000
Listed by Exit Realty All Pro

Get Pre-Approved Today
Schools
Schools serving 10 Raeburn Ct
School District:Babylon Union Free School District
| Name | Grades | Distance |
|---|---|---|
Babylon Memorial Grade School 169 Park Avenue, Babylon, NY 11702 | 3-6 | 1.3 mi |
Babylon Elementary School 171 Ralph Avenue, Babylon, NY 11702 | K-2 | 1.5 mi |
Babylon Junior Senior High School 50 Railroad Avenue, Babylon, NY 11702 | 7-12 | 1.1 mi |
Disclaimer:
School attendance boundaries provided by ATTOM Data Solutions and are for reference only. Contact the school directly to verify enrollment eligibility.
Price & Sales History for 10 Raeburn Ct
Date
Details
Price
Change
Source
8/17/2026
Price Reduced
$2,499,999
-10.71%
MLS
7/27/2026
Listed
$2,799,999
—
MLS
Disclaimer: Historical sales information is derived from public records provided by the county offices. Information is not guaranteed and should be independently verified.
Tax History
Tax History for 10 Raeburn Ct
Year
Property Taxes
Change
Tax Assessment
Change
2024
$33,271
100%
$9,090
—
2020
100%
$9,090
—
2022
-100%
$9,090
—
2016
$8,806
-69%
$9,090
6%
2020
$28,692
12%
$8,540
—
2018
$25,652
138%
$8,540
137%
2017
$10,762
-47%
$3,610
—
2016
$20,192
2839%
$3,610
—
2015
$687
-92%
$3,610
—
2015
$9,099
-43%
$3,610
-40%
2014
$15,860
5%
$5,980
—
2013
$15,078
—
$5,980
—
Disclaimer: Historical tax information is derived from public records provided by the county offices. Information is not guaranteed and should be independently verified.
Estimate the Cost
Estimate the Cost for 10 Raeburn Ct
10 Raeburn Court, Babylon, NY 11702 (MLS# 1031023) is a Single Family property with 4 bedrooms and 4 full bathrooms. 10 Raeburn Court is currently listed for $2,499,999 and was received on July 27, 2026. Want to learn more about 10 Raeburn Court? Do you have questions about finding other Single Family real estate for sale in Babylon? You can browse all Babylon real estate or contact a Coldwell Banker agent to request more information.