This is a carousel with tiles that activate property listing cards. Use the previous and next buttons to navigate.
1/31
$2,699,999 Just Listed
This is a carousel with tiles that activate property listing cards. Use the previous and next buttons to navigate.
1/31
Property Description
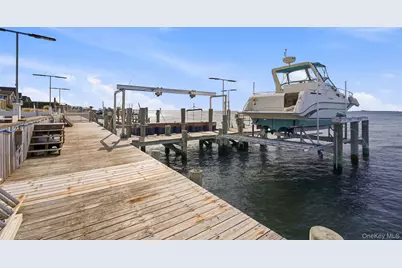
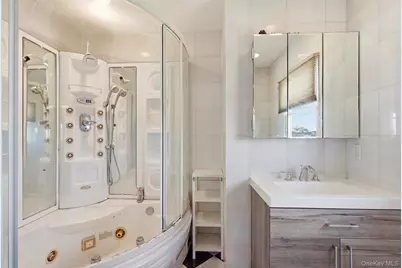
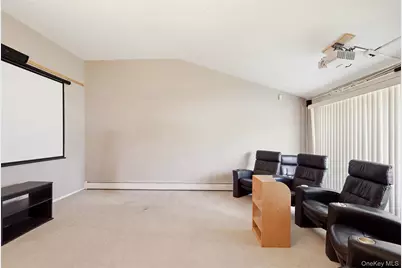
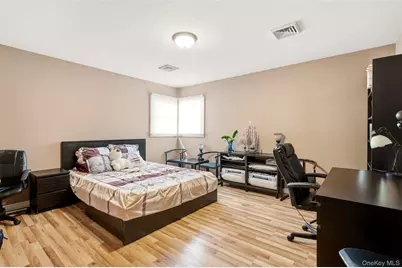
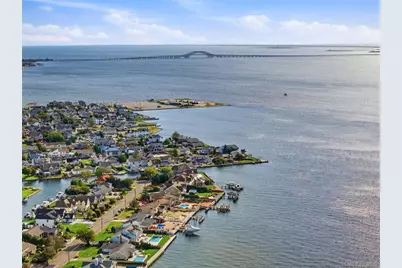
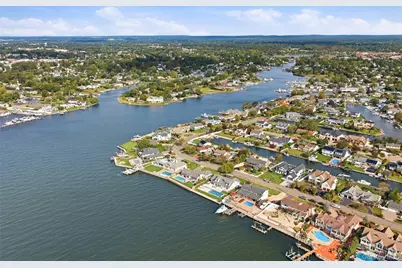
Luxury Waterfront Living On The Great South Bay! Wecome to an exceptional waterfront retreat where timeless Colonial elegance meets the unparalleled beauty of the Great South Bay. Set on a private .36-acre cul-de-sac lot, this stunning 5-bedroom, 3-bath home offers breathtaking water views from virtually every room and an extraordinary opportunity to embrace the quintessential Long Island waterfront lifestyle. Designed for both refined living and effortless entertaining, the home provides an inviting blend of classic character and comfortable living spaces, all framed by spectacular Bay views. Step outside and discover your own private waterfront oasis, complete with an in-ground pool and expansive brick patio-perfect for summer gatherings, sunset cocktails, and relaxing beside the water. For the boating enthusiast, this property is truly a dream. A 100-foot dock provides exceptional access to the Great South Bay and features two jet ski lifts and a dedicated boat lift, making it easy to spend your days on the water and return home to your own private paradise. Imagine morning coffee overlooking the Bay, afternoons cruising the water, and evenings watching the sun set from your own backyard. Every season brings a new perspective from this remarkable waterfront setting. Additional highlights include a roof approximately 6 years old, gas boiler approximately 7 years old, and central air conditioning approximately 7 years old, offering valuable peace of mind. A rare combination of waterfront beauty, boating amenities, privacy, and timeless Colonial charm-this is more than a home. It is a Long Island lifestyle.
Full Property Details
Full Property Details for 116 Lucinda Dr
General
- Price: $2,699,999
- Taxes: $36,372
- Status: Active
- Type: Single Family
- Source: Long_Island
- MLS ID: 1056642
- Updated: 10/7/2026
- Added to Site: 5 day(s) ago
Interior
- Number of Rooms: 15
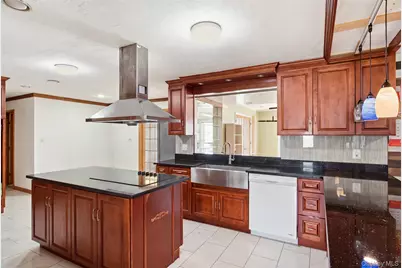
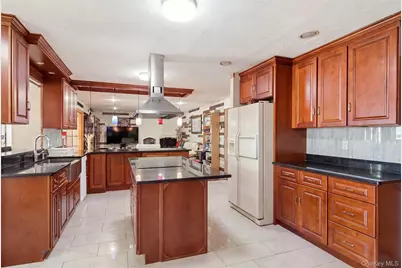
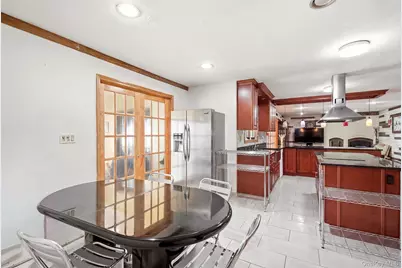
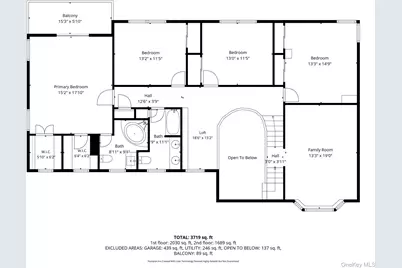
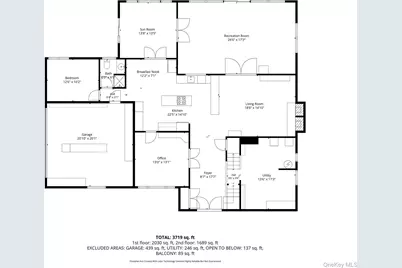
- Interior Features: First Floor Bedroom, First Floor Full Bath, Chandelier, Eat-in Kitchen, Entrance Foyer, Kitchen Island, Pantry, Primary Bathroom
- Fireplace: Yes
- Number of Fireplaces: 1
- Fireplace(s): Wood Burning
- Appliances: Dishwasher, Dryer, Electric Cooktop, Electric Oven, Microwave, Refrigerator, Washer
- Laundry Facilities: Yes
- Flooring: Carpet, Hardwood, Tile
Rooms
Bathrooms
- Total Bathrooms: 3
- Full Bathrooms: 3
Bedrooms
- Total Bedrooms: 5
Other Rooms
- Laundry: In Basement
Additional Information
- Pool: Yes
- Private Pool: Yes
- Pool Description: In-Ground
- Security/Safety: Video Cameras
Exterior
- Exterior Features: Boat Slip, Dock
- Porch/Patio/Deck: Deck
Parking
- Garage: Yes
- Garage Spaces: 2
- Parking Features: Driveway, Garage
Location
- County: Suffolk County
- Cross Streets: Cedar Ln
- Driving Directions: From Sunrise Hwy to Thompson Ave to Cedar Ln. then turn into Lucinda Dr.
- Direction Faces: South
School Information
- High School District: Babylon
- Elementary School: Babylon Elementary School
- Middle School: Babylon Junior-Senior High School
- High School: Babylon Junior-Senior High School
Heating & Cooling
- Central air: Yes
- Cooling Type: Central Air
- Heating Type: Natural Gas
- Heating Zones: 4
Utilities
- Sewer: Public Sewer
- Water: Public
- Utility Description: Electricity Connected
Structural Information
- Architectural Style: Colonial
- Detached/Attached: Detached
- Construction: Brick, Vinyl Siding
- Basement: Yes
- Basement Desc.: Partial
- Building Size: 3526
- Square Feet: 3,526
- Sq. Ft. Source: Other
- Year Built: 1967
Lot Features
- Property View: Bridge(s), Water
- Lot Size (Acres): 0.3581
- Lot Size (Sq. Ft.): 15,600
- Frontage Feet: 100 ft
- Lot Features: Front Yard, Views, Waterfront
Water Features
- Water View: Yes
- Water Front View: Bayfront
Financial Considerations
- Taxes Include: Sewer
- Tax Amount: $36,372.44
Disclosures and Reports
- Special Conditions: None
- Property ID: 0102-021-00-01-00-012-000
- Block: 1
- Lot Number: 0.12.000
Listed by Howard Hanna Coach

Get Pre-Approved Today
Schools
Schools serving 116 Lucinda Dr
School District:Babylon Union Free School District
| Name | Grades | Distance |
|---|---|---|
Babylon Memorial Grade School 169 Park Avenue, Babylon, NY 11702 | 3-6 | 1.5 mi |
Babylon Elementary School 171 Ralph Avenue, Babylon, NY 11702 | K-2 | 1.7 mi |
Babylon Junior Senior High School 50 Railroad Avenue, Babylon, NY 11702 | 7-12 | 1.2 mi |
Disclaimer:
School attendance boundaries provided by ATTOM Data Solutions and are for reference only. Contact the school directly to verify enrollment eligibility.
Price & Sales History for 116 Lucinda Dr
Date
Details
Price
Change
Source
10/07/2026
Listed
$2,699,999
250.65%
MLS
11/16/2016
Sold
$770,000
—
Public Record
Disclaimer: Historical sales information is derived from public records provided by the county offices. Information is not guaranteed and should be independently verified.
Tax History
Tax History for 116 Lucinda Dr
Year
Property Taxes
Change
Tax Assessment
Change
2024
$34,240
100%
$9,520
—
2020
100%
$9,520
—
2022
-100%
$9,520
—
2016
$28,060
-12%
$9,520
—
2020
$31,852
11%
$9,520
—
2018
$28,573
2%
$9,520
—
2017
$28,118
1%
$9,520
—
2016
$27,760
—
$9,520
—
2015
$27,823
2%
$9,520
—
2015
$27,206
—
$9,520
—
2014
$27,219
5%
$9,520
—
2013
$25,934
—
$9,520
—
Disclaimer: Historical tax information is derived from public records provided by the county offices. Information is not guaranteed and should be independently verified.
Estimate the Cost
Estimate the Cost for 116 Lucinda Dr
116 Lucinda Drive, Babylon, NY 11702 (MLS# 1056642) is a Single Family property with 5 bedrooms and 3 full bathrooms. 116 Lucinda Drive is currently listed for $2,699,999 and was received on October 07, 2026. Want to learn more about 116 Lucinda Drive? Do you have questions about finding other Single Family real estate for sale in Babylon? You can browse all Babylon real estate or contact a Coldwell Banker agent to request more information.