This is a carousel with tiles that activate property listing cards. Use the previous and next buttons to navigate.
1/20
$595,000 Sale Pending
This is a carousel with tiles that activate property listing cards. Use the previous and next buttons to navigate.
1/20
Property Description
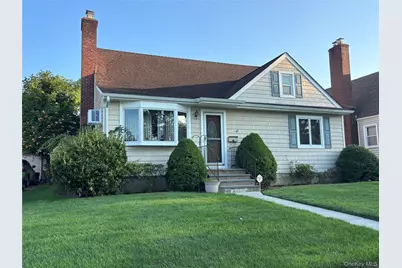
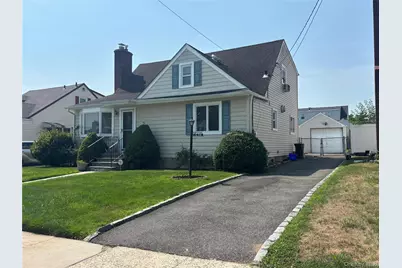
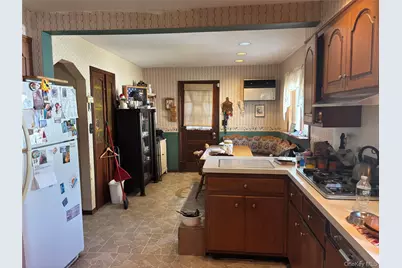
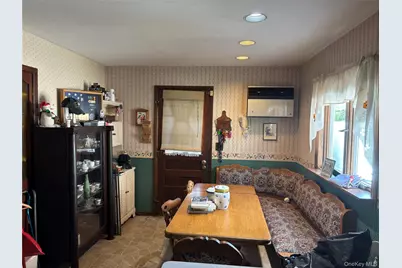
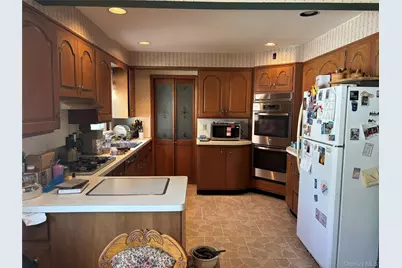
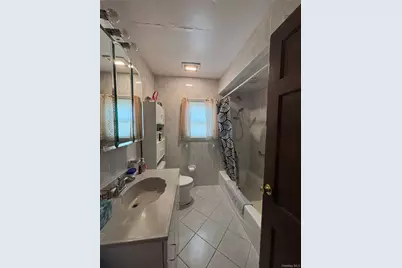
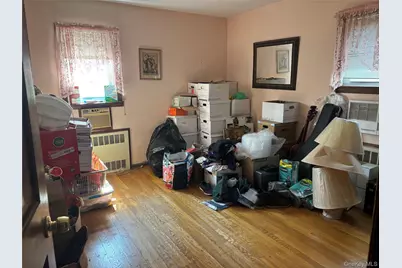
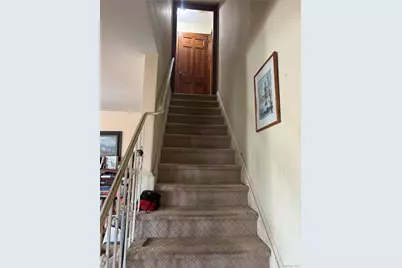
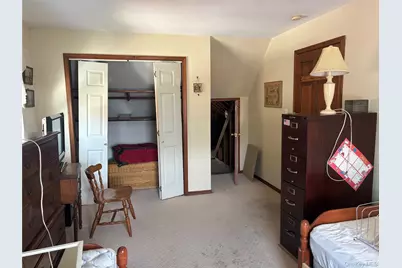
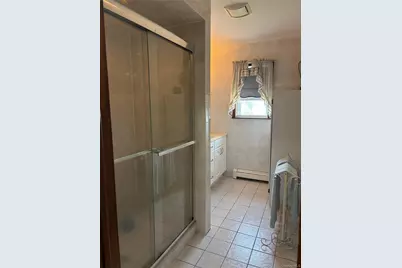
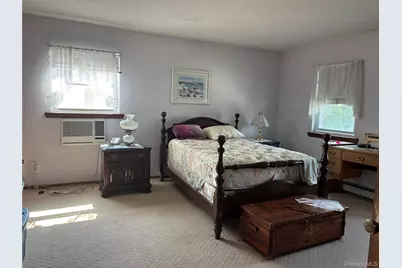
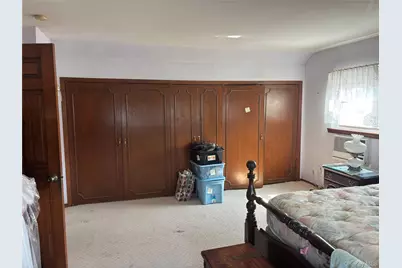
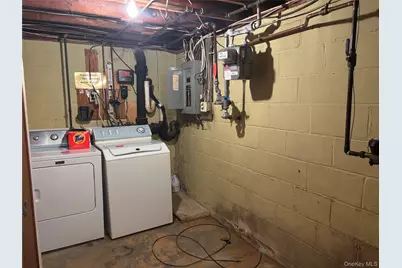
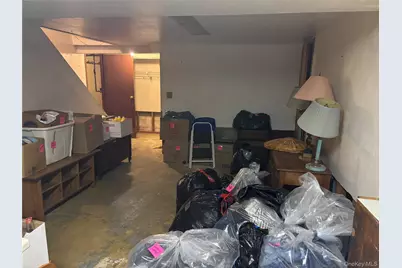
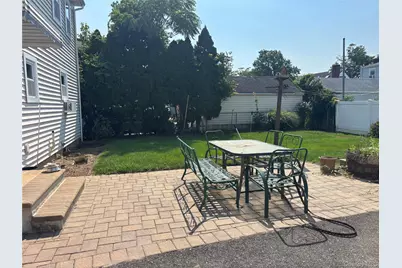
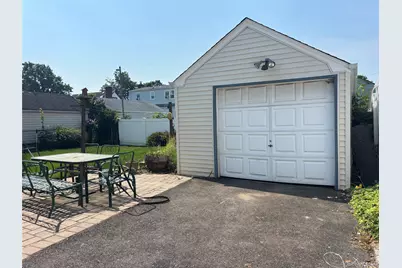
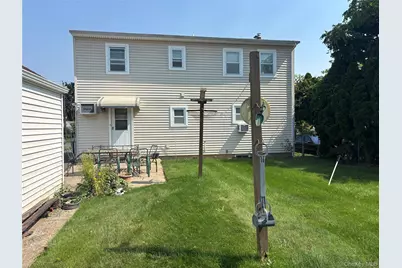
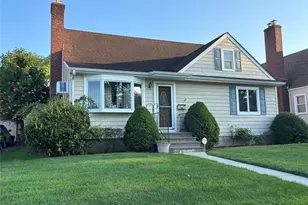
KNOCK, KNOCK!! Who's There? OPPORTUNITY!!! This Is A Solid House Featuring Updated Roof, Siding, Windows, Gas Heating & Gas Hot Water Heater, Semi-Finished High Ceiling Basement, Detached Garage, & Large Fenced In Rear Yard. The 2 Full Bathrooms Are Also Updated. Kitchen & Appliances Could Use A Refresh Along With Cosmetics Such As Painting & Flooring But OHHHH The Opportunity To Make This Into An Amazing Home With Instant Equity Is A Rare Find! Lovely Manicured Lawn With In-Ground Sprinklers. Close To Park & Boat Launch & Plenty Of Shopping. THIS Is The One You've Been Waiting For!! HURRY!!!
Full Property Details
Full Property Details for 1054 Highland St
General
- Price: $595,000
- Taxes: $10,970
- Status: Pending
- Type: Single Family
- Source: Long_Island
- MLS ID: 1026348
- Updated: 8/5/2026
- Added to Site: 27 day(s) ago
Interior
- Number of Rooms: 6
- Interior Features: First Floor Bedroom, First Floor Full Bath, Eat-in Kitchen, Open Kitchen, Storage, Washer/Dryer Hookup
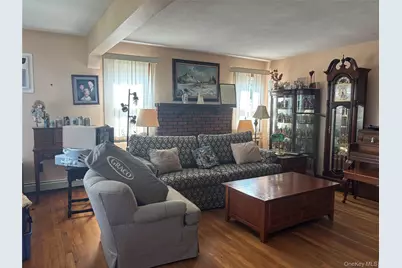
- Fireplace: Yes
- Number of Fireplaces: 1
- Appliances: Dryer, Gas Cooktop, Oven, Refrigerator, Stainless Steel Appliance(s), Washer, Gas Water Heater
- Laundry Facilities: Yes
- Flooring: Hardwood, Linoleum
Rooms
Bathrooms
- Total Bathrooms: 2
- Full Bathrooms: 2
Bedrooms
- Total Bedrooms: 3
Other Rooms
- Laundry: In Basement
Parking
- Garage: Yes
- Garage Spaces: 1
- Parking Features: Driveway, Garage, Off Street, On Street
Location
- County: Nassau County
- Cross Streets: Milburn ave
- Driving Directions: Milburn ave South of Merrick rd to Highland
- Direction Faces: North
School Information
- High School District: Baldwin
- Elementary School: Steele Elementary School
- Middle School: Baldwin Middle School
- High School: Baldwin Senior High School
Heating & Cooling
- Cooling Type: Wall/Window Unit(s)
- Heating Type: Baseboard, Natural Gas
- Heating Zones: 3
Utilities
- Sewer: Public Sewer
- Water: Public
- Utility Description: Cable Available, Cable Connected, Electricity Available, Electricity Connected, Natural Gas Available, Natural Gas Connected, Sewer Available, Sewer Connected, Trash Collection Public, Water Available, Water Co
Structural Information
- Architectural Style: Expanded Cape
- Detached/Attached: Detached
- Construction: Vinyl Siding
- Basement: Yes
- Basement Desc.: Partially Finished, Storage Space
- Unfinished Attic: Yes
- Building Size: 1777
- Square Feet: 1,777
- Sq. Ft. Source: Public Records
- Year Built: 1948
Lot Features
- Lot Size (Acres): 0.1148
- Lot Size (Sq. Ft.): 5,000
- Lot Dimensions: 50 x 100
- Fence: Yes
- Fencing (Description): Back Yard, Chain Link, Vinyl
Financial Considerations
- Taxes Include: Sewer, Trash
- Tax Amount: $10,970.18
Disclosures and Reports
- Special Conditions: None
- Property ID: 2089-54-472-05-0011-0
Listed by Sailing Home Realty of L I LLC
Get Pre-Approved Today
Schools
Schools serving 1054 Highland St
School District:Baldwin Union Free School District
Disclaimer:
School attendance boundaries provided by ATTOM Data Solutions and are for reference only. Contact the school directly to verify enrollment eligibility.
Price & Sales History for 1054 Highland St
Date
Details
Price
Change
Source
7/15/2026
Listed
$595,000
—
MLS
Disclaimer: Historical sales information is derived from public records provided by the county offices. Information is not guaranteed and should be independently verified.

Tax History
Tax History for 1054 Highland St
Year
Property Taxes
Change
Tax Assessment
Change
2025
$10,970
214%
$492
—
2024
$3,490
-63%
$492
—
2023
$9,378
6%
$492
—
2022
$8,852
11%
$492
3%
2021
$7,980
6%
$478
-19%
2020
$7,500
10%
$588
-29%
2018
$6,825
-32%
$825
—
2016
$10,107
35%
$825
—
2019
$7,500
-21%
$825
—
2016
$9,520
7%
$825
—
2014
$8,919
—
$825
—
Disclaimer: Historical tax information is derived from public records provided by the county offices. Information is not guaranteed and should be independently verified.
Estimate the Cost
Estimate the Cost for 1054 Highland St
1054 Highland Street, Baldwin, NY 11510 (MLS# 1026348) is a Single Family property with 3 bedrooms and 2 full bathrooms. 1054 Highland Street is currently listed for $595,000 and was received on July 15, 2026. Want to learn more about 1054 Highland Street? Do you have questions about finding other Single Family real estate for sale in Baldwin? You can browse all Baldwin real estate or contact a Coldwell Banker agent to request more information.