This is a carousel with tiles that activate property listing cards. Use the previous and next buttons to navigate.
1/26
$599,999 Sale Pending
This is a carousel with tiles that activate property listing cards. Use the previous and next buttons to navigate.
1/26
Property Description
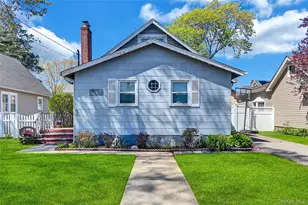
New To The Market This Charming Cape Offers The Perfect Blend Of Character and Modern Updates. This Inviting Home Features A Beautiful Updated Kitchen W/ Stainless Appliances and Quartz Countertops , Ideal For Everyday Living and Entertaining. Warm Wood Floors Throughout, Complemented By A Cozy Wood-Burning Fireplace in The Living Room. Flexible Layout Includes A Possible In-Home Office Or Playroom To Suit Your Lifestyle Needs. A Full Unfinished Basement Lends Itself As A Large Storage Area Or Can Be Finished Into Additonal Living Space. Exterior Highlights Include A Long Driveway Leading To A Detached Garage and A Fully Fenced Yard. Close To All !
Full Property Details
Full Property Details for 1834 Twain St
General
- Price: $599,999
- Taxes: $12,395
- Status: Pending
- Type: Single Family
- Source: Long_Island
- MLS ID: 993584
- Updated: 5/18/2026
- Added to Site: 25 day(s) ago
Interior
- Number of Rooms: 6
- Interior Features: First Floor Bedroom, First Floor Full Bath, Formal Dining, Quartz/Quartzite Counters
- Fireplace: Yes
- Appliances: Dishwasher, Dryer, Gas Oven, Refrigerator, Washer
Rooms
Bathrooms
- Total Bathrooms: 1
- Full Bathrooms: 1
Bedrooms
- Total Bedrooms: 3
Parking
- Garage: Yes
- Garage Spaces: 1
- Parking Features: Driveway, Garage
Location
- County: Nassau County
- Cross Streets: Emerson
School Information
- High School District: Baldwin
- Elementary School: Plaza Elementary School
- Middle School: Baldwin Middle School
- High School: Baldwin Senior High School
Heating & Cooling
- Cooling Type: Wall/Window Unit(s)
- Heating Type: Steam
- Heating Zones: 1
Utilities
- Sewer: Public Sewer
- Water: Public
- Utility Description: Electricity Connected, Natural Gas Connected, Sewer Connected, Water Connected
Structural Information
- Architectural Style: Cape Cod
- Detached/Attached: Detached
- Construction: Shingle Siding
- Basement: Yes
- Basement Desc.: Unfinished
- Building Size: 1510
- Square Feet: 1,510
- Sq. Ft. Source: Public Records
- Year Built: 1925
Lot Features
- Lot Size (Acres): 0.1148
- Lot Size (Sq. Ft.): 5,000
Financial Considerations
- Tax Amount: $12,395
Disclosures and Reports
- Special Conditions: None
- Property ID: 2089-36-412-00-0600-0
Listed by Keller Williams Realty Elite
Get Pre-Approved Today
Schools
Schools serving 1834 Twain St
School District:Baldwin Union Free School District
Disclaimer:
School attendance boundaries provided by ATTOM Data Solutions and are for reference only. Contact the school directly to verify enrollment eligibility.
Price & Sales History for 1834 Twain St
Date
Details
Price
Change
Source
5/01/2026
Listed
$599,999
107.61%
MLS
5/06/2014
Sold
$289,000
—
Public Record
Disclaimer: Historical sales information is derived from public records provided by the county offices. Information is not guaranteed and should be independently verified.
Tax History
Tax History for 1834 Twain St
Year
Property Taxes
Change
Tax Assessment
Change
2025
$12,330
270%
$435
—
2024
$3,329
-68%
$435
—
2023
$10,557
4%
$435
—
2022
$10,153
6%
$435
3%
2021
$9,547
12%
$423
-18%
2020
$8,504
7%
$513
—
2018
$7,948
11%
$513
—
2016
$7,149
-16%
$513
—
2019
$8,504
18%
$513
-18%
2016
$7,206
-4%
$629
—
2014
$7,543
—
$629
-15%
2014
$7,543
—
$739
—
Disclaimer: Historical tax information is derived from public records provided by the county offices. Information is not guaranteed and should be independently verified.
Estimate the Cost
Estimate the Cost for 1834 Twain St
1834 Twain Street, Baldwin, NY 11510 (MLS# 993584) is a Single Family property with 3 bedrooms and 1 full bathroom. 1834 Twain Street is currently listed for $599,999 and was received on May 01, 2026. Want to learn more about 1834 Twain Street? Do you have questions about finding other Single Family real estate for sale in North Baldwin? You can browse all North Baldwin real estate or contact a Coldwell Banker agent to request more information.