This is a carousel with tiles that activate property listing cards. Use the previous and next buttons to navigate.
1/1
$860,000
This is a carousel with tiles that activate property listing cards. Use the previous and next buttons to navigate.
1/1
Property Description
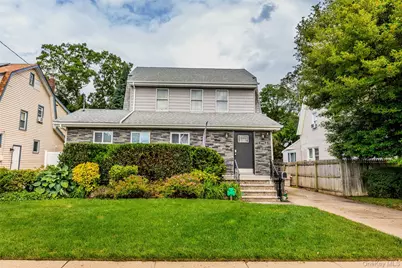
Discover Elevated Living In This Exceptional Move In Ready Home Loaded With An Endless Array of Goodies For Your Comfort-Convenience and Pleasure*This Stunning Home Has It All And Has Been Carefully Crafted To Epitomize Luxury*Upon Entry You'll Enjoy The Wide Open Concept Living Space Wrapped In Gorgeous Wainscoting As You're Led Into Sun-Drenched Spaces Touched By Cool-Toned Neutral Paint*The Open Floor Plan Leads You Into A Well Equipped Gourmet Kitchen Featuring Vaulted Ceiling* A Huge Center Island With Seating For Four And Pendant Lighting*An Abundance of Shaker Style Cabinets With Under Cabinet Lighting*Granite Counter Tops*Stainless Steel Appliances With Gas Range/Oven*Ceramic Backsplash*Porcelain Floors*Hi-Hat Lighting Galore And Built In Sound System*High End Stunning Bathrooms Designed To Emphasize Spa Like Sanctuaries Blending Functional Warm Finishes*First Floor En-Suite With Vaulted Ceiling And Lots Of Storage*Three Bedrooms Upstairs With One Full Bath*Bonus Attic With Stairs Creates Endless Ideas*Everything Has Premium Detail And The Highest Level Of Workmanship*Mini-Split Cooling Units Throughout*Gas Heat and Gas Cooking*Full Finished Basement With Outside Entrance Makes For Easy Access To Backyard And Private Entertaining*Perfect For Game Room Or A Home Theatre Setup*Newer Windows*Siding And Roof*Sliders Open Up To Your Backyard Oasis Complete With Composite Deck With PVC Fencing* Beautiful Paver Patio With Pergola*Large Private Grass Yard*TWO LONG LARGE Driveways Accessible From Two Streets Both Front And Back*This is Perfect For Storing a Large Boat Or Your Commercial Trucks*Nicely Equipped 1.5 Car Garage Set Up For Multiple Uses*Beautifully Landscaped*Around Every Corner Is A Pleasing Surprise*Everything You're Looking For With Plenty Of Space For Hobbies*Dreams*And Everything In Between*Must See!
Full Property Details
Full Property Details for 1996 Oakmere Dr
General
- Sold For: $860,000
- Taxes: $12,817
- Status: Closed
- Type: Single Family
- Source: Long_Island
- MLS ID: 1013747
- Added to Site: 76 day(s) ago
Interior
- Number of Rooms: 8
- Interior Features: First Floor Bedroom, First Floor Full Bath, Built-in Features, Chefs Kitchen, Entrance Foyer, Formal Dining, Granite Counters, High Ceilings, Kitchen Island, Open Floorplan, Open Kitchen, Primary Bathroom, Recessed Lighting, Sound System, Speakers, Storage, Wired for Sound
- Fireplace: Yes
- Number of Fireplaces: 1
- Fireplace(s): Pellet Stove
- Appliances: Dishwasher, Gas Oven, Microwave, Refrigerator, Stainless Steel Appliance(s), Gas Water Heater
- Laundry Facilities: Yes
Rooms
Bathrooms
- Total Bathrooms: 3
- Full Bathrooms: 3
Bedrooms
- Total Bedrooms: 4
Other Rooms
- Laundry: In Basement
Exterior
- Exterior Features: Mailbox
- Porch/Patio/Deck: Deck, Patio
Parking
- Garage: Yes
- Garage Spaces: 1
- Total Spaces: 6
- Parking Features: Driveway, Oversized
Location
- County: Nassau County
- Neighborhood: Baldwin
- Cross Streets: Seaman Ave
- Driving Directions: Seaman Ave to Oakmere Dr
School Information
- High School District: Baldwin
- Elementary School: Plaza Elementary School
- Middle School: Baldwin Middle School
- High School: Baldwin Senior High School
Heating & Cooling
- Cooling Type: Ductless
- Heating Type: Baseboard, Natural Gas
- Heating Zones: 2
Utilities
- Sewer: Public Sewer
- Water: Private
- Utility Description: Electricity Connected, Natural Gas Connected, Sewer Connected, Water Connected
Structural Information
- Architectural Style: Traditional
- Detached/Attached: Detached
- Construction: Frame, Vinyl Siding
- Basement: Yes
- Basement Desc.: Partially Finished, Walk-Out Access
- Building Size: 1568
- Square Feet: 1,568
- Sq. Ft. Source: Public Records
- Year Built: 1923
Lot Features
- Lot Size (Acres): 0.1596
- Lot Size (Sq. Ft.): 6,950
- Fence: Yes
- Lot Features: Back Yard, Landscaped, Level, Near Golf Course, Near Public Transit, Near School, Near Shops
- Fencing (Description): Full, Vinyl
Financial Considerations
- Taxes Include: Sewer, Trash
- Tax Amount: $12,817
Disclosures and Reports
- Special Conditions: None
- Property ID: 2089-54-023-00-0041-0
Listed by Progressive Realty Grp USA Inc
Sold by Charles Rutenberg Realty Inc

Get Pre-Approved Today
Schools
Schools serving 1996 Oakmere Dr
School District:Baldwin Union Free School District
Disclaimer:
School attendance boundaries provided by ATTOM Data Solutions and are for reference only. Contact the school directly to verify enrollment eligibility.
Price & Sales History for 1996 Oakmere Dr
Date
Details
Price
Change
Source
7/27/2026
Sold
$860,000
7.63%
MLS
6/15/2026
Listed
$799,000
—
MLS
Disclaimer: Historical sales information is derived from public records provided by the county offices. Information is not guaranteed and should be independently verified.
1996 Oakmere Drive, Baldwin, NY 11510 (MLS# 1013747) is a Single Family property that was sold at $860,000 on July 27, 2026. Want to learn more about 1996 Oakmere Drive? Do you have questions about finding other Single Family real estate for sale in Baldwin? You can browse all Baldwin real estate or contact a Coldwell Banker agent to request more information.