This is a carousel with tiles that activate property listing cards. Use the previous and next buttons to navigate.
1/1
$1,260,000
This is a carousel with tiles that activate property listing cards. Use the previous and next buttons to navigate.
1/1
Property Description
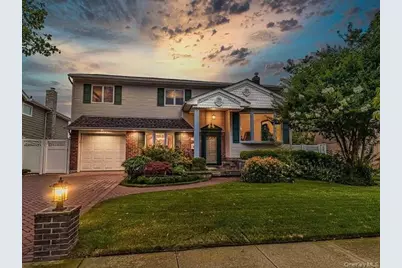
Welcome to an extraordinary waterfront property where luxury, comfort, and resort-style living come together. This truly one-of-a-kind residence offers an exceptional opportunity to own a spectacular waterfront retreat with 71 feet of canal frontage, a huge private dock, and direct access to the water. Featuring approximately 2,950 square feet of beautifully appointed living space, this impressive home showcases luxurious finishes throughout and is designed for both sophisticated entertaining and everyday comfort. Step inside and experience spacious interiors filled with natural light and high-end details. The home features 2.5 beautifully finished bathrooms, elegant living spaces, and a thoughtfully designed layout that provides both functionality and privacy. The property is equipped with three separate zones of radiant heating, providing customizable warmth and comfort throughout the home, along with a central HVAC system for efficient year-round climate control. The primary suite offers a private balcony, creating a peaceful retreat where you can step outside and enjoy the fresh air, scenic surroundings, and tranquil waterfront atmosphere. It's the perfect spot for morning coffee, relaxing at sunset, or simply taking in the beauty of your private waterfront setting. One of the home's standout features is the incredible four-season room-a spectacular space that brings the outdoors in and provides the perfect setting for relaxing, entertaining, enjoying your morning coffee, or taking in the tranquil waterfront views throughout the year. Step outside and discover your own private resort. The expansive outdoor space features a 40,000-gallon in-ground swimming pool, complemented by a solar pool-heating system that helps extend the swimming season and maximize pool enjoyment. A luxurious six-person hot tub creates the perfect place to unwind after a long day or entertain guests in style. The waterfront is truly exceptional, offering 71 feet of canal access and a huge private dock with ample space for enjoying your boat, watercraft, fishing, or simply relaxing by the water. Whether you're an avid boater or simply appreciate the serenity and beauty of waterfront living, this property offers an unparalleled connection to the outdoors. From the beautifully finished interior to the expansive waterfront grounds, every aspect of this home has been designed with comfort, quality, and luxury in mind. Imagine summer afternoons by the pool, evenings in the hot tub, gatherings in the four-season room, and weekends spent enjoying the water from your private dock-all without leaving home. With its combination of luxurious finishes, approximately 2,950 square feet of living space, private primary bedroom balcony, 2.5 bathrooms, three zones of radiant heating, central HVAC, four-season room, 40,000-gallon in-ground parkable property offers a waterfront lifestyle that is truly difficult to replicate. A rare waterfront opportunity where luxury meets resort-style living. Come experience this exceptional property and discover what makes it truly one of a kind.ool, solar pool heating, six-person hot tub, 71 feet of canal frontage, and huge private dock,
Full Property Details
Full Property Details for 3426 Bertha Dr
General
- Price: $1,260,000
- Taxes: $19,663
- Status: Active
- Type: Single Family
- Source: Long_Island
- MLS ID: 1053655
- Updated: 9/30/2026
- Added to Site: 41 day(s) ago
Interior
- Number of Rooms: 9
- Interior Features: Chandelier, Chefs Kitchen, Eat-in Kitchen, Formal Dining, Open Kitchen, Quartz/Quartzite Counters, Storage, Washer/Dryer Hookup
- Fireplace(s): Electric
- Appliances: Dishwasher, Microwave, Range, Refrigerator
Rooms
Bathrooms
- Total Bathrooms: 3
- Full Bathrooms: 2
- Half Bathrooms: 1
Bedrooms
- Total Bedrooms: 5
Additional Information
- Pool: Yes
- Private Pool: Yes
Parking
- Garage: Yes
- Garage Spaces: 1
- Parking Features: Driveway, Garage, Private
Location
- County: Nassau County
- Cross Streets: 3426 bertha drive
School Information
- High School District: Baldwin
- Elementary School: Steele Elementary School
- Middle School: Baldwin Middle School
- High School: Baldwin Senior High School
Heating & Cooling
- Central air: Yes
- Cooling Type: Central Air
- Heating Type: Baseboard, Natural Gas, Radiant Floor
Utilities
- Sewer: Public Sewer
- Water: Public
- Utility Description: Cable Available, Natural Gas Available
Structural Information
- Architectural Style: Raised Ranch
- Detached/Attached: Detached
- Construction: Frame, Vinyl Siding
- Basement: Yes
- Basement Desc.: Finished, Partial
- Building Size: 2950
- Square Feet: 2,950
- Sq. Ft. Source: CubiCasa
- Year Built: 1964
Lot Features
- Lot Size (Acres): 0.1652
- Lot Size (Sq. Ft.): 7,198
- Frontage Feet: 71
Water Features
- Water Front View: Bulkhead, Canal Access
Financial Considerations
- Tax Amount: $19,663.63
Disclosures and Reports
- Special Conditions: None
- Property ID: 2089-54-551-00-0078-0
Listed by Voro LLC
Get Pre-Approved Today
Schools
Schools serving 3426 Bertha Dr
School District:Baldwin Union Free School District
Disclaimer:
School attendance boundaries provided by ATTOM Data Solutions and are for reference only. Contact the school directly to verify enrollment eligibility.
Price & Sales History for 3426 Bertha Dr
Date
Details
Price
Change
Source
9/30/2026
Listed
$1,260,000
64.71%
MLS
12/07/2020
Sold
$765,000
—
Public Record
Disclaimer: Historical sales information is derived from public records provided by the county offices. Information is not guaranteed and should be independently verified.
Tax History
Tax History for 3426 Bertha Dr
Year
Property Taxes
Change
Tax Assessment
Change
2025
$18,628
294%
$615
—
2024
$4,725
-75%
$615
-4%
2023
$18,793
7%
$639
6%
2022
$17,536
-1%
$603
-4%
2021
$17,746
2%
$627
-35%
2020
$17,326
6%
$966
—
2018
$16,313
-6%
$966
—
2019
$17,326
17%
$966
—
2016
$14,785
4%
$966
-23%
2016
$14,178
4%
$1,258
—
2015
$13,642
-21%
$1,258
—
2014
$17,322
—
$1,258
—
Disclaimer: Historical tax information is derived from public records provided by the county offices. Information is not guaranteed and should be independently verified.
Estimate the Cost
Estimate the Cost for 3426 Bertha Dr
3426 Bertha Drive, Baldwin, NY 11510 (MLS# 1053655) is a Single Family property with 5 bedrooms, 2 full bathrooms and 1 partial bathroom. 3426 Bertha Drive is currently listed for $1,260,000 and was received on September 30, 2026. Want to learn more about 3426 Bertha Drive? Do you have questions about finding other Single Family real estate for sale in Baldwin? You can browse all Baldwin real estate or contact a Coldwell Banker agent to request more information.
