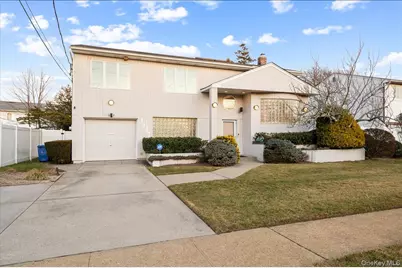
This is a carousel with tiles that activate property listing cards. Use the previous and next buttons to navigate.
1/1
$820,000
This is a carousel with tiles that activate property listing cards. Use the previous and next buttons to navigate.
1/1
Property Description
Truly unique, move-in ready home offering bright, open living with a soaring two-story foyer, skylights, and Andersen windows throughout. Formal living and dining rooms feature a glass block window and abundant natural light. One-of-a-kind eat-in kitchen with custom European cabinetry, Sub-Zero refrigerator, double oven, Bosch dishwasher, Corian countertops, filtered water and on-demand hot water in the kitchen, opens to a warm family room with gas fireplace and oversized sliders. Spacious primary bedroom with double closets and extended full bath with bidet. Easy indoor/outdoor entertaining with a nice-size backyard, speakers inside and out. Central air, and 5-zone in-ground sprinklers. Finished basement, newer gas heat (2012). A rare Long Island home combining distinctive design, comfort, and true move-in condition
Full Property Details
Full Property Details for 3427 Carey Ln
General
- Sold For: $820,000
- Taxes: $16,140
- Status: Closed
- Type: Single Family
- Source: Long_Island
- MLS ID: 952925
- Added to Site: 175 day(s) ago
Interior
- Number of Rooms: 8
- Interior Features: Eat-in Kitchen, Formal Dining, Kitchen Island, Open Kitchen, Pantry, Washer/Dryer Hookup
- Fireplace: Yes
- Number of Fireplaces: 1
- Fireplace(s): Gas
- Appliances: Dishwasher, Dryer, Electric Oven, Gas Cooktop, Refrigerator, Trash Compactor, Washer, Gas Water Heater, Water Purifier Owned
- Laundry Facilities: Yes
- Flooring: Carpet, Ceramic Tile, Hardwood
Rooms
Bathrooms
- Total Bathrooms: 3
- Full Bathrooms: 2
- Half Bathrooms: 1
Bedrooms
- Total Bedrooms: 4
Other Rooms
- Laundry: Gas Dryer Hookup
Additional Information
- Security/Safety: Fire Alarm, Security System
Exterior
- Porch/Patio/Deck: Patio
Parking
- Garage: Yes
- Garage Spaces: 1
- Parking Features: Driveway, Garage, On Street
Location
- County: Nassau County
- Neighborhood: Baldwin
- Cross Streets: Phillis Drive
- Direction Faces: West
School Information
- High School District: Baldwin
- Elementary School: Meadow Elementary School
- Middle School: Baldwin Middle School
- High School: Baldwin Senior High School
Heating & Cooling
- Central air: Yes
- Cooling Type: Central Air
- Heating Type: Baseboard
- Heating Zones: 2
Utilities
- Sewer: Public Sewer
- Water: Public
- Utility Description: Electricity Connected, Natural Gas Connected, Sewer Connected
Structural Information
- Architectural Style: A-Frame
- Detached/Attached: Detached
- Construction: Frame
- Basement: Yes
- Basement Desc.: Finished, Partial
- Building Size: 2472
- Square Feet: 2,472
- Sq. Ft. Source: Public Records
- Year Built: 1962
Lot Features
- Lot Size (Acres): 0.1505
- Lot Size (Sq. Ft.): 6,555
- Fence: Yes
- Fencing (Description): Vinyl
Financial Considerations
- Taxes Include: Sewer, Trash, Water
- Tax Amount: $16,140.94
Disclosures and Reports
- Special Conditions: None
- Property ID: 2089-54-581-00-0013-0
- Block: 581
- Lot Number: 13
Listed by Sailing Home Realty of L I LLC
Sold by Buyer Representation Office

Get Pre-Approved Today
Schools
Schools serving 3427 Carey Ln
School District:Baldwin Union Free School District
Disclaimer:
School attendance boundaries provided by ATTOM Data Solutions and are for reference only. Contact the school directly to verify enrollment eligibility.
Price & Sales History for 3427 Carey Ln
Date
Details
Price
Change
Source
5/28/2026
Sold
$820,000
-0.61%
MLS
1/21/2026
Listed
$825,000
—
MLS
Disclaimer: Historical sales information is derived from public records provided by the county offices. Information is not guaranteed and should be independently verified.
3427 Carey Lane, Baldwin, NY 11510 (MLS# 952925) is a Single Family property that was sold at $820,000 on May 28, 2026. Want to learn more about 3427 Carey Lane? Do you have questions about finding other Single Family real estate for sale in Baldwin? You can browse all Baldwin real estate or contact a Coldwell Banker agent to request more information.