This is a carousel with tiles that activate property listing cards. Use the previous and next buttons to navigate.
1/34
$1,399,000
This is a carousel with tiles that activate property listing cards. Use the previous and next buttons to navigate.
1/34
Property Description
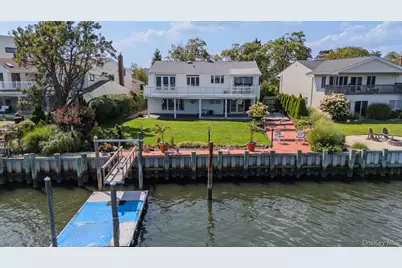
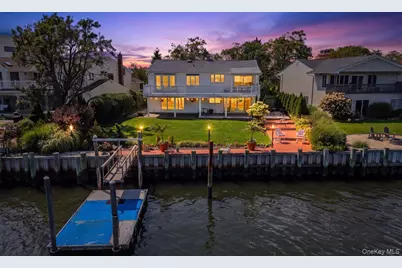
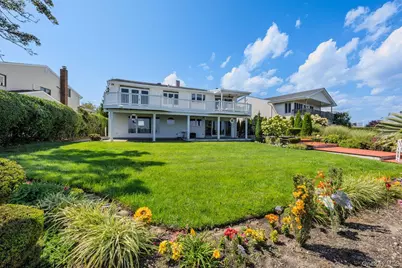
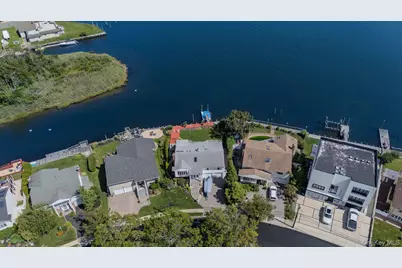
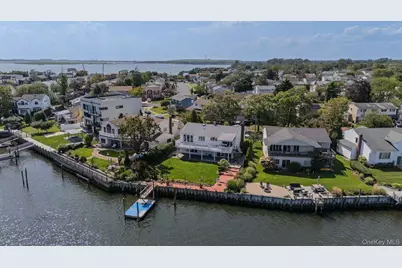
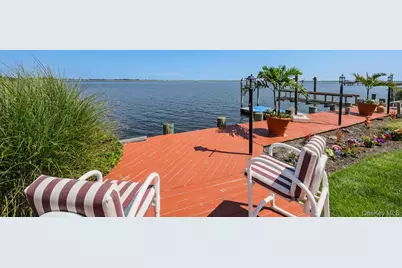
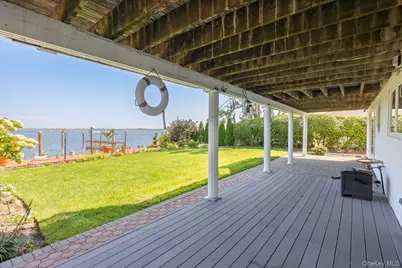
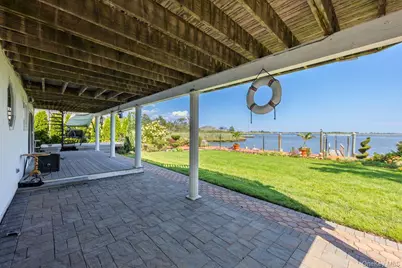
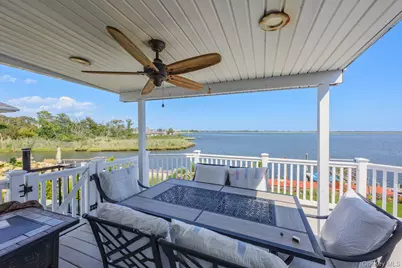
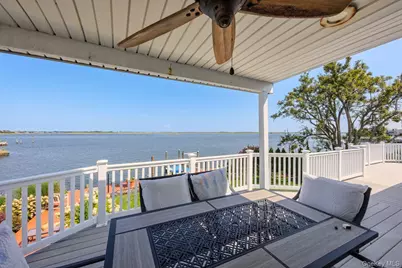
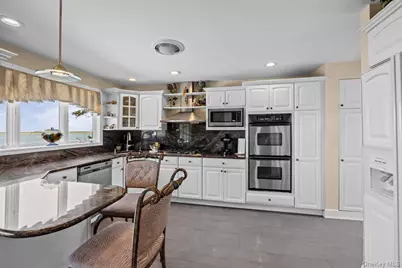
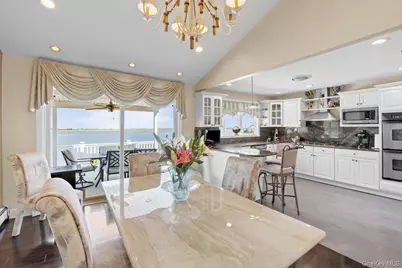
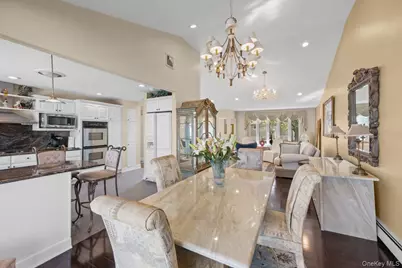
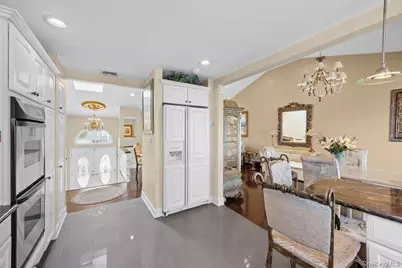
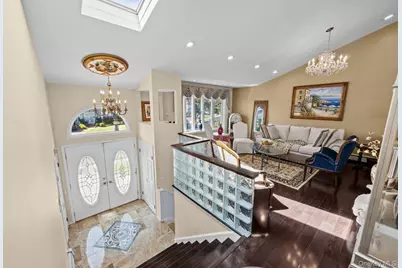
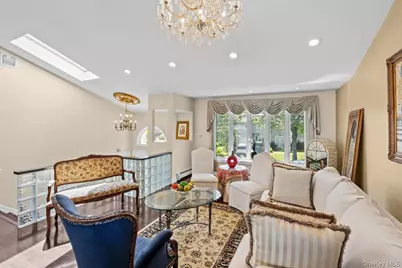
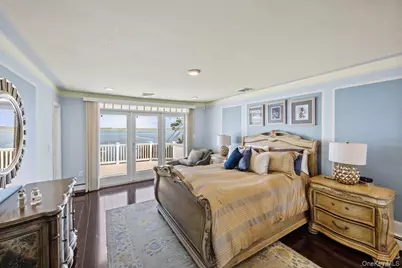
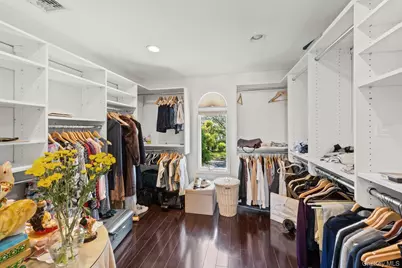
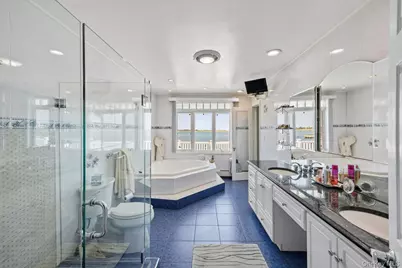
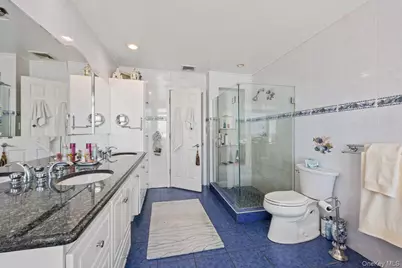
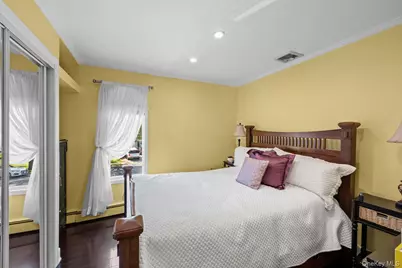
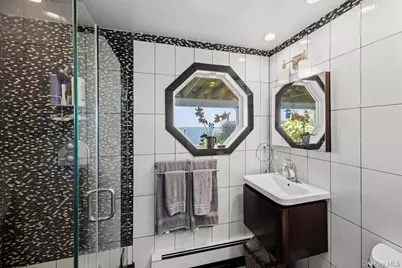
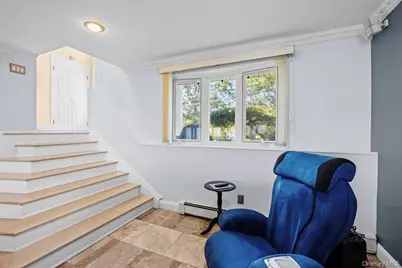
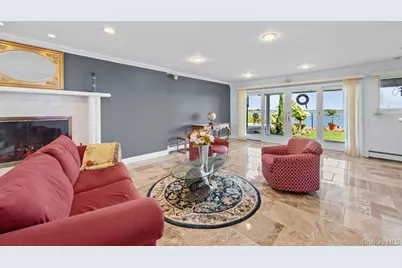
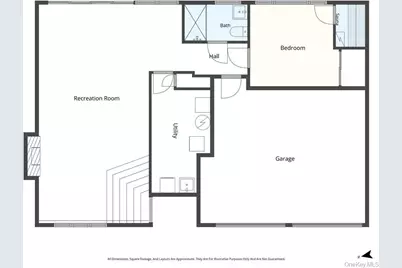
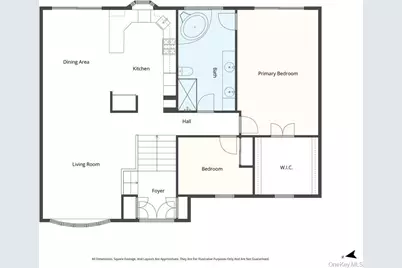
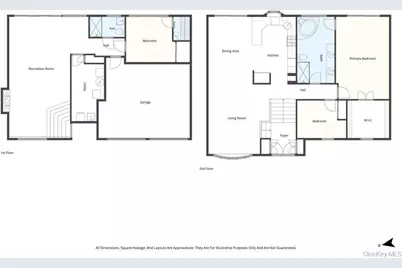
Welcome to this exceptional open-floor-plan hi-ranch in Flood zone X where breathtaking open-bay views take center stage. Designed to embrace its spectacular waterfront setting, the home features large windows and/or glass doors from every rear-facing room, bringing panoramic open-bay views and abundant natural light into the home. The kitchen, dining room, and living room flow seamlessly together in an inviting open-concept layout, perfect for entertaining and everyday living. The kitchen features granite countertops, gas cooking and a double oven, offering both style and functionality. The home offers 3 bedrooms, 2 full baths, and a huge walk-in closet. The luxurious primary bath features a double vanity, stall shower, and Jacuzzi, creating a relaxing private retreat. The sliding doors from the dining room offers access to a deck that runs the full width of the house, offering the opportunity to sit outside and enjoy the panoramic bay views and a view of the Jones Beach needle. Additional features include Andersen windows throughout and surround sound in the lower level, adding both quality and enjoyment to the home. The sauna and full-house generator are gifts. Outside, enjoy the ultimate waterfront lifestyle with a 10-year-old bulkhead and a 3-year-old boat slip, perfect for boating enthusiasts. The sprawling yard and professional landscaping provide more opportunity to take in the sprawling views. Whether you're entertaining, relaxing, or simply taking in the spectacular views, this home offers an incredible opportunity to enjoy true open-bay waterfront living.
Full Property Details
Full Property Details for 3529 Daniel Crescent
General
- Price: $1,399,000
- Taxes: $19,339
- Status: Active
- Type: Single Family
- Source: Long_Island
- MLS ID: 1044078
- Updated: 9/8/2026
- Added to Site: 35 day(s) ago
Interior
- Number of Rooms: 7
- Interior Features: First Floor Bedroom, First Floor Full Bath, Breakfast Bar, Cathedral Ceiling(s), Central Vacuum, Chandelier, Double Vanity, Formal Dining, Granite Counters, Open Kitchen, Recessed Lighting
- Fireplace: Yes
- Number of Fireplaces: 1
- Appliances: Dishwasher, Dryer, Electric Oven, Gas Cooktop, Refrigerator, Washer
- Laundry Facilities: Yes
Rooms
Bathrooms
- Total Bathrooms: 2
- Full Bathrooms: 2
Bedrooms
- Total Bedrooms: 3
Other Rooms
- Laundry: Inside
Exterior
- Exterior Features: Boat Slip
- Porch/Patio/Deck: Deck
Parking
- Garage: Yes
- Garage Spaces: 2
- Total Spaces: 2
- Parking Features: Driveway
Location
- County: Nassau County
- Cross Streets: Milburn Avenue
- Driving Directions: Atlantic Avenue, South onto Milburn Avenue , Left onto Daniel Crescent
School Information
- High School District: Baldwin
- Elementary School: Meadow Elementary School
- Middle School: Baldwin Middle School
- High School: Baldwin Senior High School
Heating & Cooling
- Central air: Yes
- Cooling Type: Central Air
- Heating Type: Baseboard
- Heating Zones: 2
Utilities
- Sewer: Public Sewer
- Water: Public
- Utility Description: Electricity Connected, Natural Gas Connected
Structural Information
- Architectural Style: Hi Ranch
- Detached/Attached: Detached
- Construction: Vinyl Siding
- Building Size: 2395
- Square Feet: 2,395
- Sq. Ft. Source: Public Records
- Year Built: 1964
Lot Features
- Property View: Panoramic
- Lot Size (Acres): 0.1722
- Lot Size (Sq. Ft.): 7,502
- Lot Dimensions: 52 x 116
- Frontage Feet: 84'
- Lot Features: Waterfront
Water Features
- Water Front View: Bayfront
Financial Considerations
- Tax Amount: $19,339.13
Disclosures and Reports
- Special Conditions: None
- Property ID: 2089-54-558-00-0035-0
- Block: 558
- Lot Number: 35
Listed by BH&G R E Realty Connect
Get Pre-Approved Today
Schools
Schools serving 3529 Daniel Crescent
School District:Baldwin Union Free School District
Disclaimer:
School attendance boundaries provided by ATTOM Data Solutions and are for reference only. Contact the school directly to verify enrollment eligibility.
Price & Sales History for 3529 Daniel Crescent
Date
Details
Price
Change
Source
9/08/2026
Listed
$1,399,000
—
MLS
Disclaimer: Historical sales information is derived from public records provided by the county offices. Information is not guaranteed and should be independently verified.

Tax History
Tax History for 3529 Daniel Crescent
Year
Property Taxes
Change
Tax Assessment
Change
2025
$17,295
263%
$596
—
2024
$4,759
-68%
$596
—
2023
$14,698
-3%
$596
—
2022
$15,173
-3%
$596
3%
2021
$15,648
—
$579
-41%
2020
$15,665
8%
$983
—
2018
$14,560
9%
$983
—
2016
$13,342
-15%
$983
—
2019
$15,665
8%
$983
-23%
2016
$14,455
4%
$1,274
—
2015
$13,909
-21%
$1,274
—
2014
$17,561
—
$1,274
—
Disclaimer: Historical tax information is derived from public records provided by the county offices. Information is not guaranteed and should be independently verified.
Estimate the Cost
Estimate the Cost for 3529 Daniel Crescent
3529 Daniel Crescent, Baldwin, NY 11510 (MLS# 1044078) is a Single Family property with 3 bedrooms and 2 full bathrooms. 3529 Daniel Crescent is currently listed for $1,399,000 and was received on September 08, 2026. Want to learn more about 3529 Daniel Crescent? Do you have questions about finding other Single Family real estate for sale in Baldwin? You can browse all Baldwin real estate or contact a Coldwell Banker agent to request more information.
