This is a carousel with tiles that activate property listing cards. Use the previous and next buttons to navigate.
1/35
$835,000
This is a carousel with tiles that activate property listing cards. Use the previous and next buttons to navigate.
1/35
Property Description
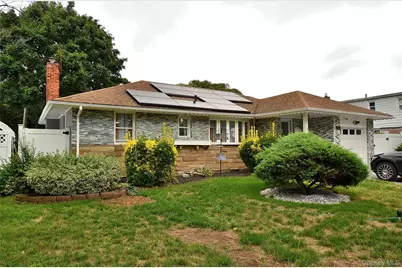
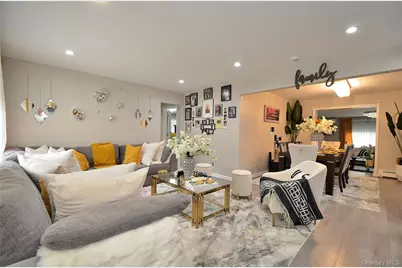
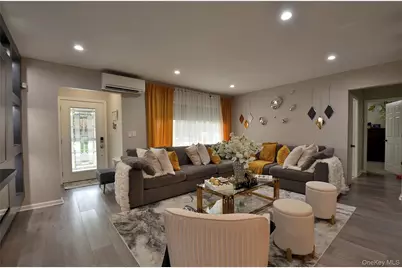
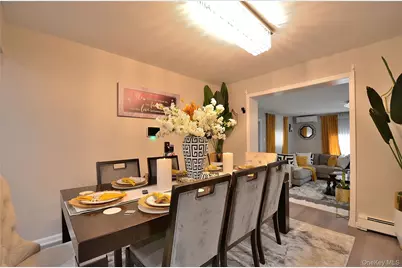
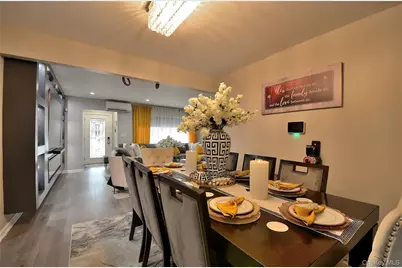
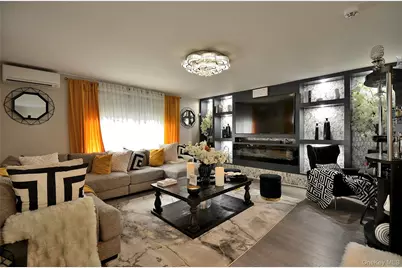
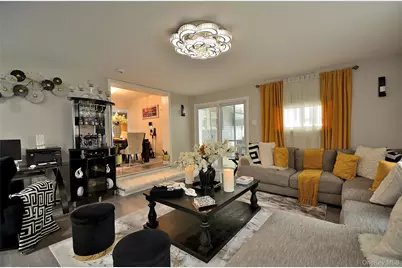
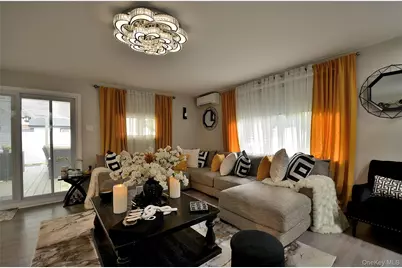
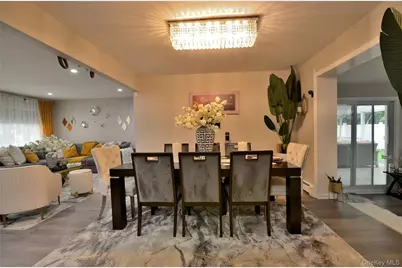
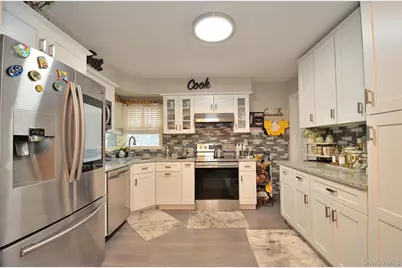
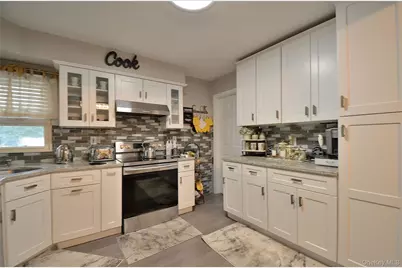
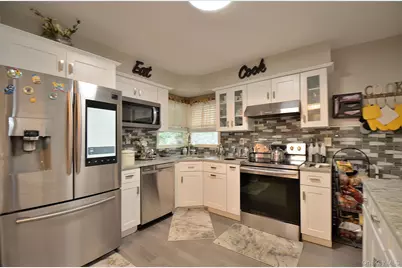
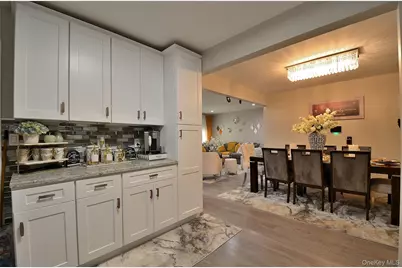
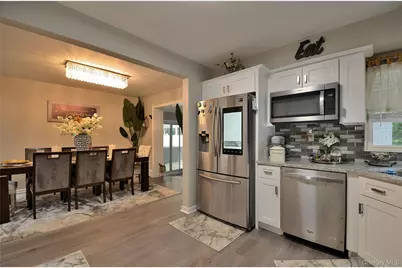
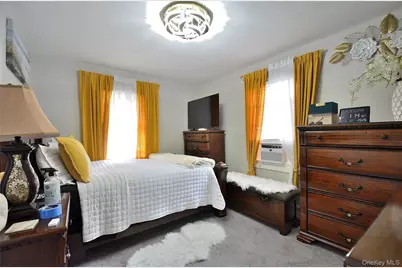
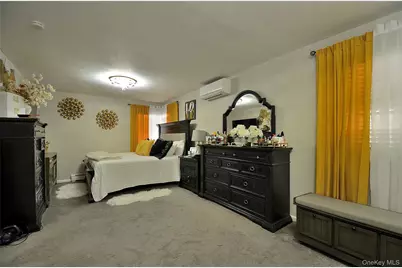
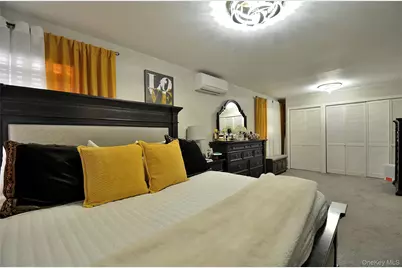
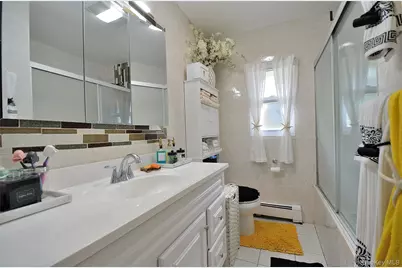
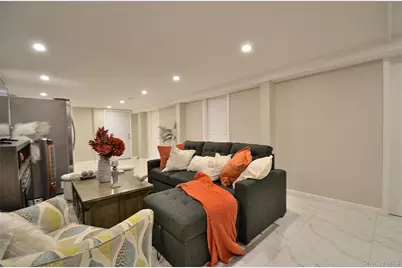
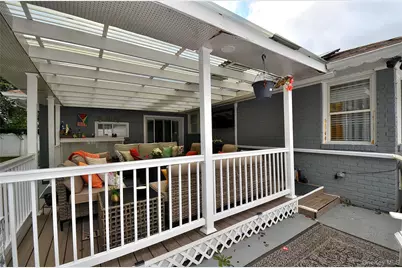
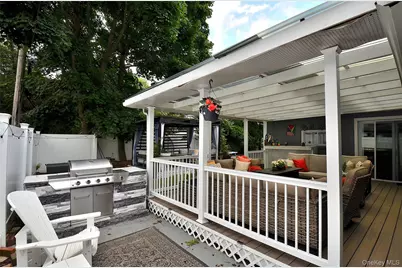
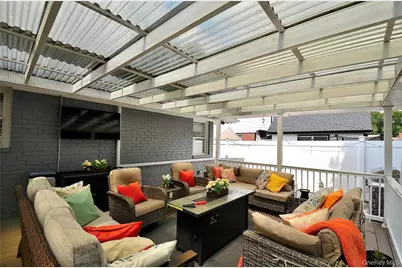
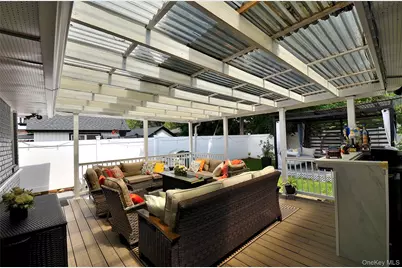
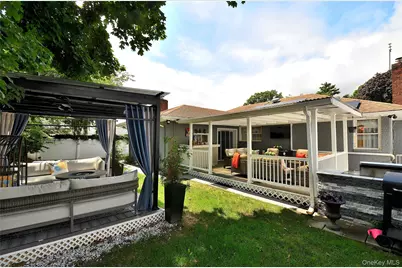
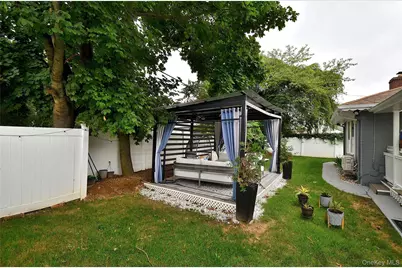
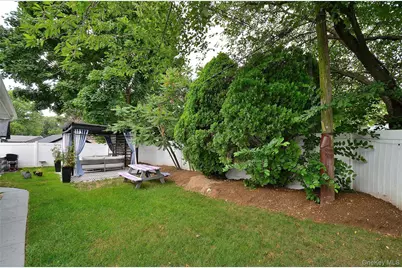
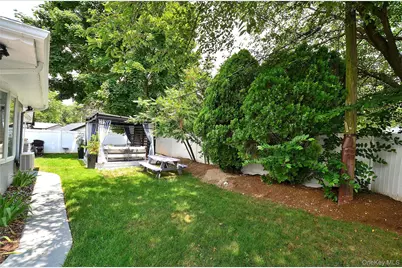
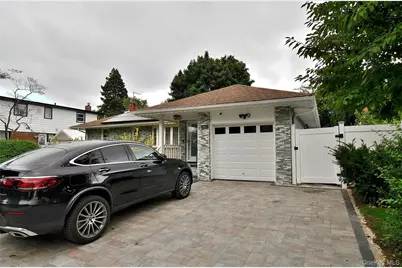
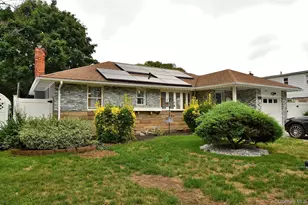
Welcome to this beautiful fully updated 3 bedroom, 2 full bath Ranch, offering designer living throughout! This masterpiece was re-designed with modern living in mind, it showcases a bright functional layout enhanced by tasteful upgrades throughout. This inviting home features a spacious living room that flows into a formal dining room, creating the perfect space for everyday living and stylish entertaining, it's truly a space where form meets function effortlessly. The generous sized Eat-in kitchen with stainless appliances offers abundant cabinetry and additional dining with direct access to the backyard, creating a seamless flow for outdoor activities. Gorgeous primary bedroom with many closets, central air conditioning, the fully finished walkout basement provides exceptional bonus space ideal for an office, recreation room, gym and much more. A private oasis featuring a pave patio, in-ground sprinklers, architectural manicured landscaping, and private backyard, ready to be enjoyed through the spring, summer, and fall. Near to shopping, schools, dining, and major transportation.
Full Property Details
Full Property Details for 831 Shell St
General
- Price: $835,000
- Taxes: $9,703
- Status: Active
- Type: Single Family
- Source: Long_Island
- MLS ID: 1033025
- Updated: 8/4/2026
- Added to Site: 7 day(s) ago
Interior
- Number of Rooms: 11
- Interior Features: First Floor Bedroom, First Floor Full Bath, Breakfast Bar, Cathedral Ceiling(s), Ceiling Fan(s), Chandelier, Double Vanity, Dry Bar, Eat-in Kitchen, ENERGY STAR Qualified Door(s), Entertainment Cabinets, Entrance Foyer, Formal Dining, Granite Counters, Natural Woodwork, Open Floorplan, Open Kitchen, Pantry, Primary Bathroom, Quartz/Quartzite Counters, Recessed Lighting, Smart Thermostat, Storage, Walk Through Kitchen
- Fireplace: Yes
- Number of Fireplaces: 2
- Fireplace(s): Electric
- Appliances: Dishwasher, Disposal, Dryer, Electric Oven, Electric Range, Electric Water Heater, ENERGY STAR Qualified Appliances, Microwave, Oven, Range, Refrigerator, Stainless Steel Appliance(s), Trash Compactor, Washer, Wine Refrigerator
- Laundry Facilities: Yes
- Flooring: Hardwood, Wood
Rooms
Bathrooms
- Total Bathrooms: 2
- Full Bathrooms: 2
Bedrooms
- Total Bedrooms: 3
Other Rooms
- Laundry: In Basement, Laundry Room
Exterior
- Exterior Features: Awning(s), Electric Grill, Garden, Lighting, Mailbox, Rain Gutters, Speakers
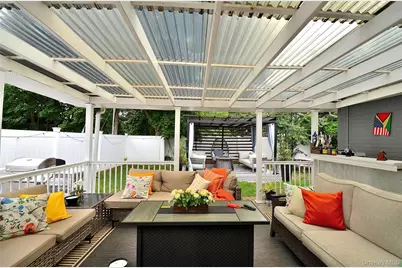
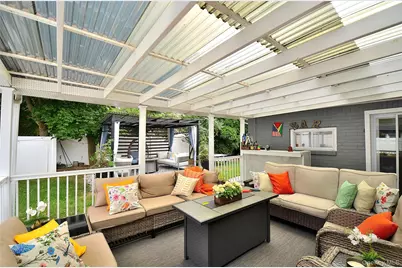
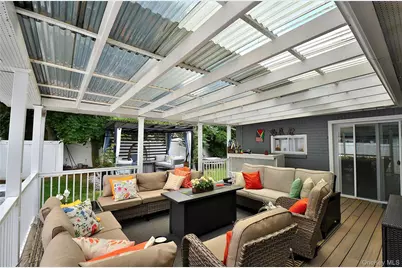
- Porch/Patio/Deck: Covered, Patio, Porch
Parking
- Garage: Yes
- Garage Spaces: 1
- Parking Features: Driveway, Garage, Garage Door Opener
Location
- County: Nassau County
- Cross Streets: Center Dr
- Driving Directions: Grand Ave to Center Drive to Shell Street
School Information
- High School District: Uniondale
- Elementary School: Grand Avenue Elementary School
- Middle School: Turtle Hook Middle School
- High School: Uniondale High School
Heating & Cooling
- Cooling Type: Ductless
- Heating Type: Oil
- Heating Zones: 2
Utilities
- Sewer: Public Sewer
- Water: Public
- Utility Description: Electricity Connected, Natural Gas Connected, Water Connected
Structural Information
- Architectural Style: Ranch
- Detached/Attached: Detached
- Construction: Brick, Stone
- Basement: Yes
- Basement Desc.: Finished, Walk-Out Access
- Unfinished Attic: Yes
- Windows: Double Pane Windows
- Building Size: 1502
- Square Feet: 1,502
- Sq. Ft. Source: Other
- Year Built: 1952
Additional Structures
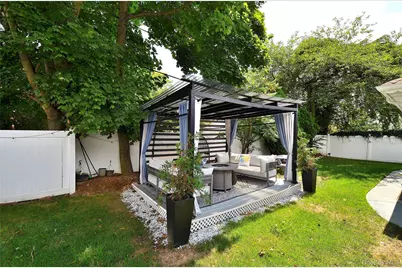
- Other Structures: Cabana, Gazebo, Shed(s)
Lot Features
- Lot Size (Acres): 0.1475
- Lot Size (Sq. Ft.): 6,426
- Frontage: Municipal
- Road Maintenance: Public Maintained Road
Green Features
- Energy Generation: Solar
Financial Considerations
- Tax Amount: $9,703.2
Disclosures and Reports
- Special Conditions: None
- Property ID: 2089-36-509-00-0020-0
Listed by Coldwell Banker American Homes

Get Pre-Approved Today
Schools
Schools serving 831 Shell St
School District:Uniondale Union Free School District
| Name | Grades | Distance |
|---|---|---|
Grand Avenue Elementary School 711 School Dr, Baldwin, NY 11510 | K-5 | 0.2 mi |
Lawrence Road Middle School 50 Lawrence Road, Hempstead, NY 11550 | 6-8 | 0.6 mi |
Uniondale High School 933 Goodrich Street, Uniondale, NY 11553 | 9-12 | 2.2 mi |
Disclaimer:
School attendance boundaries provided by ATTOM Data Solutions and are for reference only. Contact the school directly to verify enrollment eligibility.
Price & Sales History for 831 Shell St
Date
Details
Price
Change
Source
8/04/2026
Listed
$835,000
77.66%
MLS
1/07/2020
Sold
$470,000
—
Public Record
Disclaimer: Historical sales information is derived from public records provided by the county offices. Information is not guaranteed and should be independently verified.
Tax History
Tax History for 831 Shell St
Year
Property Taxes
Change
Tax Assessment
Change
2025
$9,703
—
$404
-2%
2025
$9,703
170%
$411
—
2024
$3,598
-62%
$410
-4%
2023
$9,571
-4%
$429
—
2022
$9,993
-3%
$429
5%
2021
$10,352
-2%
$408
-44%
2020
$10,556
—
$725
—
2019
$10,556
4%
$725
—
2018
$10,106
6%
$725
—
2016
$9,547
5%
$725
—
2016
$9,135
20%
$725
—
2014
$7,613
—
$725
—
Disclaimer: Historical tax information is derived from public records provided by the county offices. Information is not guaranteed and should be independently verified.
Estimate the Cost
Estimate the Cost for 831 Shell St
831 Shell Street, Baldwin, NY 11510 (MLS# 1033025) is a Single Family property with 3 bedrooms and 2 full bathrooms. 831 Shell Street is currently listed for $835,000 and was received on August 04, 2026. Want to learn more about 831 Shell Street? Do you have questions about finding other Single Family real estate for sale in Baldwin? You can browse all Baldwin real estate or contact a Coldwell Banker agent to request more information.