This is a carousel with tiles that activate property listing cards. Use the previous and next buttons to navigate.
1/27
$850,000
This is a carousel with tiles that activate property listing cards. Use the previous and next buttons to navigate.
1/27
Property Description
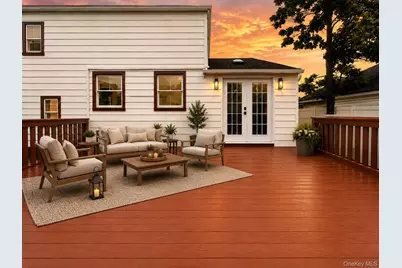
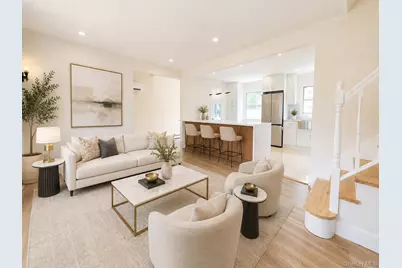
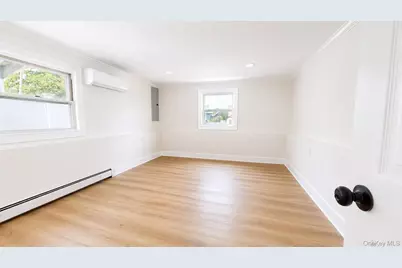
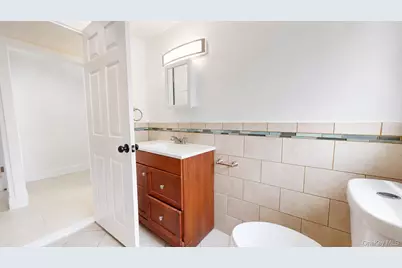
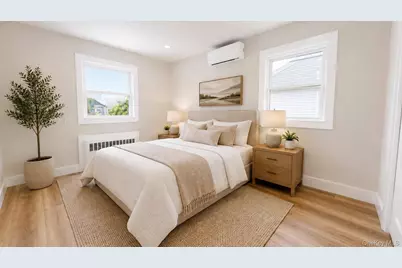
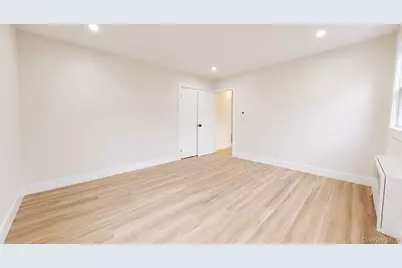
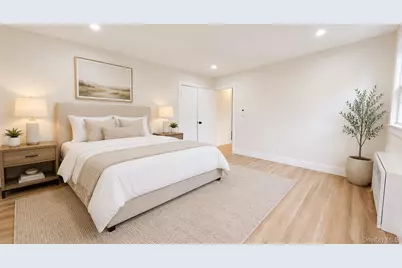
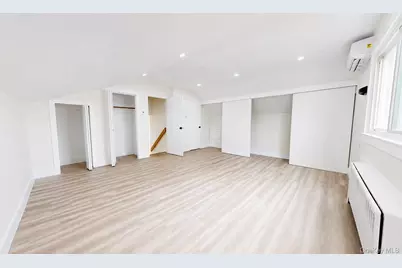
Welcome to Baldwin Harbor! Tucked away on a beautiful residential block, this fully renovated split-level home offers a peaceful neighborhood setting while still being just minutes from the Baldwin LIRR, Baldwin's booming business district, shopping, dining, and beautiful Baldwin Park. Featuring 4 bedrooms and 2 full bathrooms, this home has been thoughtfully renovated throughout. The centerpiece is a stunning new kitchen with an 8-foot island, quartz waterfall countertop, high-end cabinetry, farmhouse sink, and brand-new stainless steel appliances. Additional features include waterproof and scratch-resistant luxury vinyl flooring, new recessed lighting, 200-amp electrical service, brand-new ductless heating and cooling throughout, and a washer and dryer. Step through the new patio doors onto a wooden deck overlooking a fully fenced backyard, perfect for entertaining and enjoying the outdoors. A brand-new asphalt driveway and fresh professional landscaping complete the property. Located in FEMA Flood Zone AE. Seller's current flood insurance premium is approximately $1,521 annually; buyer to independently verify flood insurance requirements, coverage, eligibility, and premium. 4 Bedrooms "¢ 2 Full Baths "¢ Fully Renovated "¢ 8-Ft Kitchen Island "¢ Quartz Waterfall "¢ New Appliances "¢ 200-Amp Service "¢ Ductless Heating & Cooling "¢ Fully Fenced Yard "¢ Deck "¢ New Driveway A beautifully renovated home in the heart of Baldwin Harbor-quietly tucked away, yet close to everything.
Full Property Details
Full Property Details for 984 Hayes St
General
- Price: $850,000
- Taxes: $13,564
- Status: Active
- Type: Single Family
- Source: Long_Island
- MLS ID: 1037961
- Updated: 8/18/2026
- Added to Site: 12 day(s) ago
Interior
- Number of Rooms: 10
- Interior Features: Crown Molding, Eat-in Kitchen, Formal Dining, High Ceilings, Kitchen Island, Open Floorplan, Open Kitchen, Quartz/Quartzite Counters, Recessed Lighting
- Appliances: Dishwasher, Dryer, Electric Cooktop, Electric Oven, Electric Range, Microwave, Refrigerator, Stainless Steel Appliance(s), Washer, Oil Water Heater
- Laundry Facilities: Yes
- Flooring: Tile, Vinyl
Rooms
Bathrooms
- Total Bathrooms: 2
- Full Bathrooms: 2
Bedrooms
- Total Bedrooms: 4
Other Rooms
- Laundry: In Bathroom
Additional Information
- Amenities: Fitness Center, Park, Playground, Powered Boats Allowed, Tennis Court(s)
Exterior
- Porch/Patio/Deck: Deck
Parking
- Garage: Yes
- Garage Spaces: 1
- Parking Features: Driveway, On Street
Location
- County: Nassau County
- Cross Streets: Milburn Avenue
- Driving Directions: From the Southern State Parkway, head south on Grand Avenue through Baldwin’s Business District. Bear left onto Milburn Avenue and continue south, passing Sunrise Highway, Merrick Road, and Atlantic Avenue. Once you enter the Baldwin Harbor section, turn right onto Hayes Street. The property is the second house on the south side of the block.
- Direction Faces: North
School Information
- High School District: Baldwin
- Elementary School: Meadow Elementary School
- Middle School: Baldwin Middle School
- High School: Baldwin Senior High School
Heating & Cooling
- Cooling Type: Ductless, Wall/Window Unit(s)
- Heating Type: Baseboard, Electric
Utilities
- Sewer: Public Sewer
- Water: Public
- Utility Description: Electricity Connected, Sewer Connected, Trash Collection Public, Water Connected
Structural Information
- Architectural Style: Split Level
- Detached/Attached: Detached
- Construction: Frame, Vinyl Siding
- Basement: Yes
- Basement Desc.: Crawl Space, Finished, Full Basement
- Building Size: 1910
- Square Feet: 1,910
- Sq. Ft. Source: Appraiser
- Year Built: 1955
Lot Features
- Lot Size (Acres): 0.1377
- Lot Size (Sq. Ft.): 6,000
- Lot Dimensions: 60 x 100
- Fence: Yes
- Lot Features: Back Yard, Front Yard, Near Public Transit, Near School, Near Shops
- Fencing (Description): Full, Vinyl
Financial Considerations
- Tax Amount: $13,564
Disclosures and Reports
- Special Conditions: None
- Property ID: 2089-54-559-00-1898-0
- Block: 559
- Lot Number: 1898
Listed by Park Assets Real Estate Corp

Get Pre-Approved Today
Schools
Schools serving 984 Hayes St
School District:Baldwin Union Free School District
Disclaimer:
School attendance boundaries provided by ATTOM Data Solutions and are for reference only. Contact the school directly to verify enrollment eligibility.
Price & Sales History for 984 Hayes St
Date
Details
Price
Change
Source
8/12/2026
Listed
$850,000
—
MLS
Disclaimer: Historical sales information is derived from public records provided by the county offices. Information is not guaranteed and should be independently verified.
Tax History
Tax History for 984 Hayes St
Year
Property Taxes
Change
Tax Assessment
Change
2025
$12,182
—
$418
6%
2025
$12,182
282%
$395
-5%
2024
$3,192
-66%
$415
6%
2023
$9,311
-9%
$392
-8%
2022
$10,191
5%
$426
3%
2021
$9,680
10%
$413
-22%
2020
$8,835
7%
$530
-9%
2018
$8,262
25%
$585
—
2016
$6,634
-25%
$585
10%
2019
$8,835
42%
$530
-14%
2016
$6,211
5%
$616
—
2015
$5,927
-1%
$616
-17%
2014
$6,011
—
$744
—
Disclaimer: Historical tax information is derived from public records provided by the county offices. Information is not guaranteed and should be independently verified.
Estimate the Cost
Estimate the Cost for 984 Hayes St
984 Hayes Street, Baldwin, NY 11510 (MLS# 1037961) is a Single Family property with 4 bedrooms and 2 full bathrooms. 984 Hayes Street is currently listed for $850,000 and was received on August 12, 2026. Want to learn more about 984 Hayes Street? Do you have questions about finding other Single Family real estate for sale in Baldwin? You can browse all Baldwin real estate or contact a Coldwell Banker agent to request more information.