This is a carousel with tiles that activate property listing cards. Use the previous and next buttons to navigate.
1/38
$749,000
This is a carousel with tiles that activate property listing cards. Use the previous and next buttons to navigate.
1/38
Property Description
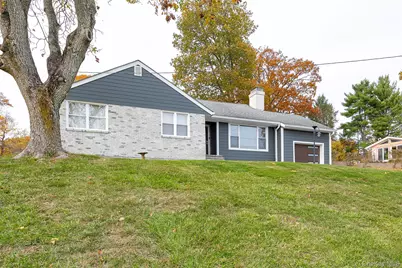
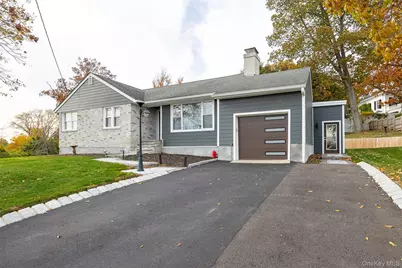
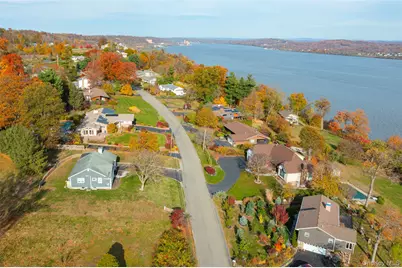
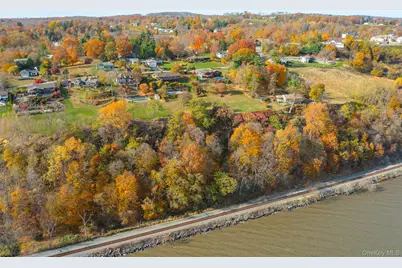
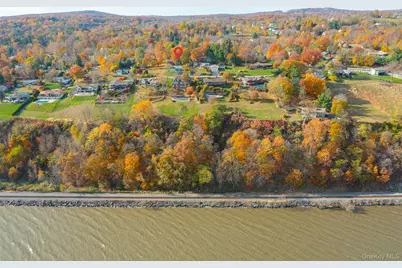
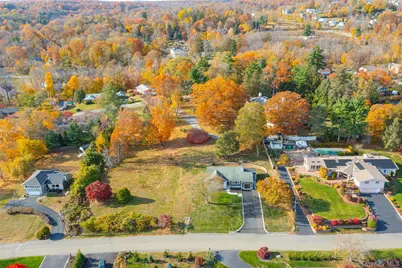
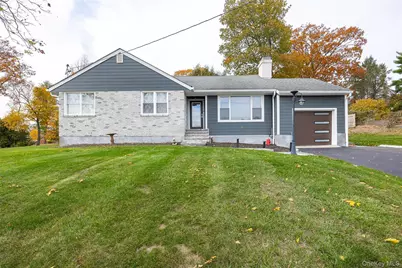
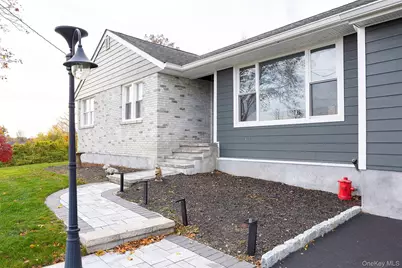
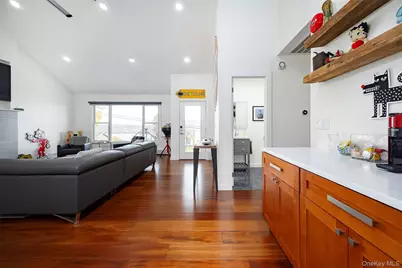
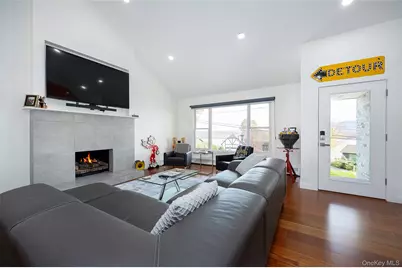
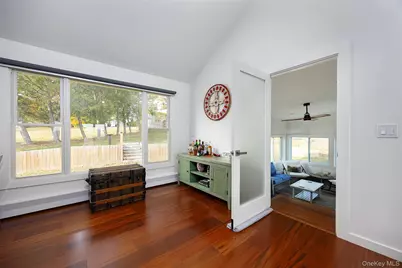
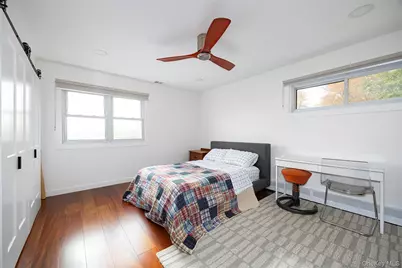
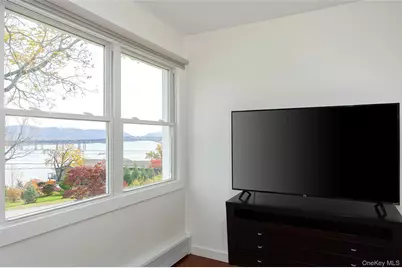
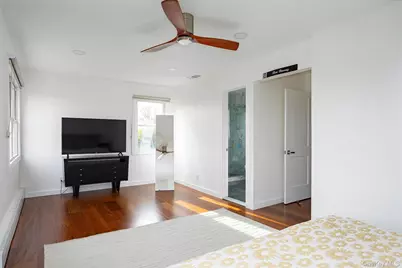
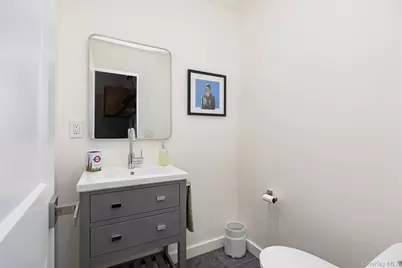
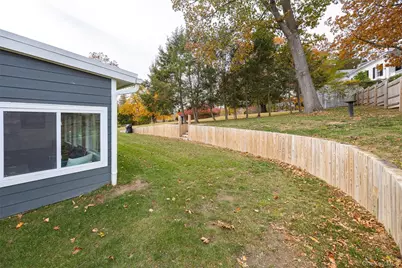
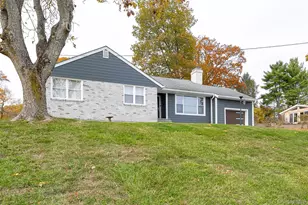
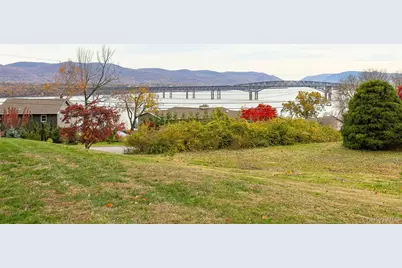
Stunning Hudson River Views in This Beautifully Remodeled Ranch, Welcome home to this beautifully remodeled 2 bedroom, 1.5 bath ranch, perfectly positioned to capture breathtaking views of the Hudson River and the Newburgh-Beacon Bridge. Step inside to an inviting open-concept floor plan, where the kitchen, living room, and dining area flow seamlessly together. Large windows bring the spectacular river views right into the heart of the home, creating a bright and relaxing space to enjoy every day. Down the hall, the spacious primary suite offers incredible river views and a peaceful retreat. The beautifully renovated primary bath features heated flooring and a stunning custom tiled shower, creating a comfortable and spa like experience. A second bedroom is conveniently located across the hall and offers flexibility for guests, family, or a home office. The enclosed rear porch is the perfect spot to sit back with a good book, enjoy your morning coffee, or simply take in the peaceful surroundings. The porch also provides convenient access to the garage. With its thoughtful renovations, open layout, stunning views, and convenient location, this home offers the perfect combination of comfort and style. You'll be just minutes from major roadways, shopping, schools, and everyday conveniences, while outdoor enthusiasts will love being only a quick drive across the bridge to explore the trails and scenic beauty of Mount Beacon. Come see for yourself why this charming ranch is such a special place to call home!
Full Property Details
Full Property Details for 39 Susan Dr
General
- Price: $749,000
- Taxes: $8,173
- Status: Active
- Type: Single Family
- Source: Long_Island
- MLS ID: 1044776
- Updated: 8/30/2026
- Added to Site: 44 day(s) ago
Interior
- Number of Rooms: 7
- Interior Features: First Floor Bedroom, First Floor Full Bath, Built-in Features, Ceiling Fan(s), Eat-in Kitchen, Kitchen Island, Open Kitchen, Primary Bathroom, Master Downstairs, Quartz/Quartzite Counters, Recessed Lighting, Smart Thermostat, Storage, Walk-In Closet(s), Washer/Dryer Hookup
- Fireplace: Yes
- Number of Fireplaces: 1
- Fireplace(s): Decorative, Living Room
- Appliances: Dishwasher, Dryer, Electric Range, Electric Water Heater, Microwave, Refrigerator, Washer
- Laundry Facilities: Yes
- Flooring: Hardwood, Tile
Rooms
Bathrooms
- Total Bathrooms: 2
- Full Bathrooms: 1
- Half Bathrooms: 1
Bedrooms
- Total Bedrooms: 2
Other Rooms
- Laundry: Electric Dryer Hookup, In Basement
Additional Information
- Security/Safety: Smoke Detector(s), Video Cameras
Exterior
- Exterior Features: Lighting
- Porch/Patio/Deck: Porch
Parking
- Garage: Yes
- Garage Spaces: 1
- Total Spaces: 6
- Parking Features: Attached, Driveway
Location
- County: Orange County
- Cross Streets: Commonwealth Ave
- Driving Directions: Rte 9W, Fostertown Rd, to Balmville Rd to Commonwealth, left on Susan Dr up on Left
- Direction Faces: East
School Information
- High School District: Contact Agent
- Elementary School: Contact Agent
- Middle School: Call Listing Agent
- High School: Contact Agent
Heating & Cooling
- Central air: Yes
- Cooling Type: Central Air
- Heating Type: Baseboard, Oil, Radiant Floor
Utilities
- Sewer: Septic Tank
- Water: Well
- Utility Description: Electricity Connected, Sewer Connected, Trash Collection Private, Water Connected
Structural Information
- Architectural Style: Ranch
- Detached/Attached: Detached
- Construction: Frame
- Basement: Yes
- Basement Desc.: Full Basement, Unfinished
- Sq. Ft. Source: Public Records
- Year Built: 1954
Lot Features
- Property View: Bridge(s), Mountain(s), River
- Mountain views: Yes
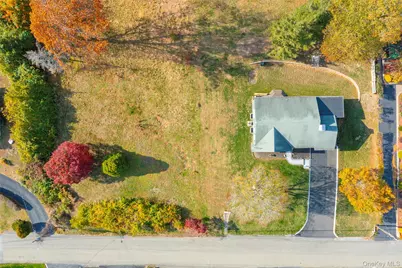
- Lot Size (Acres): 0.5014
- Lot Size (Sq. Ft.): 21,840
- Lot Features: Back Yard, Cleared, Front Yard, Landscaped, Near School, Near Shops, Views
Financial Considerations
- Tax Amount: $8,173
Disclosures and Reports
- Special Conditions: None
- Property ID: 334600-045-000-0002-009.000-0000
Listed by BHHS Hudson Valley Properties

Get Pre-Approved Today
Schools
Schools serving 39 Susan Dr
School District:Newburgh City School District
Disclaimer:
School attendance boundaries provided by ATTOM Data Solutions and are for reference only. Contact the school directly to verify enrollment eligibility.
Price & Sales History for 39 Susan Dr
Date
Details
Price
Change
Source
8/30/2026
Listed
$749,000
57.68%
MLS
10/20/2022
Sold
$475,000
—
Public Record
Disclaimer: Historical sales information is derived from public records provided by the county offices. Information is not guaranteed and should be independently verified.
Tax History
Tax History for 39 Susan Dr
Year
Property Taxes
Change
Tax Assessment
Change
2024
$7,689
100%
$69,900
—
2021
100%
$69,900
6%
2021
-100%
$66,200
—
2021
$2,395
-67%
$66,200
—
2020
$7,343
218%
$66,200
—
2018
$2,306
-69%
$66,200
—
2017
$7,506
2%
$66,200
—
2016
$7,368
2%
$66,200
—
2015
$7,226
5%
$66,200
—
2015
$6,911
8%
$66,200
—
2013
$6,391
—
$66,200
—
Disclaimer: Historical tax information is derived from public records provided by the county offices. Information is not guaranteed and should be independently verified.
Estimate the Cost
Estimate the Cost for 39 Susan Dr
39 Susan Drive, Balmville, NY 12550 (MLS# 1044776) is a Single Family property with 2 bedrooms, 1 full bathroom and 1 partial bathroom. 39 Susan Drive is currently listed for $749,000 and was received on August 30, 2026. Want to learn more about 39 Susan Drive? Do you have questions about finding other Single Family real estate for sale in Balmville? You can browse all Balmville real estate or contact a Coldwell Banker agent to request more information.