This is a carousel with tiles that activate property listing cards. Use the previous and next buttons to navigate.
1/37
$1,570,000
This is a carousel with tiles that activate property listing cards. Use the previous and next buttons to navigate.
1/37
Property Description
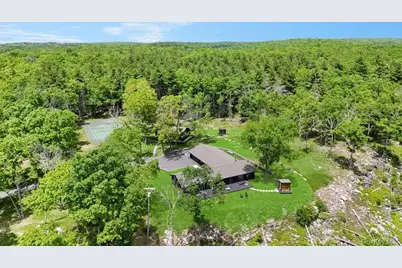
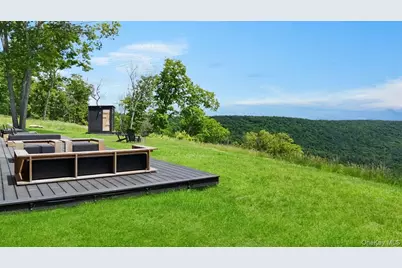
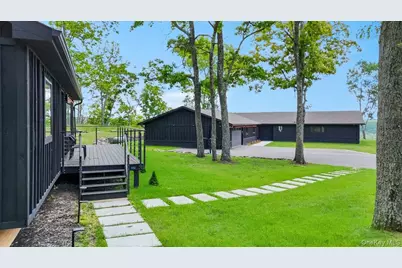
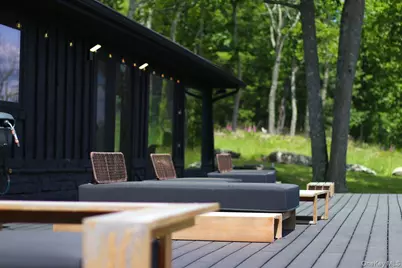
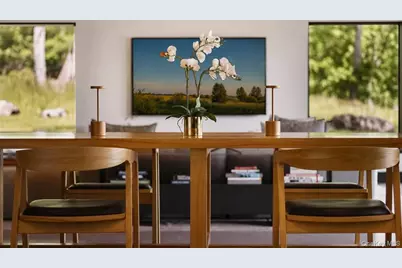
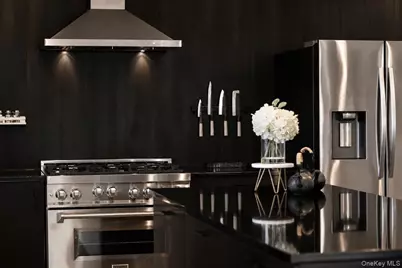
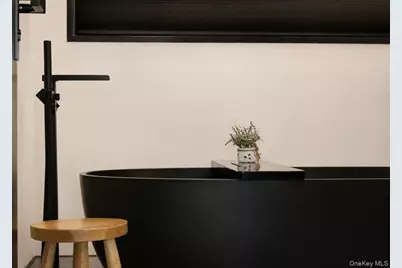
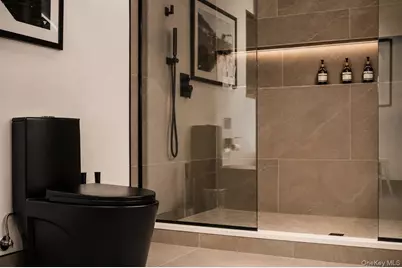
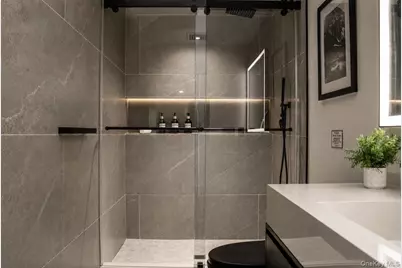
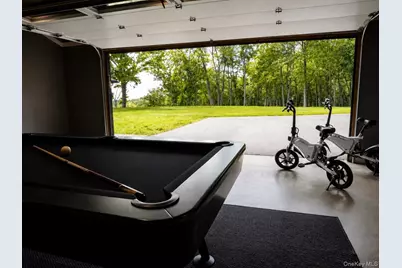
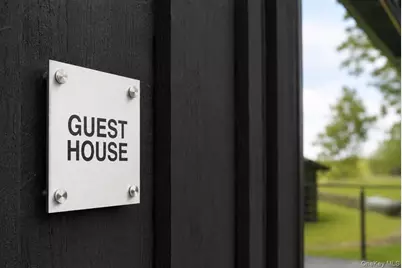
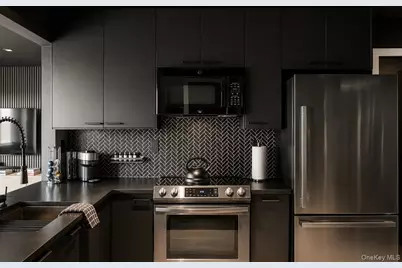
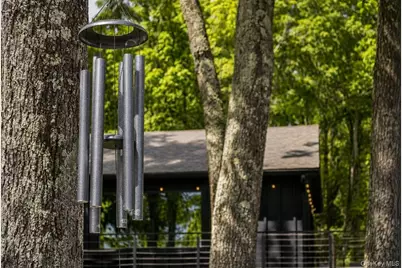
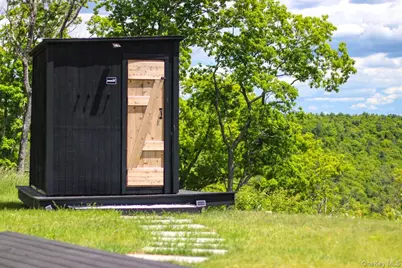
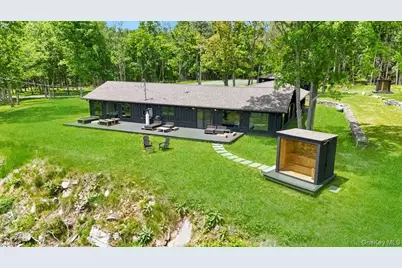
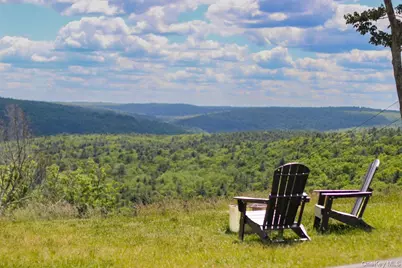
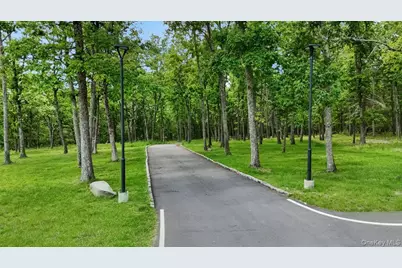
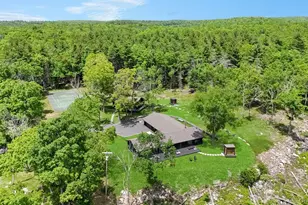
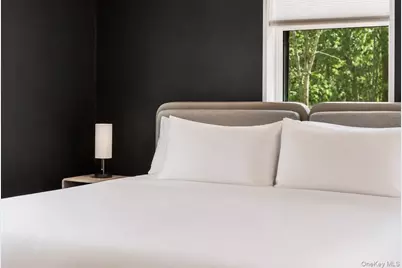
Time to Embrace CLOUD Cabin, a distinguished modern estate overlooking a premier Sullivan County Mountain View. This spectacular income-producing retreat spans 4295 SF across 2 homes. 125 Mapes Road in Barryville NY features luxury amenities all just 90 minutes the George Washington Bridge. This amazing private estate boasts only the best in luxury living from top end technology to upscale fixtures to gorgeous porcelain floors. With unparalleled finishes and exquisite design concepts, this custom home is suited for the person who wants only the best of country luxury living. Private and secluded with a quiet sophistication on 25 glorious acres of hardwood and pine trees. The stress of everyday living will disappear immediately upon entering this estate. Take a deep breath and enjoy the mountain views, enjoy an expansive great room with beamed cathedral ceilings, luxuriate in the private saunas or relax by your free standing fireplace. With the great room as the hub of the house boasting views galore, ample dining area and upscale custom kitchen you can entertain to your heart's content with plenty of room for all to enjoy. The right wing of the home houses the primary bedroom suite with an ensuite bathroom and a walk-in closet. The left wing of the home features 3 additional bedrooms, full bathroom and back office or entry room to an oversized garage. In addition to this fabulous main house there exists an equally exquisite guest home with its own outside sauna, mountain views, upscale kitchen, laundry room, bathroom and beautiful bedroom. The main Home is 3463 SF, Guest Home is 832 SF for a total of 4295 SF of Living Space. The expansive deck with panoramic mountain views is a site to behold with beautiful private tennis court and plenty of outside space to hike and explore. Currently this Income producing property is enjoyed by many who love the exquisite finishes, fabulous views and the serene atmosphere. This Spectacular Estate is conveniently located within 30 minutes to area conveniences and cultural events including hiking trails, Barryville Farmers Market, the Delaware River for recreation and Bethel Woods for music Venues, area cafes and bistros and Port Jervis Metro North rail trains.
Full Property Details
Full Property Details for 125 Mapes Rd
General
- Price: $1,570,000
- Taxes: $14,896
- Status: Active
- Type: Single Family
- Source: Long_Island
- MLS ID: 947681
- Updated: 6/18/2026
- Added to Site: 179 day(s) ago
Interior
- Number of Rooms: 12
- Interior Features: First Floor Bedroom, First Floor Full Bath, Beamed Ceilings, Built-in Features, Cathedral Ceiling(s), Ceiling Fan(s), Chefs Kitchen, Double Vanity, Eat-in Kitchen, Entertainment Cabinets, Entrance Foyer, High Ceilings, In-Law Floorplan, Kitchen Island, Natural Woodwork, Open Floorplan, Open Kitchen, Primary Bathroom, Quartz/Quartzite Counters, Recessed Lighting, Sauna, Soaking Tub, Walk Through Kitchen, Walk-In Closet(s), Washer/Dryer Hookup
- Fireplace: Yes
- Number of Fireplaces: 1
- Fireplace(s): Free Standing, Living Room, Wood Burning Stove
- Appliances: Dishwasher, Dryer, Exhaust Fan, Microwave, Oven, Refrigerator, Washer
- Laundry Facilities: Yes
- Flooring: Ceramic Tile, Combination
Rooms
Bathrooms
- Total Bathrooms: 4
- Full Bathrooms: 3
- Half Bathrooms: 1
Bedrooms
- Total Bedrooms: 5
Other Rooms
- Laundry: Laundry Room
Additional Information
- Security/Safety: Building Security, Security Gate, Security Lights, Security System, Smoke Detector(s), Video Cameras
Exterior
- Exterior Features: Tennis Court(s)
- Porch/Patio/Deck: Deck
Parking
- Garage: Yes
- Garage Spaces: 2
- Total Spaces: 10
- Parking Features: Driveway, Electric Vehicle Charging Station(s), Garage, Garage Door Opener, Oversized, Parking Lot
Location
- County: Sullivan County
- Neighborhood: Barryville
- Driving Directions: From Glen Spey, Haring Road to Mapes Road
School Information
- High School District: Eldred
- Elementary School: George Ross Mackenzie Elem Sch
- Middle School: Eldred Junior-Senior High School
- High School: Eldred Junior-Senior High School
Heating & Cooling
- Central air: Yes
- Cooling Type: Central Air
- Heating Type: Electric, Heat Pump
Utilities
- Sewer: Septic Tank
- Water: Well
- Utility Description: Cable Connected, Electricity Connected, Trash Collection Private
Structural Information
- Architectural Style: Exp Ranch, Includes Legal Accessory Apartment, Contemporary, Modern
- Detached/Attached: Detached
- Construction: Frame
- Basement: Yes
- Basement Desc.: Crawl Space
- Windows: Floor to Ceiling Windows, New Windows, Oversized Windows, Wall of Windows
- Building Size: 4295
- Square Feet: 4,295
- Sq. Ft. Source: Public Records
- Year Built: 1970
Additional Structures
- Other Structures: Guest House, Outbuilding
Lot Features
- Property View: Mountain(s), Open, Panoramic, Skyline, Trees/Woods
- Mountain views: Yes
- Lot Size (Acres): 25.81
- Lot Size (Sq. Ft.): 1,124,284
- Frontage: Municipal
- Road Maintenance: Public Maintained Road
- Lot Features: Back Yard, Front Yard, Interior Lot, Landscaped, Level, Near Public Transit, Near School, Near Shops, Part Wooded, Paved, Private, Secluded, Sloped, Views
Financial Considerations
- Tax Amount: $14,896.54
Disclosures and Reports
- Special Conditions: None
- Property ID: 3800-026-0-0001-019-003
Listed by Century 21 Geba Realty

Get Pre-Approved Today
Schools
Schools serving 125 Mapes Rd
School District:Eldred Central School District
| Name | Grades | Distance |
|---|---|---|
George Ross Mackenzie Elementary School 1045 Proctor Road, Glen Spey, NY 12737 | PK-6 | 3 mi |
Eldred Junior Senior High School 600 State Route 55, Eldred, NY 12732 | 7-12 | 4.5 mi |
Disclaimer:
School attendance boundaries provided by ATTOM Data Solutions and are for reference only. Contact the school directly to verify enrollment eligibility.
Price & Sales History for 125 Mapes Rd
Date
Details
Price
Change
Source
6/18/2026
Price Reduced
$1,570,000
-4.85%
MLS
1/16/2026
Listed
$1,650,000
—
MLS
Disclaimer: Historical sales information is derived from public records provided by the county offices. Information is not guaranteed and should be independently verified.
Tax History
Tax History for 125 Mapes Rd
Year
Property Taxes
Change
Tax Assessment
Change
2025
$14,897
40%
$459,500
—
2024
$10,624
100%
$459,500
132%
2021
100%
$198,200
—
2022
-100%
$198,200
—
2016
$17,645
177%
$198,200
—
2020
$6,375
-57%
$198,200
-58%
2018
$14,797
1%
$467,200
—
2017
$14,689
-34%
$467,200
—
2016
$22,171
8%
$467,200
-32%
2015
$20,528
1%
$684,000
—
2015
$20,292
-1%
$684,000
—
2013
$20,475
—
$684,000
—
Disclaimer: Historical tax information is derived from public records provided by the county offices. Information is not guaranteed and should be independently verified.
Estimate the Cost
Estimate the Cost for 125 Mapes Rd
125 Mapes Road, Barryville, NY 12719 (MLS# 947681) is a Single Family property with 5 bedrooms, 3 full bathrooms and 1 partial bathroom. 125 Mapes Road is currently listed for $1,570,000 and was received on January 16, 2026. Want to learn more about 125 Mapes Road? Do you have questions about finding other Single Family real estate for sale in Barryville? You can browse all Barryville real estate or contact a Coldwell Banker agent to request more information.