This is a carousel with tiles that activate property listing cards. Use the previous and next buttons to navigate.
1/18
$895,000
This is a carousel with tiles that activate property listing cards. Use the previous and next buttons to navigate.
1/18
Property Description
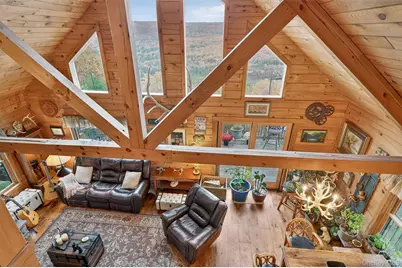
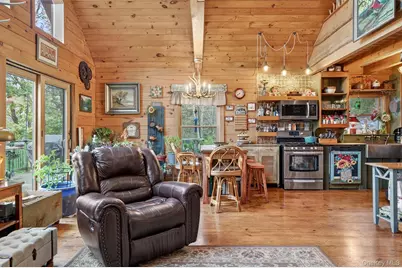
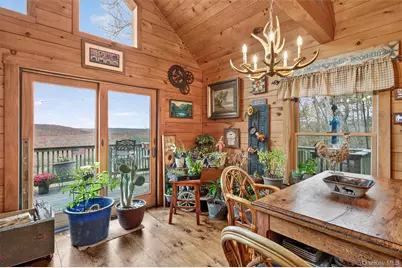
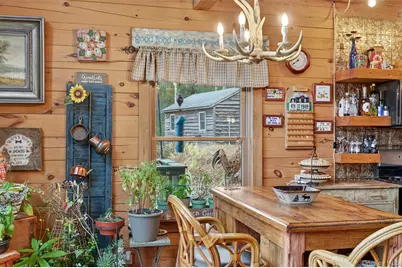
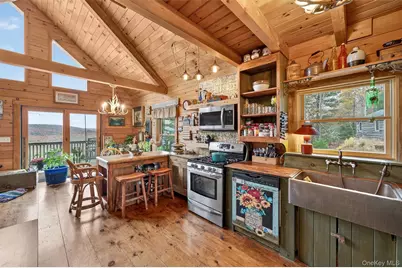
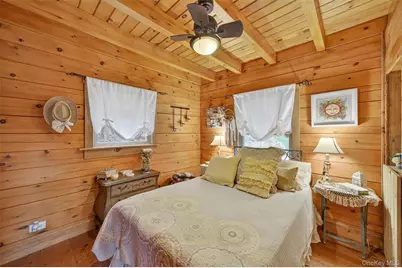
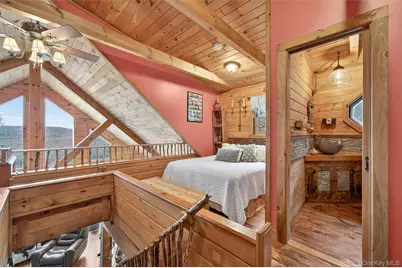
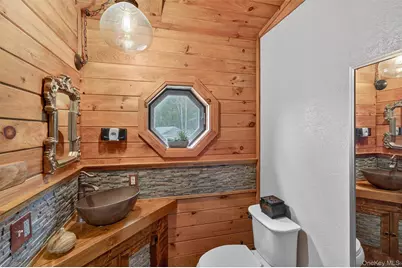
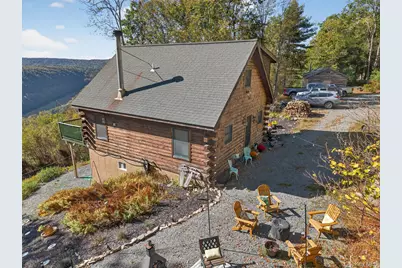
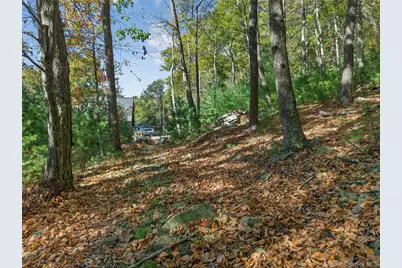
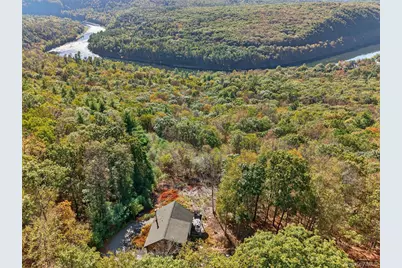
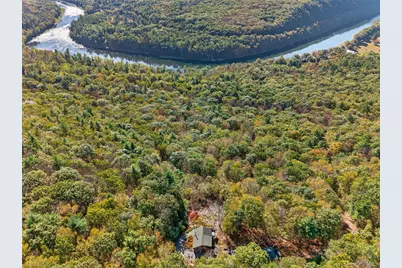
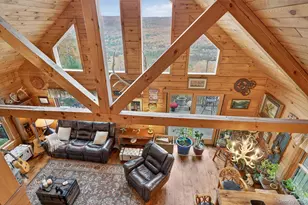
A one-of-a-kind hand-built home has come to market in charming Barryville NY with spectacular views of the Delaware River and the Poconos from its perch high in the Catskills. Affectionately known as "The Hippie House", 129 Hallock Road in Barryville NY is a boho chic chalet-style house with detached workshop/artist's studio surrounded by 13 acres of wooded land, blue sky, south-facing endless views with all-day sunshine and fresh breezes that remind you of how private and peaceful life can be. Painstakingly built from scratch (including a winding hillside drive up from Hallock Road) in 2010, The Hippie House is more than a home, but a vision created by artisans who value privacy and beauty along with a deep appreciation for arts, crafts and quality. Set on a level plot at the top of 13 acres, The Hippie House has parking for many cars between the home and the studio along with a firepit and outdoor lounge. The 350 sf workshop/art studio is windowed on four sides for light and summertime ventilation, but also houses a wood-burning stove for the colder months and is finished with hand-hewn pine siding. The craftsmanship continues in the custom three level 1,200 sf log cabin built in the chalet style with a pitched roof and windowed on four sides. Enter to the foyer and immediately you will sense the light and airiness that is central to this home. To the right is a walk-in storage room and to the left is a large corner bedroom with high ceilings, a ceiling fan, closet and a Jack-and-Jill full bathroom to the living room. Between the entry and the living room sits the spacious but adorable open kitchen finished with custom cabinetry in a beautiful woodsy hue, full-size stainless steel appliances, a wildlife window and a copper sink whose patina blends seamlessly with the cabinetry and open shelving evoking a sense of Mendocino, Malibu or Maine. But the showstopper is the 20' high living/dining room with its wall of windows to the Delaware River and Pocono Mountains and the four seasons of wonder they provide. The living room centers on a large stone fireplace that easily heats the lower floor of the house. Huge windowed doors lead to the wooden deck bringing the outdoors in and where you will have a front row view of swaying pines, bees, butterflies, hawks and eagles on the wing and nary a sound but the wind in the trees. The upper floor is an open loft separated by an Adirondack staircase into two equal rooms that can be used as bedrooms, offices, dens or libraries with views to the hills. There is also a charming half bath (easily convertible to full) with an octagonal window view. Below the great room is a full finished basement that opens up a world of possibilities including the addition of another bedroom or family room plus massive storage space and mechanicals that are currently housed. The basement opens with glass doors to another flat area which begs to be finished as a wooden deck with sunken hot tub. Privacy, serenity, beauty and hand-crafted artisanship: 129 Hallock Road is a truly special place and one that must be seen to be believed. Will not last.
Full Property Details
Full Property Details for 129 Hallock Rd
General
- Price: $895,000
- Taxes: $5,935
- Status: Active
- Type: Single Family
- Source: Long_Island
- MLS ID: 996163
- Updated: 5/6/2026
- Added to Site: 20 day(s) ago
Interior
- Number of Rooms: 6
- Interior Features: First Floor Bedroom, First Floor Full Bath, Beamed Ceilings, Ceiling Fan(s), Chefs Kitchen, Entrance Foyer, High Ceilings, Natural Woodwork, Open Floorplan, Open Kitchen, Pantry, Storage, Washer/Dryer Hookup
- Fireplace: Yes
- Number of Fireplaces: 1
- Appliances: Dishwasher, Dryer, Gas Range, Refrigerator, Stainless Steel Appliance(s), Washer, Gas Water Heater
Rooms
Bathrooms
- Total Bathrooms: 2
- Full Bathrooms: 1
- Half Bathrooms: 1
Bedrooms
- Total Bedrooms: 2
Parking
- Parking Features: Private
Location
- County: Sullivan County
School Information
- High School District: Contact Agent
- Elementary School: Contact Agent
- Middle School: Call Listing Agent
- High School: Contact Agent
Heating & Cooling
- Cooling Type: None
- Heating Type: Forced Air, Propane
Utilities
- Sewer: Septic Tank
- Water: Well
- Utility Description: Electricity Connected, Propane
Structural Information
- Architectural Style: Chalet
- Detached/Attached: Detached
- Construction: Log, Log Siding
- Basement: Yes
- Basement Desc.: Finished, Full Basement, Storage Space, Walk-Out Access
- Sq. Ft. Source: Other
- Year Built: 2010
Additional Structures
- Other Structures: Workshop
Lot Features
- Property View: Mountain(s), Panoramic, River
- Mountain views: Yes
- Lot Size (Acres): 11.9
- Lot Size (Sq. Ft.): 518,364
Financial Considerations
- Tax Amount: $5,935.93
Disclosures and Reports
- Special Conditions: None
- Property ID: 3800-030-0-0001-007-018
Listed by Corcoran MH, LLC

Get Pre-Approved Today
Schools
Schools serving 129 Hallock Rd
School District:Eldred Central School District
| Name | Grades | Distance |
|---|---|---|
George Ross Mackenzie Elementary School 1045 Proctor Road, Glen Spey, NY 12737 | PK-6 | 3.9 mi |
Eldred Junior Senior High School 600 State Route 55, Eldred, NY 12732 | 7-12 | 4.9 mi |
Disclaimer:
School attendance boundaries provided by ATTOM Data Solutions and are for reference only. Contact the school directly to verify enrollment eligibility.
Price & Sales History for 129 Hallock Rd
Date
Details
Price
Change
Source
5/06/2026
Listed
$895,000
867.57%
MLS
9/04/2009
Sold
$92,500
—
Public Record
Disclaimer: Historical sales information is derived from public records provided by the county offices. Information is not guaranteed and should be independently verified.
Tax History
Tax History for 129 Hallock Rd
Year
Property Taxes
Change
Tax Assessment
Change
2025
$5,936
—
$183,100
—
2024
$5,916
100%
$183,100
—
2021
100%
$183,100
—
2022
-100%
$183,100
—
2016
$5,675
-4%
$183,100
—
2020
$5,895
1%
$183,100
—
2018
$5,848
—
$183,100
—
2017
$5,830
1%
$183,100
—
2016
$5,759
3%
$183,100
—
2015
$5,583
1%
$183,100
—
2015
$5,520
-1%
$183,100
—
2013
$5,569
—
$183,100
—
Disclaimer: Historical tax information is derived from public records provided by the county offices. Information is not guaranteed and should be independently verified.
Estimate the Cost
Estimate the Cost for 129 Hallock Rd
129 Hallock Road, Barryville, NY 12719 (MLS# 996163) is a Single Family property with 2 bedrooms, 1 full bathroom and 1 partial bathroom. 129 Hallock Road is currently listed for $895,000 and was received on May 06, 2026. Want to learn more about 129 Hallock Road? Do you have questions about finding other Single Family real estate for sale in Barryville? You can browse all Barryville real estate or contact a Coldwell Banker agent to request more information.