
This is a carousel with tiles that activate property listing cards. Use the previous and next buttons to navigate.
1/34
$599,000
This is a carousel with tiles that activate property listing cards. Use the previous and next buttons to navigate.
1/34
Property Description
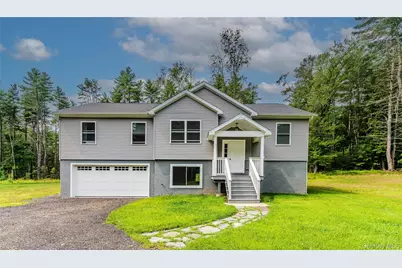
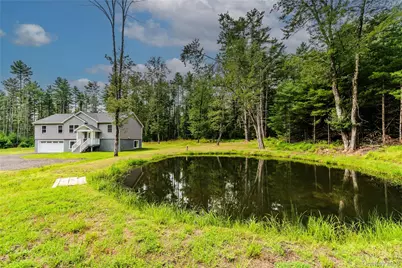
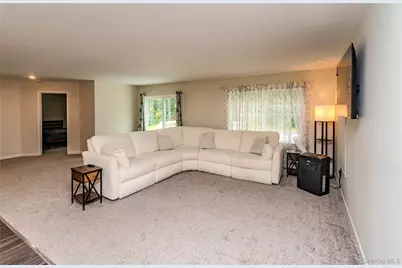
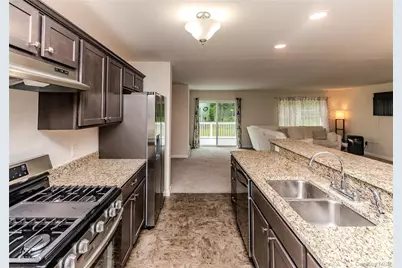
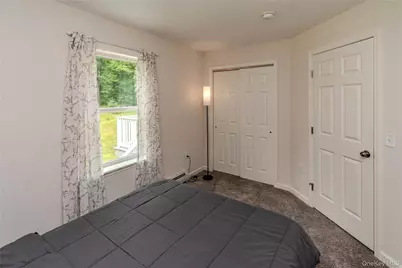
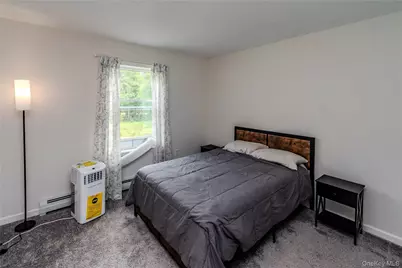
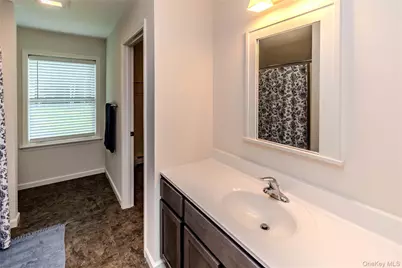
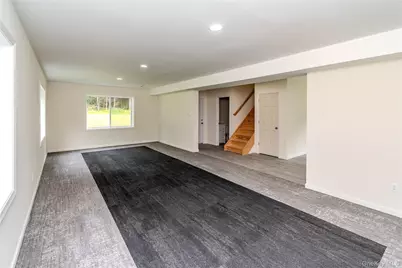
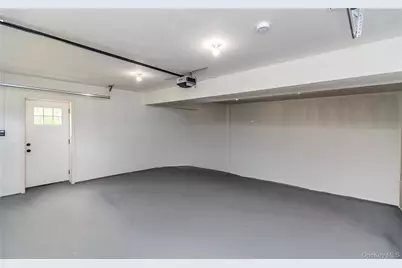
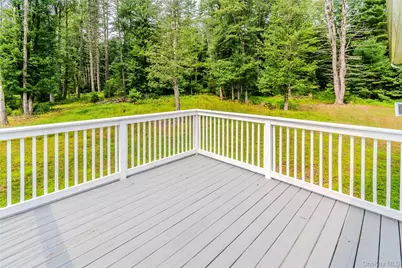
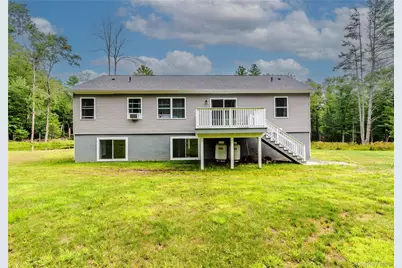
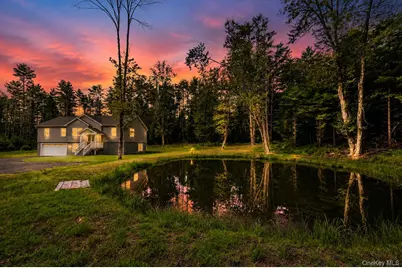
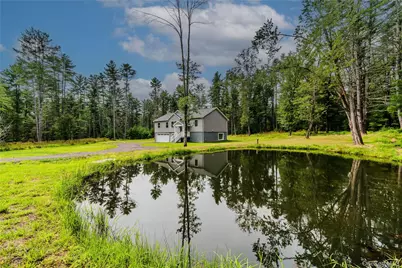
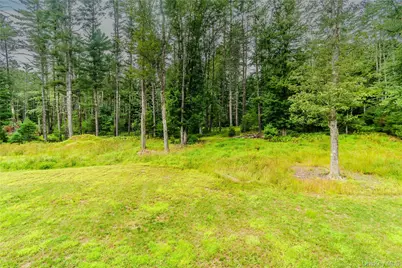
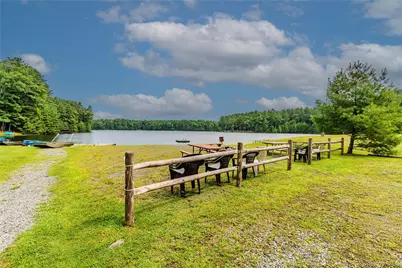
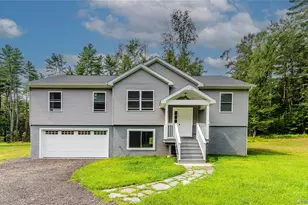
Imagine coming home to your own private woodland retreat, tucked away on nearly 7 acres in Timber Lake Estates, a gated community. Built in 2024, this brand-new raised ranch offers over 2,000 square feet of beautifully finished living space, surrounded by nature and the peaceful feeling of being miles away from it all. Step inside to a bright, sun-filled living room that flows into a gorgeous new kitchen and dining area. With 3 bedrooms and 3 full baths, there's plenty of room for family and guests. The finished lower level offers even more space for a family room, recreation area, or potential 4th bedroom, along with a heated garage featuring two-zone radiant floor heating. Everything in the home is brand new, giving you the opportunity to simply move in and start enjoying it. Outside, the property unfolds into a beautiful mix of open and wooded land, complete with a private pond and plenty of privacy. But the real magic begins beyond your property line. Timber Lake Estates is a gated community where residents have private access to the beautiful 26-acre, non-motorboat Timber Lake, perfect for swimming, fishing, kayaking, or spending a summer afternoon beneath the community gazebo. The paved private roads are perfect for cruising around in your golf cart or ATV, adding to the laid-back, woodland-paradise feel of the community. And when you're ready to explore beyond the neighborhood, you're close to Bethel Woods, the Delaware River, restaurants, farmers markets, shopping, a casino, skiing, hiking, and endless outdoor recreation. With the Metro North train 20 minutes minutes away making it even more convenient for commuting, and under 2 hours from NYC, this is a place where you can truly slow down without giving up convenience. A brand-new home, nearly 7 acres, and a private lake community-welcome to your woodland paradise.
Full Property Details
Full Property Details for 26 Summit Dr
General
- Price: $599,000
- HOA FEE: $117/month
- HOA FEE FREQ.: Annually
- Taxes: $8,738
- Status: Active
- Type: Single Family
- Source: Long_Island
- MLS ID: 1037742
- Updated: 8/13/2026
- Added to Site: 15 day(s) ago
Interior
- Number of Rooms: 7
- Interior Features: First Floor Bedroom, First Floor Full Bath, Breakfast Bar, Chefs Kitchen, Eat-in Kitchen, Kitchen Island, Open Floorplan, Open Kitchen, Primary Bathroom, Storage, Washer/Dryer Hookup
- Appliances: Dishwasher, Oven, Refrigerator
- Flooring: Carpet
Rooms
Bathrooms
- Total Bathrooms: 3
- Full Bathrooms: 3
Bedrooms
- Total Bedrooms: 3
Additional Information
- Amenities: Gated
- Shared Amenities: Gated, Snow Removal
Parking
- Garage: Yes
- Garage Spaces: 2
- Parking Features: Attached, Driveway
Location
- County: Sullivan County
School Information
- High School District: Eldred
- Elementary School: George Ross Mackenzie Elem Sch
- Middle School: Eldred Junior-Senior High School
- High School: Eldred Junior-Senior High School
Community
- Association: Yes
- Assoc. Fees Include: Other
Heating & Cooling
- Cooling Type: None
- Heating Type: Baseboard, Propane
Utilities
- Sewer: Septic Tank
- Water: Well
- Utility Description: Trash Collection Private
Structural Information
- Architectural Style: Raised Ranch
- Detached/Attached: Detached
- Construction: Vinyl Siding
- Basement: Yes
- Basement Desc.: Finished, Full Basement, Walk-Out Access
- Sq. Ft. Source: Public Records
- Year Built: 2024
Lot Features
- Property View: Water
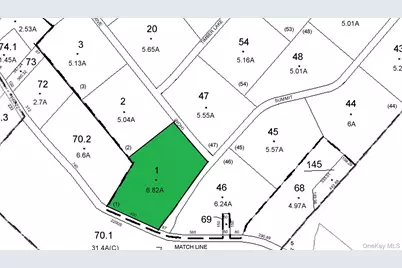
- Lot Size (Acres): 6.82
- Lot Size (Sq. Ft.): 297,079
- Lot Features: Back Yard, Cleared, Front Yard, Private
Water Features
- Water View: Yes
- Water Front View: Pond
Financial Considerations
- Association Fee: Yes
- Association Fee: $1,400
- Assoc Fee Freq.: Annually
- Tax Amount: $8,738.27
Disclosures and Reports
- Special Conditions: None
- Property ID: 3400-015-0-0002-001-000
- Block: 2
- Lot Number: 1
Listed by Payne Team LLC
Get Pre-Approved Today
Schools
Schools serving 26 Summit Dr
School District:Eldred Central School District
| Name | Grades | Distance |
|---|---|---|
George Ross Mackenzie Elementary School 1045 Proctor Road, Glen Spey, NY 12737 | PK-6 | 5.7 mi |
Eldred Junior Senior High School 600 State Route 55, Eldred, NY 12732 | 7-12 | 2.6 mi |
Disclaimer:
School attendance boundaries provided by ATTOM Data Solutions and are for reference only. Contact the school directly to verify enrollment eligibility.
Price & Sales History for 26 Summit Dr
Date
Details
Price
Change
Source
8/13/2026
Listed
$599,000
—
MLS
Disclaimer: Historical sales information is derived from public records provided by the county offices. Information is not guaranteed and should be independently verified.
Estimate the Cost
Estimate the Cost for 26 Summit Dr
26 Summit Drive, Barryville, NY 12719 (MLS# 1037742) is a Single Family property with 3 bedrooms and 3 full bathrooms. 26 Summit Drive is currently listed for $599,000 and was received on August 13, 2026. Want to learn more about 26 Summit Drive? Do you have questions about finding other Single Family real estate for sale in Barryville? You can browse all Barryville real estate or contact a Coldwell Banker agent to request more information.
