This is a carousel with tiles that activate property listing cards. Use the previous and next buttons to navigate.
1/1
$780,000
This is a carousel with tiles that activate property listing cards. Use the previous and next buttons to navigate.
1/1
Property Description
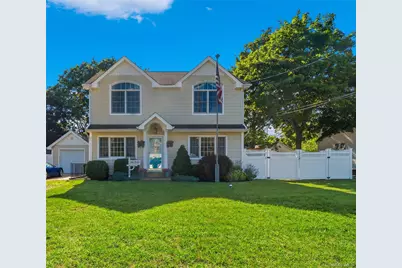
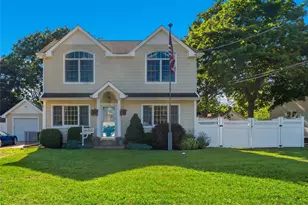
Welcome to this bright and inviting 3 bedroom, 1 bath expanded cape in the West Islip School District! Perfectly situated on an oversized flat lot on a quiet treelined street. The open floor plan and cathedral ceilings creates a spacious and airy feel, with abundant natural light flowing throughout the living and dining areas. A bonus room off the living room adds space for an office or sitting room with a cozy pellet stove. The expansive private yard offers endless possibilities for outdoor enjoyment - gardening, recreation and entertaining. A fully finished basement with a separate outside entrance offers many possibilities for a recreation room, home office, gym or guest accommodations. Ideally located just minutes from shopping, parks, and major parkways.
Full Property Details
Full Property Details for 1228 Hyman Ave
General
- Sold For: $780,000
- Taxes: $11,868
- Status: Closed
- Type: Single Family
- Source: Long_Island
- MLS ID: 1031209
- Added to Site: 76 day(s) ago
Interior
- Number of Rooms: 7
- Interior Features: Cathedral Ceiling(s), Ceiling Fan(s), High Ceilings, Walk-In Closet(s)
- Fireplace: Yes
- Number of Fireplaces: 1
- Fireplace(s): Pellet Stove
- Appliances: Freezer, Gas Oven, Stainless Steel Appliance(s)
Rooms
Bathrooms
- Total Bathrooms: 1
- Full Bathrooms: 1
Bedrooms
- Total Bedrooms: 3
Exterior
- Porch/Patio/Deck: Patio
Parking
- Garage: Yes
- Garage Spaces: 2
- Parking Features: Driveway
Location
- County: Suffolk County
- Cross Streets: Muncey Road
School Information
- High School District: West Islip
- Elementary School: Manetuck Elementary School
- Middle School: Udall Road Middle School
- High School: West Islip Senior High School
Heating & Cooling
- Central air: Yes
- Cooling Type: Central Air
- Heating Type: Radiant
Utilities
- Sewer: Public Sewer
- Water: Public
- Utility Description: Cable Available, Natural Gas Connected, Phone Available, Sewer Connected, Trash Collection Public, Water Connected
Structural Information
- Architectural Style: Expanded Cape
- Detached/Attached: Detached
- Construction: Aluminum Siding
- Basement: Yes
- Basement Desc.: Finished, Walk-Out Access
- Sq. Ft. Source: Public Records
- Year Built: 1954
Lot Features
- Lot Size (Acres): 0.37
- Lot Size (Sq. Ft.): 16,500
- Lot Dimensions: 75 x 220
- Fence: Yes
- Lot Features: Level
- Fencing (Description): Back Yard
Financial Considerations
- Tax Amount: $11,868
Disclosures and Reports
- Special Conditions: None
- Exclusions: Fridge in Basement
- Property ID: 0500-338-00-01-00-014-000
- Block: 1
- Lot Number: 14
Listed by Signature Premier Properties
Sold by Iconic Real Estate Group LLC

Get Pre-Approved Today
Schools
Schools serving 1228 Hyman Ave
School District:West Islip Union Free School District
| Name | Grades | Distance |
|---|---|---|
Manetuck Elementary School 800 Van Buren Avenue, West Islip, NY 11795 | K-5 | 1.1 mi |
Udall Road Middle School 900 Udall Road, West Islip, NY 11795 | 6-8 | 0.8 mi |
West Islip Senior High School 1 Lion's Path, West Islip, NY 11795 | 9-12 | 2.3 mi |
Disclaimer:
School attendance boundaries provided by ATTOM Data Solutions and are for reference only. Contact the school directly to verify enrollment eligibility.
Price & Sales History for 1228 Hyman Ave
Date
Details
Price
Change
Source
9/22/2026
Sold
$780,000
11.43%
MLS
7/29/2026
Listed
$699,999
—
MLS
Disclaimer: Historical sales information is derived from public records provided by the county offices. Information is not guaranteed and should be independently verified.
1228 Hyman Avenue, Bay Shore, NY 11706 (MLS# 1031209) is a Single Family property that was sold at $780,000 on September 22, 2026. Want to learn more about 1228 Hyman Avenue? Do you have questions about finding other Single Family real estate for sale in Bay Shore? You can browse all Bay Shore real estate or contact a Coldwell Banker agent to request more information.