
This is a carousel with tiles that activate property listing cards. Use the previous and next buttons to navigate.
1/40
$619,999
This is a carousel with tiles that activate property listing cards. Use the previous and next buttons to navigate.
1/40
Property Description
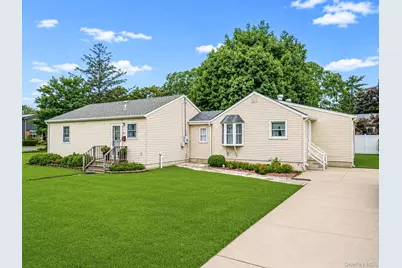
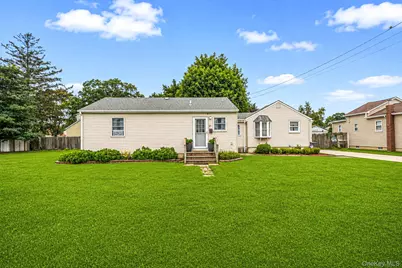
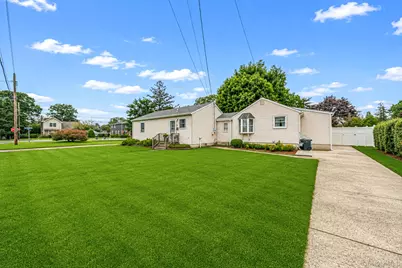
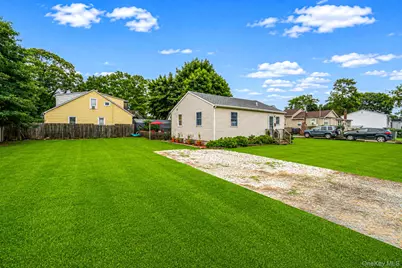
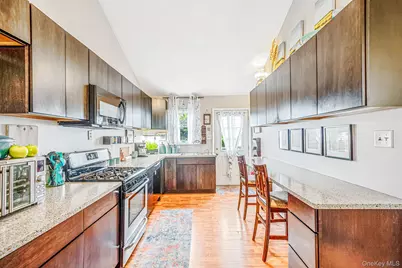
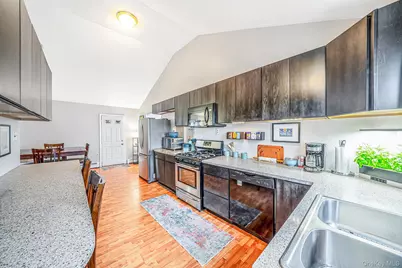
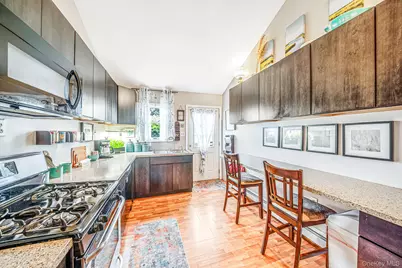
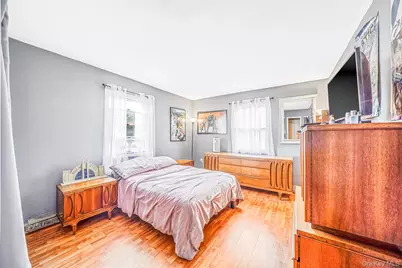
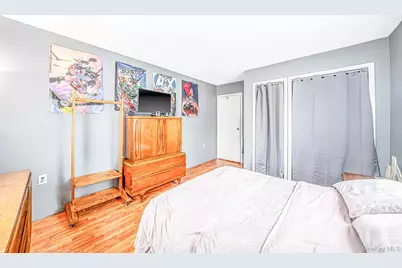
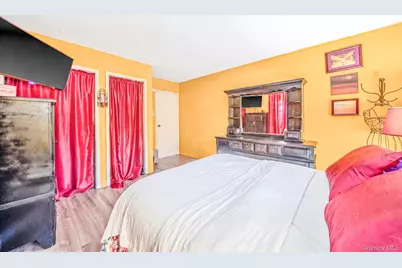
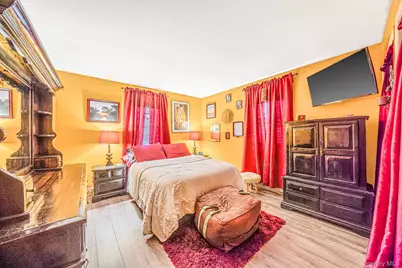
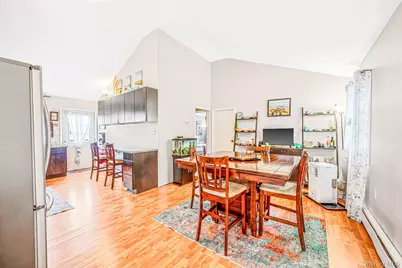
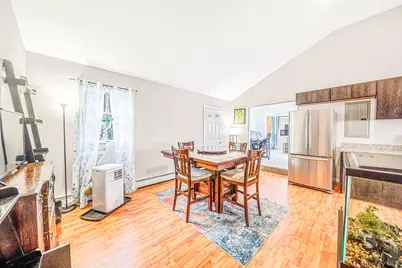
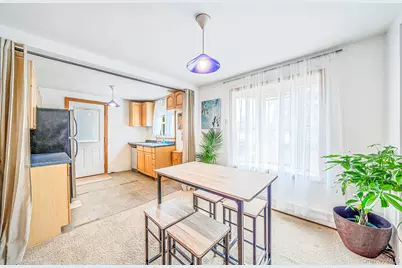
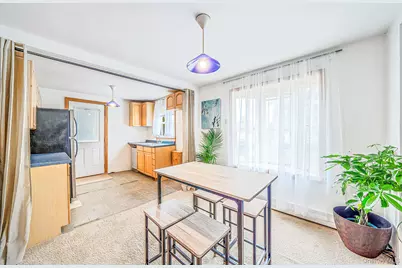
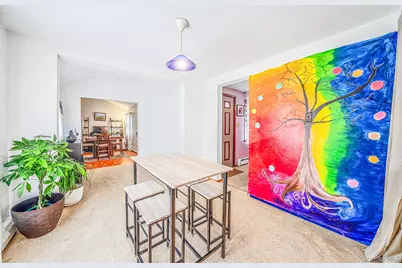
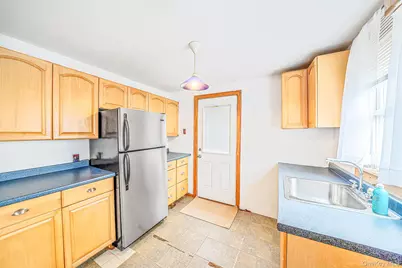
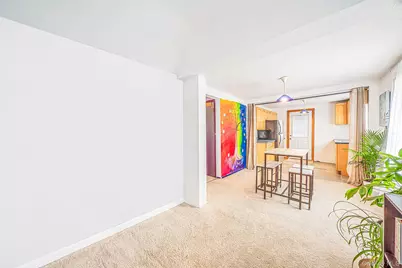
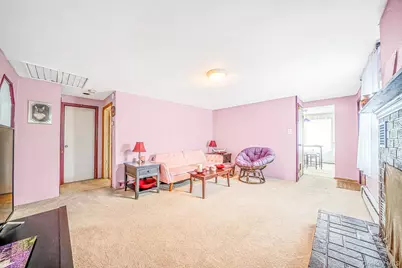
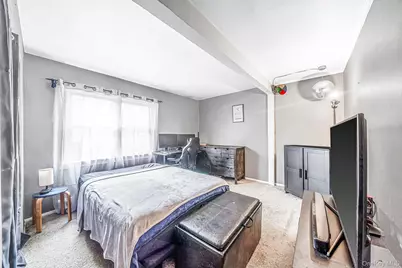
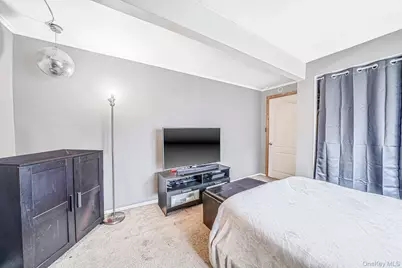
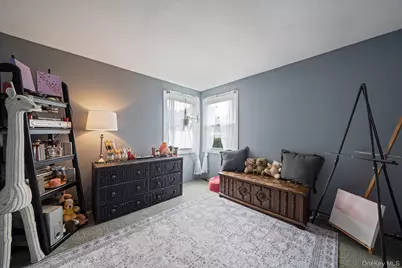
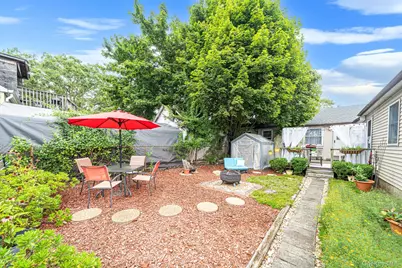
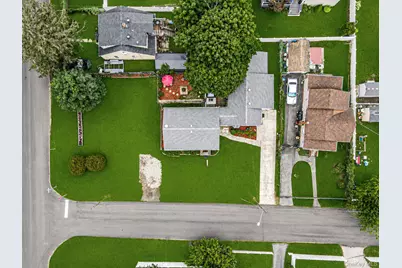
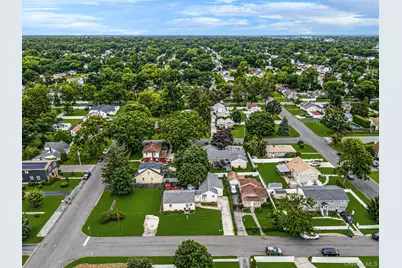
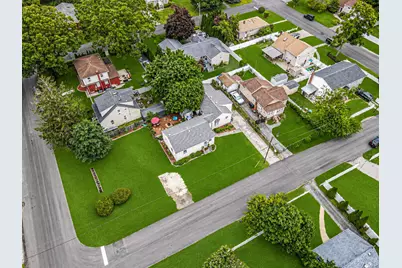
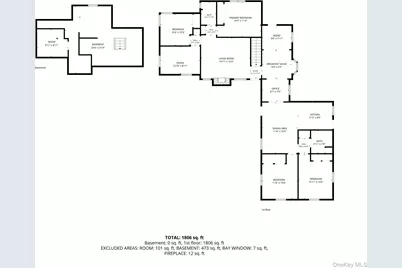
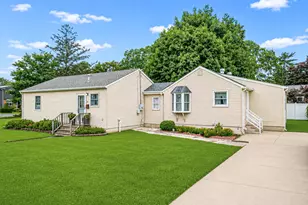
Welcome to 21 Cherokee Drive, where space, flexibility, and opportunity come together! This spacious 5-bedroom, 2-full-bath home offers approximately 1,940 sq. ft. of living space and a truly unique layout that's perfect for today's extended or multi-generational household. The home is set up with two distinct ground-level living areas, offering the potential for a 3-bedroom setup on one side and a 2-bedroom setup on the other. The second living area already features kitchen cabinetry, providing a great head start for those looking to create a possible mother/daughter arrangement with proper permits. Freshly painted and ready for its next chapter, the home also features a new roof installed in 2020 and a brand-new 50-gallon gas hot water heater. Downstairs, a full unfinished basement offers a tremendous amount of additional space and potential-whether you're looking for storage, a workshop, recreation space, or room to bring your own ideas to life. With five bedrooms, two full baths, nearly 2,000 sq. ft., two flexible living areas all on one level, and a full basement, this is a home that can adapt to the way you want to live. Bring your vision and make 21 Cherokee Drive your own!
Full Property Details
Full Property Details for 21 Cherokee Dr
General
- Price: $619,999
- Taxes: $13,103
- Status: Active
- Type: Single Family
- Source: Long_Island
- MLS ID: 1040654
- Updated: 8/19/2026
- Added to Site: 9 day(s) ago
Interior
- Number of Rooms: 10
- Interior Features: First Floor Bedroom, First Floor Full Bath, Ceiling Fan(s), Eat-in Kitchen, Formal Dining, In-Law Floorplan, Open Kitchen, Storage, Washer/Dryer Hookup
- Fireplace: Yes
- Fireplace(s): Living Room
- Appliances: Gas Oven, Microwave, Refrigerator, Stainless Steel Appliance(s), Gas Water Heater
- Flooring: Carpet, Combination, Vinyl
Rooms
Bathrooms
- Total Bathrooms: 2
- Full Bathrooms: 2
Bedrooms
- Total Bedrooms: 5
Exterior
- Exterior Features: Mailbox, Rain Gutters
- Porch/Patio/Deck: Deck
Parking
- Parking Features: Driveway
Location
- County: Suffolk County
- Cross Streets: Pine Acres Blvd
- Direction Faces: South
School Information
- High School District: Bay Shore
- Elementary School: Mary G Clarkson School
- Middle School: Bay Shore Middle School
- High School: Bay Shore Senior High School
Heating & Cooling
- Cooling Type: None
- Heating Type: Natural Gas
- Heating Zones: 2
Utilities
- Sewer: Public Sewer
- Water: Public
- Utility Description: Cable Connected, Electricity Connected, Natural Gas Connected, Phone Connected
Structural Information
- Architectural Style: Exp Ranch
- Detached/Attached: Detached
- Construction: Vinyl Siding
- Basement: Yes
- Basement Desc.: Unfinished
- Building Size: 1940
- Square Feet: 1,940
- Sq. Ft. Source: Public Records
- Year Built: 1955
Lot Features
- Lot Size (Acres): 0.25
- Lot Size (Sq. Ft.): 10,890
- Lot Dimensions: 137 x var
- Frontage: Municipal
- Fence: Yes
- Lot Features: Corner Lot
- Fencing (Description): Partial
Financial Considerations
- Taxes Include: Trash
- Tax Amount: $13,103.86
Disclosures and Reports
- Special Conditions: None
- Exclusions: Washer, Dryer, and Dishwasher
- Property ID: 0500-314-00-02-00-081-000
- Block: 2
- Lot Number: 81
Listed by EXP Realty
Get Pre-Approved Today
Schools
Schools serving 21 Cherokee Dr
School District:Bay Shore Union Free School District
| Name | Grades | Distance |
|---|---|---|
Mary G Clarkson School 1415 East 3rd Avenue, Bay Shore, NY 11706 | PK-2 | 0.8 mi |
Gardiner Manor School 125 Wohseepee Drive, Bay Shore, NY 11706 | 3-5 | 1.2 mi |
Disclaimer:
School attendance boundaries provided by ATTOM Data Solutions and are for reference only. Contact the school directly to verify enrollment eligibility.
Price & Sales History for 21 Cherokee Dr
Date
Details
Price
Change
Source
8/19/2026
Listed
$619,999
110.88%
MLS
2/26/2004
Sold
$294,000
—
Public Record
Disclaimer: Historical sales information is derived from public records provided by the county offices. Information is not guaranteed and should be independently verified.
Tax History
Tax History for 21 Cherokee Dr
Year
Property Taxes
Change
Tax Assessment
Change
2020
100%
$40,100
—
2022
-100%
$40,100
—
2016
$10,891
7%
$40,100
—
2017
$10,152
—
$40,100
—
2016
$10,127
-1%
$40,100
—
2015
$10,211
—
$40,100
—
2015
$10,249
1%
$40,100
—
2014
$10,134
5%
$40,100
—
2013
$9,648
—
$40,100
—
Disclaimer: Historical tax information is derived from public records provided by the county offices. Information is not guaranteed and should be independently verified.
Estimate the Cost
Estimate the Cost for 21 Cherokee Dr
21 Cherokee Drive, Bay Shore, NY 11706 (MLS# 1040654) is a Single Family property with 5 bedrooms and 2 full bathrooms. 21 Cherokee Drive is currently listed for $619,999 and was received on August 19, 2026. Want to learn more about 21 Cherokee Drive? Do you have questions about finding other Single Family real estate for sale in Bay Shore? You can browse all Bay Shore real estate or contact a Coldwell Banker agent to request more information.
