This is a carousel with tiles that activate property listing cards. Use the previous and next buttons to navigate.
1/40
$825,000 Sale Pending
This is a carousel with tiles that activate property listing cards. Use the previous and next buttons to navigate.
1/40
Property Description
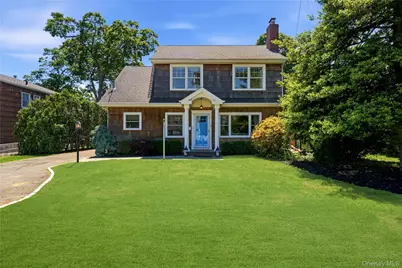
Welcome to this beautifully updated 4/5-bedroom Dutch Colonial-inspired home nestled in the Lawrence Farms neighborhood of Bay Shore showcasing timeless curb appeal with its cedar shake exterior, stately white columns and gabled portico entry. Step inside to an open-concept living and dining area where rich hardwood floors, graceful archways and charming tongue-and-groove wood paneling create warmth and character throughout. The sun-filled living room features a stunning wood-burning fireplace with brick surround as its focal point, framed by a large picture window with double flanking windows that fill the space with natural light. The adjoining dining area easily accommodates large gatherings and flows seamlessly into the kitchen through a graceful arched peninsula opening. The kitchen features custom off-white beadboard cabinetry, granite countertops, subway tile backsplash, stainless steel appliances, a gas range, open corner shelving, farmhouse sink beneath a sunlit window and a delightful garden window. Just off the kitchen is a bright and versatile sunroom with beautiful wood floors and direct access to the backyard patio and driveway. A standout feature of the main level is the generously sized bedroom with substantial closet space perfectly placed across the hallway from a full bathroom featuring basketweave tile flooring, crown molding and a tub/shower combination which offers an ideal setup for multi-generational living or guests. An additional flex room on the first floor provides an additional bedroom, home office, playroom or den. On the second level the spacious primary suite offers a walk-in closet and private En-suite bath with radiant heated floors, a double-sink vanity and custom-tiled walk-in shower with river stone flooring and seamless glass enclosure. Additionally, there are two substantially sized bedrooms with generous closet space and abundant natural light each equipped with ductless mini-split units for customized heating and cooling. The second floor also has an additional full bathroom with radiant heated floors and classic subway tile surround. A conveniently located second-floor laundry closet with full-size LG front-loading washer and dryer, a storage closet, eaves storage and pull-down attic access complete the upper level. The basement provides exceptional bonus spaces including a wet bar area, playroom/home gym, storage room, and utility area with Bilco doors leading out to the backyard. The outdoor living experience is equally impressive with a fenced yard, heated in-ground pool with new vinyl liner, spacious paver patio and an outdoor shower. The detached one-car garage with portico and large Belgian block-lined driveway adds more classic charm and abundant parking. Additional highlights include gas cooking, sewers, multi-zone ductless mini-split air conditioning & heat, EV charging station and a Generac generator for peace of mind. Combining classic Lawrence Farms charm with today's most desired amenities, this home offers space, versatility, and an exceptional lifestyle opportunity in one of Bay Shore's most sought-after neighborhoods. Close to Downtown Bay Shore's vibrant restaurants and shopping, Fire Island Ferries, Robert Moses Beach and the Long Island Railroad this home puts the South Shore of Long Island's recreation, dining, and travel right at your doorstep.
Full Property Details
Full Property Details for 28 Hemlock Ln
General
- Price: $825,000
- Taxes: $16,206
- Status: Pending
- Type: Single Family
- Source: Long_Island
- MLS ID: 1005792
- Updated: 7/1/2026
- Added to Site: 78 day(s) ago
Interior
- Number of Rooms: 8
- Interior Features: First Floor Bedroom, First Floor Full Bath, Breakfast Bar, Crown Molding, Double Vanity, Granite Counters, Natural Woodwork, Open Floorplan, Original Details, Primary Bathroom, Storage, Walk-In Closet(s), Washer/Dryer Hookup, Wet Bar
- Fireplace: Yes
- Number of Fireplaces: 1
- Fireplace(s): Living Room, Wood Burning
- Appliances: Dishwasher, Dryer, Gas Oven, Gas Range, Microwave, Refrigerator, Stainless Steel Appliance(s), Washer, Gas Water Heater
- Laundry Facilities: Yes
- Flooring: Carpet, Hardwood
Rooms
Bathrooms
- Total Bathrooms: 3
- Full Bathrooms: 3
Bedrooms
- Total Bedrooms: 4
Other Rooms
- Laundry: In Hall
Additional Information
- Pool: Yes
- Private Pool: Yes
- Pool Description: Electric Heat, In-Ground, Pool Cover, Vinyl
Exterior
- Porch/Patio/Deck: Patio
Parking
- Garage: Yes
- Garage Spaces: 1
- Parking Features: Driveway, Private
Location
- County: Suffolk County
- Cross Streets: Cooper Ln
- Driving Directions: Montauk Hwy to Hemlock Lane
School Information
- High School District: Bay Shore
- Elementary School: Fifth Avenue School
- Middle School: Bay Shore Middle School
- High School: Bay Shore Senior High School
Heating & Cooling
- Cooling Type: Ductless, Wall/Window Unit(s)
- Heating Type: Baseboard, Electric, Natural Gas
Utilities
- Sewer: Public Sewer
- Water: Public
- Utility Description: Electricity Connected, Natural Gas Connected, Sewer Connected, Trash Collection Public, Water Connected
Structural Information
- Architectural Style: Colonial
- Detached/Attached: Detached
- Construction: Frame
- Basement: Yes
- Basement Desc.: Bilco Door(s), Finished, Partial, Storage Space
- Building Size: 2995
- Square Feet: 2,995
- Sq. Ft. Source: Public Records
- Year Built: 1952
Lot Features
- Lot Size (Acres): 0.19
- Lot Size (Sq. Ft.): 8,276
- Lot Features: Back Yard, Front Yard, Near School, Near Shops
Financial Considerations
- Tax Amount: $16,206
Disclosures and Reports
- Special Conditions: None
- Property ID: 0500-418-00-02-00-034-000
Listed by Signature Premier Properties
Get Pre-Approved Today
Schools
Schools serving 28 Hemlock Ln
School District:Bay Shore Union Free School District
| Name | Grades | Distance |
|---|---|---|
Fifth Avenue School 217 5th Avenue, Bay Shore, NY 11706 | K-2 | 1 mi |
South Country School 885 Hampshire Road, Bay Shore, NY 11706 | 3-5 | 1 mi |
Disclaimer:
School attendance boundaries provided by ATTOM Data Solutions and are for reference only. Contact the school directly to verify enrollment eligibility.
Price & Sales History for 28 Hemlock Ln
Date
Details
Price
Change
Source
6/11/2026
Listed
$825,000
110.19%
MLS
5/28/2008
Sold
$392,500
—
Public Record
Disclaimer: Historical sales information is derived from public records provided by the county offices. Information is not guaranteed and should be independently verified.
Tax History
Tax History for 28 Hemlock Ln
Year
Property Taxes
Change
Tax Assessment
Change
2020
100%
$46,900
—
2022
-100%
$46,900
—
2016
$12,184
-1%
$46,900
—
2020
$12,344
4%
$46,900
—
2018
$11,870
1%
$46,900
—
2017
$11,697
2%
$46,900
—
2016
$11,515
—
$46,900
—
2015
$11,504
-5%
$46,900
—
2015
$12,096
25%
$46,900
22%
2014
$9,665
5%
$38,500
—
2013
$9,188
—
$38,500
—
Disclaimer: Historical tax information is derived from public records provided by the county offices. Information is not guaranteed and should be independently verified.
Estimate the Cost
Estimate the Cost for 28 Hemlock Ln
28 Hemlock Lane, Bay Shore, NY 11706 (MLS# 1005792) is a Single Family property with 4 bedrooms and 3 full bathrooms. 28 Hemlock Lane is currently listed for $825,000 and was received on June 11, 2026. Want to learn more about 28 Hemlock Lane? Do you have questions about finding other Single Family real estate for sale in Bay Shore? You can browse all Bay Shore real estate or contact a Coldwell Banker agent to request more information.