This is a carousel with tiles that activate property listing cards. Use the previous and next buttons to navigate.
1/48
$899,999 Sale Pending
This is a carousel with tiles that activate property listing cards. Use the previous and next buttons to navigate.
1/48
Property Description
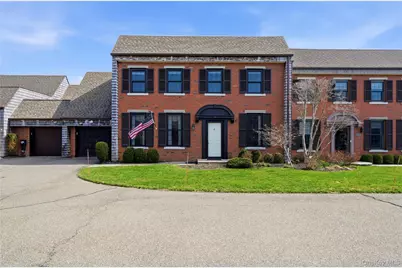
Discover elevated living and exceptional outdoor space in this highly sought-after Atlantis model, ideally positioned on the desirable west side of The Admiralty. Known as the largest and one of the most coveted floor plans in the community, this Atlantis model offers a rare combination of generous scale, classic design, and seamless indoor-outdoor living in one of Bay Shore's premier waterfront communities. A welcoming entry foyer introduces the home's gracious colonial layout where high ceilings, hardwood floors, crown and base moldings and abundant natural light create a warm and refined atmosphere. The spacious formal living room features a wall of sliding glass doors that frame views of the expansive patio and beautiful open yard area. The formal dining room offers an elegant space for gatherings and celebrations with windows that fill the room with natural light. A bright main-level office includes custom wood built-ins and file drawers, offering abundant storage and a comfortable workspace. The eat-in kitchen is well designed with plenty of cabinetry and workspace, along with room for everyday dining. Sliding doors open directly to the patio, creating a seamless connection to outdoor living and entertaining, while direct access to the attached garage, pantry and laundry adds everyday convenience Adjacent to the kitchen, a spacious den or bonus room with skylight and patio access offers exceptional flexibility and can serve as an additional bedroom, TV Room, guest space, home office or creative studio. A beautifully placed powder room with tiled flooring completes the main level. Upstairs, the primary suite serves as a private retreat, featuring a spacious bedroom, two walk-in closets, and a separate sitting room ideal for an office, reading lounge, or relaxing retreat. Sliding doors open to a private balcony overlooking the expansive yard and patio below. The en-suite bath includes a separate vanity area and a private full bathroom. Enjoy easy access to attic storage from the Primary as well. Two additional bedrooms offer generous closets and are conveniently located close to the second full bathroom which is enhanced by a solar tube providing natural light. The outdoor setting is truly exceptional with an oversized patio and expansive east facing yard creating the perfect space for outdoor dining, entertaining, gardening or simply enjoying the open surroundings. The attached one-car garage provides direct access to the home adding to everyday convenience and ease. Additional highlights include central air conditioning, an energy efficient Bosch air handler and thoughtful storage throughout. Residents of The Admiralty enjoy a resort-style, maintenance-free lifestyle with amenities including marina with associated docking, kayak and paddleboard storage, waterfront heated pool, clubhouse with gym, har-tru tennis courts, pickleball, dog run, walking trail, 24/7 guarded gate and beautifully maintained grounds. Ideally located just moments from Bay Shore's vibrant downtown, Fire Island ferries, ocean beaches, shopping, dining, and the Long Island Railroad. This exceptional Atlantis model offers space, flexibility, and effortless living in The Admiralty, a premier waterfront community set along the beautiful shores of the Great South Bay on Long Island's South Shore
Full Property Details
Full Property Details for 282 Helm Ln
General
- Price: $899,999
- HOA FEE: $1,043/month
- Taxes: $19,736
- Status: Pending
- Type: Condo
- Source: Long_Island
- MLS ID: 975202
- Updated: 5/1/2026
- Added to Site: 48 day(s) ago
Rental Information
- Complex Features: Outdoor Space
Interior
- Number of Rooms: 8
- Interior Features: Ceiling Fan(s), Crown Molding, Eat-in Kitchen, Entrance Foyer, Formal Dining, High Ceilings, His and Hers Closets, Primary Bathroom, Recessed Lighting, Storage
- Appliances: Dishwasher, Dryer, Electric Cooktop, Electric Oven, Electric Water Heater, Freezer, Refrigerator, Washer
- Laundry Facilities: Yes
- Flooring: Carpet, Hardwood
Rooms
Bathrooms
- Total Bathrooms: 3
- Full Bathrooms: 2
- Half Bathrooms: 1
Bedrooms
- Total Bedrooms: 3
Other Rooms
- Laundry: In Hall, In Unit, Inside
Additional Information
- Shared Amenities: Boat Dock, Clubhouse, Dog Park, Fitness Center, Gated, Landscaping, Lounge, Pool, Powered Boats Allowed, Snow Removal, Tennis Court(s), Trash
Exterior
- Exterior Features: Balcony, Garden
- Porch/Patio/Deck: Patio
Parking
- Garage: Yes
- Garage Spaces: 1
- Parking Features: Driveway, Garage, Private
Location
- County: Suffolk County
- Direction Faces: West
School Information
- High School District: Bay Shore
- Elementary School: Brook Avenue Elementary School
- Middle School: Bay Shore Middle School
- High School: Bay Shore Senior High School
Community
- Association: Yes
- Assoc. Fees Include: Common Area Maintenance, Grounds Care, Pool Service, Snow Removal, Trash, Water
- Pets Allowed: Yes
- Pet Restrictions: Yes
Heating & Cooling
- Central air: Yes
- Cooling Type: Central Air
- Heating Type: Electric
Utilities
- Sewer: Public Sewer
- Water: Public
- Utility Description: Electricity Connected, Sewer Connected, Trash Collection Private, Water Connected
Structural Information
- Detached/Attached: Attached
- Construction: Brick, Frame
- Common Walls: 2+ Common Walls
- Windows: Skylight(s)
- Entry Floor Number: 1
- Sq. Ft. Source: Public Records
- Year Built: 1977
Lot Features
- Lot Size (Acres): 0.1
- Lot Size (Sq. Ft.): 4,356
Financial Considerations
- Association Fee: Yes
- Association Fee: $1,043
- Assoc Fee Freq.: Monthly
- Tax Amount: $19,736.4
Disclosures and Reports
- Special Conditions: None
- Property ID: 0500-470-01-01-00-026-000
Listed by Signature Premier Properties
Get Pre-Approved Today
Schools
Schools serving 282 Helm Ln
School District:Bay Shore Union Free School District
| Name | Grades | Distance |
|---|---|---|
South Country School 885 Hampshire Road, Bay Shore, NY 11706 | 3-5 | 0.6 mi |
Fifth Avenue School 217 5th Avenue, Bay Shore, NY 11706 | K-2 | 2.1 mi |
Disclaimer:
School attendance boundaries provided by ATTOM Data Solutions and are for reference only. Contact the school directly to verify enrollment eligibility.
Price & Sales History for 282 Helm Ln
Date
Details
Price
Change
Source
4/08/2026
Listed
$899,999
—
MLS
Disclaimer: Historical sales information is derived from public records provided by the county offices. Information is not guaranteed and should be independently verified.
Tax History
Tax History for 282 Helm Ln
Year
Property Taxes
Change
Tax Assessment
Change
2022
100%
$61,900
—
2020
-100%
$61,900
—
2016
$16,544
9%
$61,900
—
2017
$15,245
—
$61,900
—
2016
$15,217
-1%
$61,900
—
2015
$15,344
—
$61,900
—
2015
$15,397
1%
$61,900
—
2014
$15,181
5%
$61,900
—
2013
$14,429
—
$61,900
—
Disclaimer: Historical tax information is derived from public records provided by the county offices. Information is not guaranteed and should be independently verified.
Estimate the Cost
Estimate the Cost for 282 Helm Ln
282 Helm Lane, Bay Shore, NY 11706 (MLS# 975202) is a Condo property with 3 bedrooms, 2 full bathrooms and 1 partial bathroom. 282 Helm Lane is currently listed for $899,999 and was received on April 08, 2026. Want to learn more about 282 Helm Lane? Do you have questions about finding other Condo real estate for sale in Bay Shore? You can browse all Bay Shore real estate or contact a Coldwell Banker agent to request more information.