
This is a carousel with tiles that activate property listing cards. Use the previous and next buttons to navigate.
1/24
$599,999
This is a carousel with tiles that activate property listing cards. Use the previous and next buttons to navigate.
1/24
Property Description
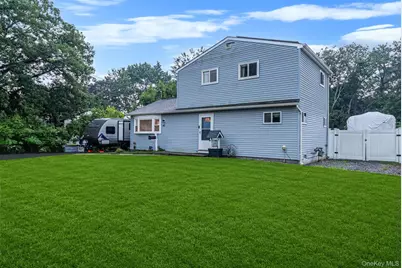
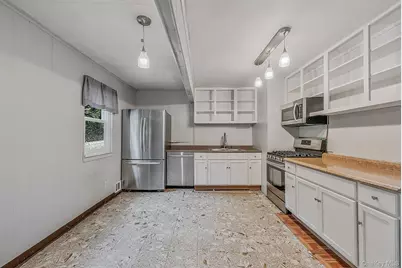
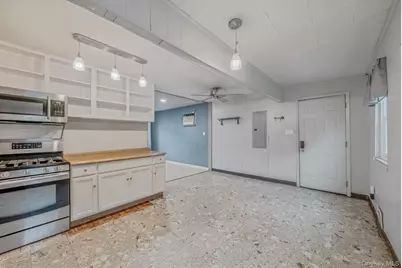
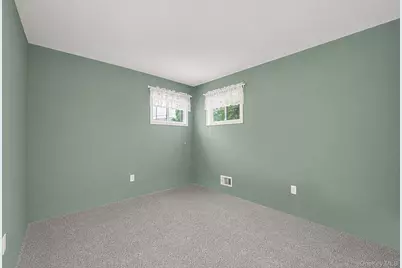
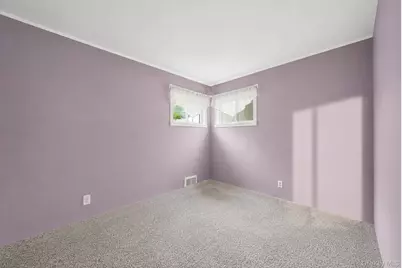
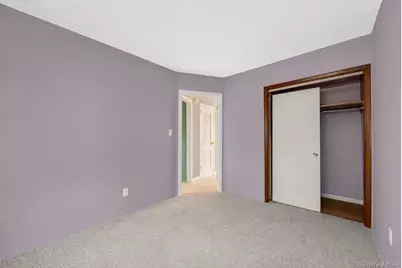
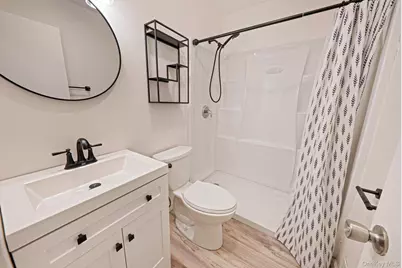
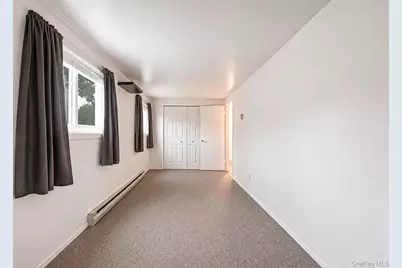
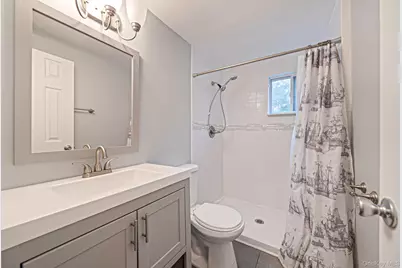
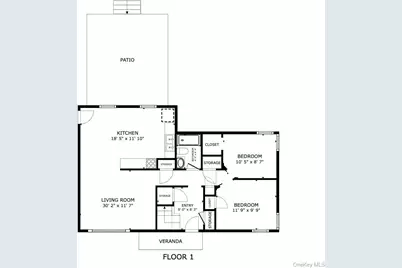
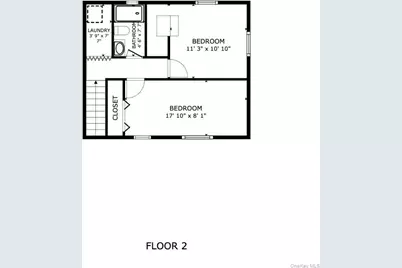
Welcome Home! Bring your imagination and discover the endless possibilities this 4 bedroom, 2 full bath home has to offer. All the hard work has already been done, leaving the finishing touches up to you to make it your own. This home sits on an Oversized Lot and features Stainless Steel Appliances, Gas Cooking, a Detached One Car Garage, and a long list of Major Updates for added peace of mind. The upstairs bathroom was remodeled in 2022, and the downstairs bathroom was remodeled in 2023. Additional improvements include Siding, Roof, and Gutters (2015); Boiler, Air Conditioner, and Windows (2022); 200-amp Electric Updated (2017); Hot Water Heater (2015); and Fully Owned Solar Panels - 6kpw system (2017). The entire home was Insulated from the Crawl Space to the Attic in 2018 for improved Energy Efficiency. Outside, you'll find Bluestone Camper Parking and a 30-amp Camper Outlet added in 2019. With the major systems already updated, this is a great opportunity to add your personal style and create the home you've been looking for. (Some photos have been digitally enhanced to illustrate the home's potential.)
Full Property Details
Full Property Details for 40 E Oakdale St
General
- Price: $599,999
- Taxes: $7,616
- Status: Active
- Type: Single Family
- Source: Long_Island
- MLS ID: 1022881
- Updated: 7/22/2026
- Added to Site: 36 day(s) ago
Interior
- Number of Rooms: 6
- Interior Features: First Floor Bedroom, First Floor Full Bath, Ceiling Fan(s), Eat-in Kitchen, Recessed Lighting, Washer/Dryer Hookup
- Appliances: Dishwasher, Dryer, Gas Cooktop, Gas Oven, Microwave, Refrigerator, Washer
- Laundry Facilities: Yes
- Flooring: Carpet, Laminate, Linoleum
Rooms
Bathrooms
- Total Bathrooms: 2
- Full Bathrooms: 2
Bedrooms
- Total Bedrooms: 4
Other Rooms
- Laundry: Electric Dryer Hookup, Laundry Room, Washer Hookup
Exterior
- Exterior Features: Mailbox, Rain Gutters
Parking
- Garage: Yes
- Garage Spaces: 1
- Total Spaces: 1
- Parking Features: Detached
Location
- County: Suffolk County
- Subdivision: Causeway Farm
- Cross Streets: Bay Shore Ave. / Martinstein Ave.
- Driving Directions: Sagtikos Pkwy to Howells Rd to E Oakdale St
School Information
- High School District: Brentwood
- Elementary School: Southeast Elementary School
- Middle School: West Middle School
- High School: Brentwood High School
Heating & Cooling
- Cooling Type: Wall/Window Unit(s)
- Heating Type: Electric, Natural Gas
- Heating Zones: 3
Utilities
- Sewer: Cesspool
- Water: Public
- Utility Description: Electricity Available, Natural Gas Available
Structural Information
- Architectural Style: Exp Ranch
- Detached/Attached: Detached
- Construction: Vinyl Siding
- Basement: Yes
- Basement Desc.: Crawl Space
- Building Size: 1394
- Square Feet: 1,394
- Sq. Ft. Source: Public Records
- Year Built: 1957
Lot Features
- Lot Size (Acres): 0.28
- Lot Size (Sq. Ft.): 12,197
- Fence: Yes
- Fencing (Description): Back Yard
Financial Considerations
- Tax Amount: $7,616.8
Disclosures and Reports
- Special Conditions: None
- Property ID: 0500-287-00-02-00-097-000
- Block: 2
- Lot Number: 97
Listed by Coldwell Banker American Homes
Get Pre-Approved Today
Schools
Schools serving 40 E Oakdale St
School District:Brentwood Union Free School District
Disclaimer:
School attendance boundaries provided by ATTOM Data Solutions and are for reference only. Contact the school directly to verify enrollment eligibility.
Price & Sales History for 40 E Oakdale St
Date
Details
Price
Change
Source
7/22/2026
Listed
$599,999
335.41%
MLS
10/05/2015
Sold
$137,800
—
Public Record
Disclaimer: Historical sales information is derived from public records provided by the county offices. Information is not guaranteed and should be independently verified.
Tax History
Tax History for 40 E Oakdale St
Year
Property Taxes
Change
Tax Assessment
Change
2024
$7,270
100%
$31,700
—
2020
100%
$31,700
—
2022
-100%
$31,700
—
2016
$5,486
-23%
$31,700
—
2017
$7,095
-35%
$31,700
—
2016
$10,898
442%
$31,700
—
2015
$2,010
1%
$31,700
—
2015
$1,984
-7%
$31,700
—
2014
$2,125
3%
$31,700
—
2013
$2,054
—
$31,700
—
Disclaimer: Historical tax information is derived from public records provided by the county offices. Information is not guaranteed and should be independently verified.
Estimate the Cost
Estimate the Cost for 40 E Oakdale St
40 E Oakdale Street, Bay Shore, NY 11706 (MLS# 1022881) is a Single Family property with 4 bedrooms and 2 full bathrooms. 40 E Oakdale Street is currently listed for $599,999 and was received on July 22, 2026. Want to learn more about 40 E Oakdale Street? Do you have questions about finding other Single Family real estate for sale in Bay Shore? You can browse all Bay Shore real estate or contact a Coldwell Banker agent to request more information.
